$0 down financing available, ask how!
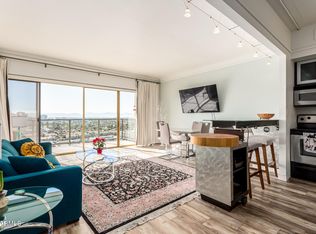
Perched on the 16th floor of Landmark Towers, this beautifully remodeled residence offers sweeping views straight down Central Avenue and the sparkling downtown skyline. As the sun sets, the city lights create a scene that feels more Manhattan than Midtown Phoenix.
Inside, the home has been thoughtfully updated with modern finishes and a clean, contemporary design. Expansive floor-to-ceiling windows flood the space with natural light and frame the city views, while the open living area flows to a private balcony, perfect for morning coffee or evening cocktails above the city.
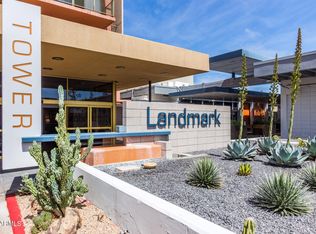
Landmark Towers offers true lock-and-leave convenience with an HOA that covers most major utilities and building services, making everyday living simple and predictable. Residents enjoy 24/7 door staff, secure underground parking, a heated pool, and recently updated common areas, creating a refined high-rise lifestyle in one of Phoenix's most iconic buildings.
Located along Central Avenue with easy access to Midtown, Downtown, light rail, dining, and entertainment, this is urban Phoenix living at its best.
Even better, the home qualifies for a special grant program covering down payment and closing costs, meaning eligible buyers may be able to purchase with little to no money out of pocket.
Modern design. Iconic views. Effortless high-rise living.
Welcome to Landmark Towers.
For sale
Price cut: $19K (5/12)
$145,000
4750 N CENTRAL Avenue #E16, Phoenix, AZ 85012
1beds
602sqft
:
Get pre-qualified$1,736/mo
Condominium
Built in 1963
-- sqft lot
$-- Zestimate®
$241/sqft
$814/mo HOA
What's special
Heated poolPrivate balconyExpansive floor-to-ceiling windowsBeautifully remodeled residenceModern designIconic viewsNatural light
- 149 days |
- 412 |
- 28 |
Zillow last checked:
Listing updated:
Listed by:
John P Galaviz 602-902-1490,
eXp Realty
Source: ARMLS,MLS#: 6992663
Facts & features
Interior
Bedrooms & bathrooms
- Bedrooms: 1
- Bathrooms: 1
- Full bathrooms: 1
Heating
- Electric
Cooling
- Central Air, Ceiling Fan(s)
Appliances
- Included: Refrigerator, Built-in Microwave, Dishwasher, Disposal, Electric Range
- Laundry: Other, See Remarks
Features
- Non-laminate Counter, High Speed Internet, Granite Counters, Eat-in Kitchen
- Flooring: Tile
- Windows: Solar Screens
- Has basement: No
- Has fireplace: No
Interior area
- Total structure area: 602
- Total interior livable area: 602 sqft
Property
Parking
- Total spaces: 1
- Parking features: Unassigned, Gated, Garage Door Opener, Assigned, Community Structure
- Garage spaces: 1
Features
- Stories: 18
- Exterior features: Balcony
- Spa features: None
- Fencing: Block
- Has view: Yes
- View description: City, City Lights
Lot
- Size: 571 Square Feet
- Features: None
Details
- Parcel number: 15528358
Construction
Type & style
- Home type: Condo
- Architectural style: Mid-Century Modern
- Property subtype: Condominium
- Attached to another structure: Yes
Materials
- Steel Frame, Painted, Brick
- Foundation: Pillar/Post/Pier
- Roof: Built-Up
Condition
- Year built: 1963
Details
- Builder name: Charles McKinley
Utilities & green energy
- Sewer: Public Sewer
- Water: City Water
Community & HOA
Community
- Features: Pool, Community Spa Htd, Near Light Rail Stop, Near Bus Stop, Community Media Room, Community Laundry, Coin-Op Laundry, Guarded Entry, Fitness Center
- Security: Security Guard
- Subdivision: LANDMARK TOWERS CONDOMINIUM
HOA
- Has HOA: Yes
- Services included: Roof Repair, Insurance, Sewer, Pest Control, Cable TV, Maintenance Grounds, Street Maint, Air Cond/Heating, Trash, Water, Roof Replacement, Maintenance Exterior
- HOA fee: $814 monthly
- HOA name: LANDMARK TOWERS
- HOA phone: 602-264-6187
Location
- Region: Phoenix
Financial & listing details
- Price per square foot: $241/sqft
- Annual tax amount: $881
- Date on market: 3/9/2026
- Cumulative days on market: 149 days
- Listing terms: Cash,Conventional,1031 Exchange
- Ownership: Condominium
- Road surface type: Asphalt
Estimated market value
Not available
Estimated sales range
Not available
Not available
Price history
| Date | Event | Price |
|---|---|---|
| 5/12/2026 | Price change | $145,000-11.6%$241/sqft |
Source:  ARMLS #6992663 Report a problem ARMLS #6992663 Report a problem | ||
| 5/5/2026 | Price change | $164,000-5.7%$272/sqft |
Source: ARMLS #6992663 Report a problem | ||
| 4/2/2026 | Price change | $174,000-5.9%$289/sqft |
Source: ARMLS #6992663 Report a problem | ||
| 3/23/2026 | Price change | $185,000-2.6%$307/sqft |
Source: ARMLS #6992663 Report a problem | ||
| 3/9/2026 | Listed for sale | $190,000$316/sqft |
Source: ARMLS #6992663 Report a problem | ||
Public tax history
Tax history is unavailable.
Monthly payment
Est. payment
Payment breakdown
Explore the cost of this home by adjusting the details. Changes won't be saved.Climate risks
Neighborhood: Alhambra
Nearby schools
GreatSchools rating
- 9/10Longview Elementary SchoolGrades: PK-8Distance: 1.5 mi
- 3/10Central High SchoolGrades: 9-12Distance: 0.4 mi
- 4/10Osborn Middle SchoolGrades: 7-8Distance: 0.7 mi
Schools provided by the listing agent
- Elementary: Montecito Community School
- Middle: Osborn Middle School
- High: Central High School
- District: Osborn Elementary District
Source: ARMLS. This data may not be complete. We recommend contacting the local school district to confirm school assignments for this home.
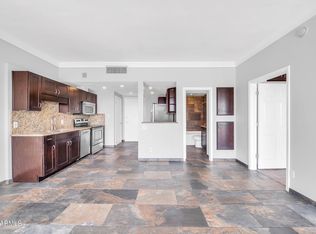
- $130,0001 bd1 ba602 sqft4750 N Central Ave UNIT 5E, Phoenix, AZ 85012Sold
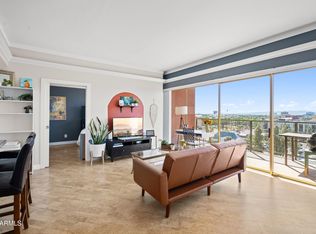
- $125,0001 bd1 ba602 sqft4750 N Central Ave #E7, Phoenix, AZ 85012Sold
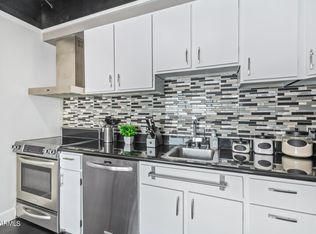
- $160,0001 bd1 ba788 sqft4750 N Central Ave UNIT 7D, Phoenix, AZ 85012Sold
- $179,9001 bd1 ba702 sqft4750 N Central Ave #F14, Phoenix, AZ 85012For Sale

- $127,0001 bd1 ba702 sqft4750 N Central Ave UNIT 6G, Phoenix, AZ 85012For Sale
- $205,0001 bd1 ba702 sqft4750 N Central Ave UNIT 17N, Phoenix, AZ 85012Sold
- $161,000-- bd1 ba788 sqft4752 N Central Ave #3D, Phoenix, AZ 85012Sold
- $72,0001 bd1 ba788 sqft4750 N Central Ave UNIT 8, Phoenix, AZ 85012Off Market
A local agent can set up tours, give advice and negotiate with sellers.
Similar homes
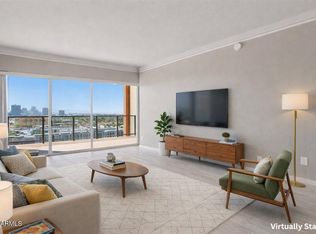
- $144,9001 bd1 ba702 sqft4750 N CENTRAL Avenue #B14, Phoenix, AZ 85012For Sale
 MLS ID #7005660, Brian R Thompson, eXp Realty. ARMLS
 - $144,9001 bd1 ba788 sqft4750 N CENTRAL Avenue #J17, Phoenix, AZ 85012For Sale
 MLS ID #6970927, Marcus Bowen, Realty ONE Group. ARMLS
 - $129,0001 bd1 ba702 sqft4750 N CENTRAL Avenue #7B, Phoenix, AZ 85012For Sale
 MLS ID #6924384, Amy F Brown, Compass. ARMLS
 - $115,0001 bd1 ba702 sqft4750 N CENTRAL Avenue #3R, Phoenix, AZ 85012For Sale
 MLS ID #7014163, Devyn B Rivera, My Home Group Real Estate. ARMLS
 - $179,9001 bd1 ba702 sqft4750 N CENTRAL Avenue #F14, Phoenix, AZ 85012For SaleMLS ID #6989031, Brian R Thompson, eXp Realty. ARMLS
- $122,0001 bd1 ba727 sqft1701 W TUCKEY Lane #236, Phoenix, AZ 85015For SaleMLS ID #7060916, Ashley G Pasko, Presidential Realty, LLC. ARMLS
- $152,9001 bd1 ba576 sqft3033 E DEVONSHIRE Avenue #1016, Phoenix, AZ 85016For SaleMLS ID #7048691, Stephanie Lawrie, Realty USA Southwest. ARMLS
- $159,9901 bd1 ba754 sqft357 E THOMAS Road #A208, Phoenix, AZ 85012For SaleMLS ID #7056447, Bonnie Kingcannon, Thrive Realty And Property Management. ARMLS
- $154,9001 bd1 ba576 sqft3033 E DEVONSHIRE Avenue #1018, Phoenix, AZ 85016For SaleMLS ID #6969728, Stephanie Lawrie, Realty USA Southwest. ARMLS
- $165,0001 bd1 ba636 sqft4240 N LONGVIEW Avenue #9, Phoenix, AZ 85014For SaleMLS ID #7059413, John Fuller, My Home Group Real Estate. ARMLS
- $200,0002 bd2 ba860 sqft4410 N LONGVIEW Avenue #119, Phoenix, AZ 85014For SaleMLS ID #7060561, Wesley Ballew, Brokers Hub Realty, LLC. ARMLS
- $165,0002 bd2 ba707 sqft1234 N 36TH Street #203, Phoenix, AZ 85008For SaleMLS ID #7055305, Larry Crider, Success Property Brokers. ARMLS
- $174,9002 bd1 ba838 sqft4330 N 5TH Avenue #211, Phoenix, AZ 85013For SaleMLS ID #7045598, Christopher Purvis, eXp Realty. ARMLS
- $170,0002 bd1 ba880 sqft4756 E MORELAND Street, Phoenix, AZ 85008For SaleMLS ID #7062128, Maria Stamate, eXp Realty. ARMLS
- $159,0001 bd1 ba705 sqft2846 N 46TH Avenue #3, Phoenix, AZ 85035For SaleMLS ID #6923059, Edgar M Arizmendi, A.Z. & Associates. ARMLS
- $179,9001 bd1 ba600 sqft4224 N 12TH Street #202, Phoenix, AZ 85014For SaleMLS ID #7055736, Jared Ryan Piper, My Home Group Real Estate. ARMLS
- $174,9002 bd1 ba849 sqft3033 E DEVONSHIRE Avenue #2005, Phoenix, AZ 85016For SaleMLS ID #6970054, Stephanie Lawrie, Realty USA Southwest. ARMLS
- $199,9951 bd1 ba622 sqft3619 E MONTEROSA Street #209, Phoenix, AZ 85018For SaleMLS ID #7058192, Jonah Reinholz, Gentry Real Estate. ARMLS
- $175,0001 bd1 ba550 sqft1441 E MARYLAND Avenue #5, Phoenix, AZ 85014For SaleMLS ID #7037581, Vincent Davis, West USA Realty. ARMLS
- $159,9001 bd1 ba576 sqft3033 E DEVONSHIRE Avenue #3003, Phoenix, AZ 85016For SaleMLS ID #7036102, Stephanie Lawrie, Realty USA Southwest. ARMLS
