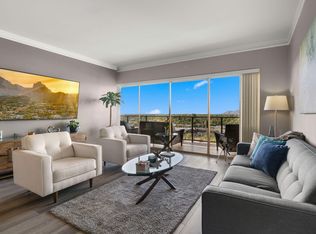
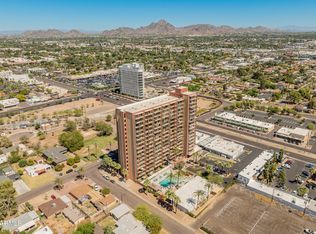
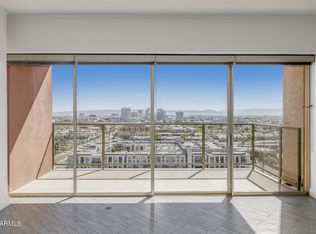
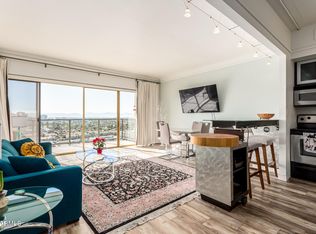
Discover this delightful apartment in the sought-after Landmark Towers with 24 hour front desk security! The interior showcases open-concept living, featuring wood-look flooring, tile in all the right places, plenty of natural light, sliding doors to the balcony, where you can enjoy your morning coffee accompanied by fantastic views, and two-tone paint. The well-appointed kitchen is complete with plentiful storage cabinetry, a nice counter space, and built-in appliances for a seamless cooking experience. The bedroom boasts a closet with mirrored doors and cabinetry for easy organization, as well as easy access to the balcony. VERY LOW UTILITY BILLS with a Pool, gym, garage parking and media room are included with HOA, along with the rooftop terrace. Don't miss out on this one!
For sale
$115,000
4750 N CENTRAL Avenue #3R, Phoenix, AZ 85012
1beds
702sqft
Condominium
Built in 1963
-- sqft lot
$-- Zestimate®
$164/sqft
$941/mo HOA
What's special
Open-concept livingWell-appointed kitchenFantastic viewsRooftop terraceTwo-tone paintPlenty of natural lightNice counter space
- 147 days
- 652
- 37
Zillow last checked:
Listing updated:
Listed by:
Devyn B Rivera 602-295-5306,
My Home Group Real Estate
Source: ARMLS,MLS#: 7014163
Facts & features
Interior
Bedrooms & bathrooms
- Bedrooms: 1
- Bathrooms: 1
- Full bathrooms: 1
Heating
- Electric
Cooling
- Central Air
Appliances
- Included: Refrigerator, Built-in Microwave, Dishwasher, Electric Range
- Laundry: None
Features
- High Speed Internet, No Interior Steps, Full Bth Master Bdrm, Laminate Counters
- Flooring: Laminate, Tile
- Has basement: No
- Has fireplace: No
- Common walls with other units/homes: Two Common Walls,Neighbor Below,Neighbor Above
Interior area
- Total structure area: 702
- Total interior livable area: 702 sqft
Property
Parking
- Total spaces: 1
- Parking features: Gated, Assigned, Community Structure
- Garage spaces: 1
Accessibility
- Accessibility features: Lever Handles, Bath Lever Faucets, Bath Grab Bars
Features
- Stories: 16
- Exterior features: Balcony
- Spa features: None
- Fencing: Wrought Iron
- Has view: Yes
- View description: City Lights, Mountain(s)
Lot
- Size: 655 Square Feet
- Features: None, North/South Exposure
Details
- Parcel number: 15528178
Construction
Type & style
- Home type: Condo
- Architectural style: Contemporary
- Property subtype: Condominium
- Attached to another structure: Yes
Materials
- Stucco, Wood Frame, Painted
- Roof: Built-Up
Condition
- Year built: 1963
Details
- Builder name: A F STERLING
Utilities & green energy
- Sewer: Public Sewer
- Water: City Water
Community & HOA
Community
- Features: Pool, Near Light Rail Stop, Community Media Room, Community Laundry, Fitness Center
- Security: Security Guard
- Subdivision: LANDMARK TOWERS CONDOMINIUM
HOA
- Has HOA: Yes
- Services included: Electricity, Roof Repair, Insurance, Sewer, Pest Control, Maintenance Grounds, Street Maint, Front Yard Maint, Air Cond/Heating, Trash, Water, Roof Replacement, Maintenance Exterior
- HOA fee: $941 monthly
- HOA name: Landmark Towers
- HOA phone: 866-473-2573
Location
- Region: Phoenix
Financial & listing details
- Price per square foot: $164/sqft
- Tax assessed value: $155,500
- Annual tax amount: $742
- Date on market: 4/16/2026
- Cumulative days on market: 147 days
- Listing terms: Cash,Conventional,FHA,VA Loan
- Ownership: Condominium
- Road surface type: Paved
Estimated market value
Not available
Estimated sales range
Not available
Not available
Price history
| Date | Event | Price |
|---|---|---|
| 6/9/2026 | Price change | $115,000-8%$164/sqft |
Source:  ARMLS #7014163 Report a problem ARMLS #7014163 Report a problem | ||
| 5/14/2026 | Price change | $125,000-7.4%$178/sqft |
Source: ARMLS #7014163 Report a problem | ||
| 4/16/2026 | Listed for sale | $135,000-22.9%$192/sqft |
Source: ARMLS #7014163 Report a problem | ||
| 7/9/2025 | Listing removed | $175,000+9.4%$249/sqft |
Source: ARMLS #6278517 Report a problem | ||
| 12/13/2023 | Listing removed | -- |
Source: ARMLS #6278517 Report a problem | ||
| 11/15/2023 | Listed for sale | $159,900-8.6%$228/sqft |
Source: ARMLS #6630061 Report a problem | ||
| 7/5/2022 | Listing removed | $175,000$249/sqft |
Source: ARMLS #6278517 Report a problem | ||
| 3/21/2022 | Price change | $175,000+16.7%$249/sqft |
Source: ARMLS #6278517 Report a problem | ||
| 8/13/2021 | Listed for sale | $149,900+18%$214/sqft |
Source: ARMLS #6278517 Report a problem | ||
| 9/7/2018 | Listing removed | $995$1/sqft |
Source: LS Management LLC DBA RPM Phoenix Metro Report a problem | ||
| 9/5/2018 | Listed for rent | $995$1/sqft |
Source: LS Management LLC DBA RPM Phoenix Metro Report a problem | ||
| 7/10/2018 | Listing removed | $995$1/sqft |
Source: LS Management LLC DBA RPM Phoenix Metro Report a problem | ||
| 7/7/2018 | Listed for rent | $995$1/sqft |
Source: LS Management LLC DBA RPM Phoenix Metro Report a problem | ||
| 7/7/2018 | Listing removed | $127,000$181/sqft |
Source: eXp Realty #5729056 Report a problem | ||
| 2/27/2018 | Listed for sale | $127,000+5.8%$181/sqft |
Source: Highgarden Real Estate #5729056 Report a problem | ||
| 8/18/2017 | Sold | $120,000-3.1%$171/sqft |
Source: ARMLS #5601046 Report a problem | ||
| 6/10/2017 | Price change | $123,900-0.8%$176/sqft |
Source: North & Co #5601046 Report a problem | ||
| 5/30/2017 | Price change | $124,900-3.2%$178/sqft |
Source: North & Co #5601046 Report a problem | ||
| 5/19/2017 | Price change | $129,000-4.4%$184/sqft |
Source: North & Co #5601046 Report a problem | ||
| 5/5/2017 | Listed for sale | $135,000+419.2%$192/sqft |
Source: North & Co #5601046 Report a problem | ||
| 1/27/2011 | Sold | $26,000-27.8%$37/sqft |
Source: ARMLS #4497804 Report a problem | ||
| 11/25/2010 | Listed for sale | $36,000-20%$51/sqft |
Source: Realty Executives #4497804 Report a problem | ||
| 8/3/2010 | Listing removed | $45,000$64/sqft |
Source: Realty Executives #4320336 Report a problem | ||
| 6/9/2010 | Listed for sale | $45,000+32.7%$64/sqft |
Source: Realty Executives #4320336 Report a problem | ||
| 7/23/2009 | Sold | $33,900-28.3%$48/sqft |
Source: Public Record Report a problem | ||
| 3/12/2009 | Sold | $47,250-76.4%$67/sqft |
Source: Public Record Report a problem | ||
| 1/30/2007 | Sold | $200,000$285/sqft |
Source: Public Record Report a problem | ||
Public tax history
| Year | Property taxes | Tax assessment |
|---|---|---|
| 2025 | $742 +3.5% | $15,550 -0.6% |
| 2024 | $717 +3.5% | $15,650 +201.8% |
| 2023 | $693 +0.5% | $5,185 -54% |
| 2022 | $689 +0.9% | $11,280 +5.8% |
| 2021 | $683 +4.5% | $10,660 +7.5% |
| 2020 | $654 +3.4% | $9,920 +3.3% |
| 2019 | $632 | $9,600 +1.3% |
| 2018 | $632 +8.9% | $9,480 +15.2% |
| 2017 | $580 +11.5% | $8,230 +25.1% |
| 2016 | $520 +1.2% | $6,580 +8.2% |
| 2015 | $514 | $6,080 +39.1% |
| 2014 | -- | $4,370 +45.7% |
| 2013 | -- | $3,000 |
| 2012 | -- | $3,000 +5.3% |
| 2011 | -- | $2,850 -79.3% |
| 2010 | -- | $13,800 -18.8% |
| 2009 | -- | $17,000 |
Find assessor info on the county website
Monthly payment
Est. payment
Payment breakdown
Explore the cost of this home by adjusting the details. Changes won't be saved.Climate risks
Neighborhood: Alhambra
Nearby schools
Schools provided by the listing agent
- Elementary: Encanto School
- Middle: Clarendon School
- High: Central High School
- District: Osborn Elementary District
Source: ARMLS. This data may not be complete. We recommend contacting the local school district to confirm school assignments for this home.
- $179,9002 bd1 ba980 sqft4750 N Central Ave UNIT 1K, Phoenix, AZ 85012For Sale

- $170,0002 bd1 ba980 sqft4750 N Central Ave UNIT 9A, Phoenix, AZ 85012For Sale

- $249,0002 bd2 ba1k sqft4750 N Central Ave UNIT 11R, Phoenix, AZ 85012For Sale
- $290,0002 bd2 ba1.1k sqft4750 N Central Ave UNIT 17S, Phoenix, AZ 85012Sold
Similar homes
- $119,0001 bd1 ba788 sqft4750 N CENTRAL Avenue #3J, Phoenix, AZ 85012For Sale
 MLS ID #6958240, Ronald Wadsworth, Compass. ARMLS
 - $145,0001 bd1 ba602 sqft4750 N CENTRAL Avenue #E16, Phoenix, AZ 85012For Sale
 MLS ID #6992663, John P Galaviz, eXp Realty. ARMLS
 - $144,9001 bd1 ba788 sqft4750 N CENTRAL Avenue #J17, Phoenix, AZ 85012For Sale
 MLS ID #6970927, Marcus Bowen, Realty ONE Group. ARMLS
 - $165,0002 bd1 ba980 sqft4750 N CENTRAL Avenue #3A, Phoenix, AZ 85012For Sale
 MLS ID #7072712, Travis Hansen, Clearview Realty, Inc.. ARMLS
