Skip main navigation
Sold for $105,000
  • $105,000

    4750 N CENTRAL Avenue #A1, Phoenix, AZ 85012

    1beds
    702sqft
    Apartment
    Built in 1963
    -- sqft lot
    $-- Zestimate®
    $150/sqft
    $1,373 Estimated rent

    Home value

    Not available

    Estimated sales range

    Not available

    $1,373/mo

    Zestimate® history
    Loading
    Loading...

    Owner options

    List your home for rent

    $1,373/mo

    Rent Zestimate®

    Find your next renter with Zillow Rental Manager. Plus, with online applications, you can quickly screen prospective tenants – for free.

    Learn more

    $1,373/mo

    Rent Zestimate®

    Refinance and save

    $1,446/mo

    Est. payment

    Refinancing to a lower rate could help reduce your monthly payments and save thousands over the life of the loan.

    See today's rates

    $1,446/mo

    Est. payment

    Explore your selling options

    Work with a Zillow partner agent

    Leverage their expertise and Zillow's premium Showcase listings to get your home seen by more buyers.

    Get started

    List with your own agent

    Get your home in front of millions of buyers by listing it on Zillow.

    Learn how to do it

    Sell it yourself

    Take full control of how buyers see your home on Zillow by listing For Sale by Owner (FSBO).

    List your home

    What's special

    Heated outdoor poolCovered parking spotNew neutral tone paintPrivate back gate entryDog runStainless steel appliances
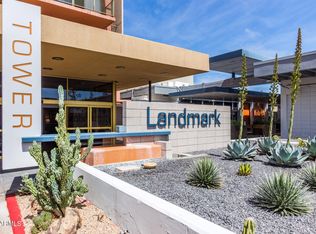
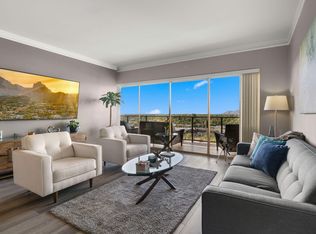
    Great first floor living in a historic building located in the center of Phoenix near airport, dining, and shopping.

    Zillow last checked:

    Listing updated:

    Listed by:

    Melisa Camp 480-703-3202,

    HomeSmart

    Bought with:

    Dolly Ortiz, SA508022000

    West USA Realty

    Source: ARMLS,MLS#: 6962376MLS Logo

    Facts & features

    Interior

    Bedrooms & bathrooms
    • Bedrooms: 1
    • Bathrooms: 1
    • Full bathrooms: 1
    Heating
    • Electric
    Cooling
    • Central Air
    Appliances
    • Included: Refrigerator, Built-in Microwave, Dishwasher, Disposal
    • Laundry: Inside
    Features
    • Pantry, Non-laminate Counter, High Speed Internet, Granite Counters, Elevator, No Interior Steps, Full Bth Master Bdrm
    • Flooring: Other, Concrete
    • Has basement: No
    • Has fireplace: No
    • Common walls with other units/homes: Neighbor Above,End Unit
    Interior area
    • Total structure area: 702
    • Total interior livable area: 702 sqft

    Property

    Parking
    • Total spaces: 1
    • Parking features: Unassigned, Gated, Direct Access, Addtn'l Purchasable, Assigned, Community Structure, Permit Required
    • Garage spaces: 1
    Accessibility
    • Accessibility features: Zero-Grade Entry
    Features
    • Stories: 16
    • Patio & porch: Patio
    • Exterior features: Private Yard
    • Spa features: None
    • Fencing: Block
    Lot
    • Size: 649 Square Feet
    • Features: None, North/South Exposure
    Details
    • Parcel number: 15528134

    Construction

    Type & style
    • Home type: Apartment
    • Property subtype: Apartment
    • Attached to another structure: Yes
    Materials
    • Other
    • Roof: Foam
    Condition
    • Year built: 1963
    Details
    • Builder name: A F Sterling

    Utilities & green energy

    • Sewer: Public Sewer
    • Water: City Water

    Community & HOA

    Community
    • Features: Pool, Gated, Near Light Rail Stop, Near Bus Stop, Community Media Room, Community Laundry, Coin-Op Laundry, Guarded Entry, Fitness Center
    • Subdivision: LANDMARK TOWERS CONDOMINIUM
    HOA
    • Has HOA: Yes
    • Services included: Roof Repair, Insurance, Sewer, Pest Control, Maintenance Grounds, Front Yard Maint, Air Cond/Heating, Trash, Water, Roof Replacement, Maintenance Exterior
    • HOA fee: $967 monthly
    • HOA name: Landmark Towers
    • HOA phone: 602-264-6187
    Location
    • Region: Phoenix

    Financial & listing details

    • Price per square foot: $150/sqft
    • Annual tax amount: $994
    • Date on market: 1/22/2026
    • Cumulative days on market: 136 days
    • Listing terms: Owner May Carry,Cash,Conventional,1031 Exchange,VA Loan
    • Ownership: Fee Simple

    Price history

    DateEventPrice
    7/24/2026Sold$105,000-12.4%$150/sqft
    Source: ARMLS #6962376 Report a problem
    6/8/2026Pending sale$119,900$171/sqft
    Source: ARMLS #6962376 Report a problem
    5/23/2026Price change$119,900-6.3%$171/sqft
    Source: ARMLS #6962376 Report a problem
    3/16/2026Price change$127,900-8.6%$182/sqft
    Source: ARMLS #6962376 Report a problem
    3/7/2026Price change$139,900-6.7%$199/sqft
    Source: ARMLS #6962376 Report a problem
    1/22/2026Listed for sale$149,900$214/sqft
    Source: ARMLS #6962376 Report a problem

    Public tax history

    Tax history is unavailable.

    Neighborhood: Alhambra

    Nearby schools

    GreatSchools rating
    Schools provided by the listing agent
    • Elementary: Encanto School
    • Middle: Osborn Middle School
    • High: Central High School
    • District: Osborn Elementary District

    Source: ARMLS. This data may not be complete. We recommend contacting the local school district to confirm school assignments for this home.

    Get pre-qualified for a loan
    At Zillow Home Loans, we can pre-qualify you in as little as 5 minutes with no impact to your credit score.

    An equal housing lender. NMLS #10287.