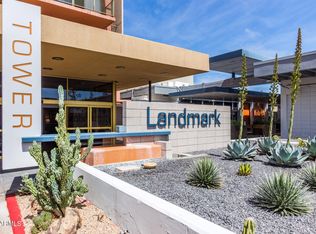
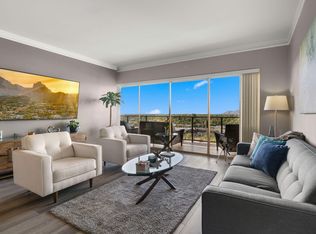
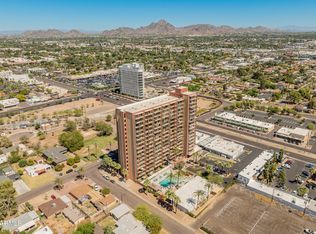
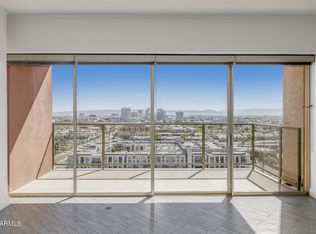
Elevated 9th floor living awaits in this updated end unit. Enjoy superb privacy with just one neighbor. Wood & tiled flooring throughout. A cozy kitchen includes stainless steel appliances, granite countertops, new microwave & extensive tiled backsplash with plenty of counter space. A striking mirrored wall adds beautiful depth to the living area. Marvel at the highly sought after north facing views of Camelback & Squaw Peak Mountains. Generous sized rooms each have a private balcony. Freshly painted. Resort style amenities incl. a heated pool, rooftop terrace, 24/7 concierge, fitness center, dog run, library, resident center with a catering kitchen. Includes two secured underground parking spaces. HOA covers AC, heat, water, trash, WiFi, Nearly all Utilities! It's a good life at Landmark.
For sale
$170,000
4750 N CENTRAL Avenue #9A, Phoenix, AZ 85012
2beds
980sqft
Condominium
Built in 1963
-- sqft lot
$-- Zestimate®
$173/sqft
$1,195/mo HOA
What's special
- 93 days
- 1,835
- 76
Zillow last checked:
Listing updated:
Listed by:
Yvonne Faustinos 480-580-4524,
Russ Lyon Sotheby's International Realty
Source: ARMLS,MLS#: 7040144
Facts & features
Interior
Bedrooms & bathrooms
- Bedrooms: 2
- Bathrooms: 1
- Full bathrooms: 1
Heating
- Natural Gas
Cooling
- Central Air
Appliances
- Included: Refrigerator, Built-in Microwave, Dishwasher, Disposal, Electric Range
- Laundry: None
Features
- High Speed Internet, Granite Counters, 9+ Flat Ceilings, Elevator, No Interior Steps
- Flooring: Tile, Wood
- Has basement: No
- Has fireplace: No
- Common walls with other units/homes: 1 Common Wall,End Unit
Interior area
- Total structure area: 980
- Total interior livable area: 980 sqft
Property
Parking
- Total spaces: 2
- Parking features: Gated, Assigned, Community Structure
- Garage spaces: 2
Features
- Stories: 18
- Patio & porch: Covered
- Exterior features: Balcony
- Spa features: None
- Fencing: Block
- Has view: Yes
- View description: Panoramic, City Lights, Mountain(s)
Lot
- Size: 889 Square Feet
- Features: None, North/South Exposure
Details
- Parcel number: 15528260
Construction
Type & style
- Home type: Condo
- Architectural style: Mid-Century Modern
- Property subtype: Condominium
- Attached to another structure: Yes
Materials
- Stucco, Painted, Block
- Roof: Other
Condition
- Year built: 1963
Details
- Builder name: MILTON SAPER
Utilities & green energy
- Sewer: Public Sewer
- Water: City Water
Community & HOA
Community
- Features: Pool, Near Light Rail Stop, Near Bus Stop, Historic District, Community Media Room, Community Laundry, Concierge, Fitness Center
- Security: Fire Sprinkler System
- Subdivision: LANDMARK TOWERS CONDOMINIUM
HOA
- Has HOA: Yes
- Services included: Roof Repair, Insurance, Sewer, Pest Control, Maintenance Grounds, Air Cond/Heating, Trash, Water, Maintenance Exterior
- HOA fee: $1,195 monthly
- HOA name: Landmark Towers
- HOA phone: 602-264-6187
Location
- Region: Phoenix
Financial & listing details
- Price per square foot: $173/sqft
- Tax assessed value: $219,200
- Annual tax amount: $1,184
- Date on market: 6/8/2026
- Cumulative days on market: 92 days
- Listing terms: Cash,Conventional
- Ownership: Condominium
Estimated market value
Not available
Estimated sales range
Not available
Not available
Price history
| Date | Event | Price |
|---|---|---|
| 6/10/2026 | Listed for sale | $170,000+3%$173/sqft |
Source:  ARMLS #7040144 Report a problem ARMLS #7040144 Report a problem | ||
| 3/24/2021 | Listing removed | -- |
Source: Owner Report a problem | ||
| 3/1/2021 | Sold | $165,000$168/sqft |
Source: ARMLS #6185262 Report a problem | ||
| 1/24/2021 | Pending sale | $165,000+26.9%$168/sqft |
Source: ARMLS #6185262 Report a problem | ||
| 1/18/2016 | Listing removed | $1,350$1/sqft |
Source: Owner Report a problem | ||
| 12/29/2015 | Listed for rent | $1,350$1/sqft |
Source: Owner Report a problem | ||
| 5/24/2013 | Sold | $130,000+98.5%$133/sqft |
Source: ARMLS #4927684 Report a problem | ||
| 2/23/2012 | Sold | $65,500-79.3%$67/sqft |
Source: Public Record Report a problem | ||
| 1/27/2006 | Sold | $316,050$323/sqft |
Source: Public Record Report a problem | ||
Public tax history
| Year | Property taxes | Tax assessment |
|---|---|---|
| 2025 | $1,184 +3.5% | $21,920 -1.1% |
| 2024 | $1,145 +3.5% | $22,170 +168% |
| 2023 | $1,106 +0.6% | $8,273 -50.2% |
| 2022 | $1,100 +0.9% | $16,620 -0.2% |
| 2021 | $1,090 +4.5% | $16,650 +12.5% |
| 2020 | $1,043 +3.4% | $14,800 |
| 2019 | $1,008 | $14,800 -3.9% |
| 2018 | $1,008 +8.9% | $15,400 +18.2% |
| 2017 | $925 +11.5% | $13,030 +22.8% |
| 2016 | $830 +0.7% | $10,610 +10.8% |
| 2015 | $824 | $9,580 +35.3% |
| 2014 | -- | $7,080 +49.1% |
| 2013 | -- | $4,750 |
| 2012 | -- | $4,750 +6.7% |
| 2011 | -- | $4,450 -79.1% |
| 2010 | -- | $21,300 |
| 2009 | -- | $21,300 |
Find assessor info on the county website
Monthly payment
Est. payment
Payment breakdown
Explore the cost of this home by adjusting the details. Changes won't be saved.Climate risks
Neighborhood: Alhambra
Nearby schools
Schools provided by the listing agent
- Elementary: Longview Elementary School
- Middle: Longview Elementary School
- High: Central High School
- District: Osborn Elementary District
Source: ARMLS. This data may not be complete. We recommend contacting the local school district to confirm school assignments for this home.
- $179,9002 bd1 ba980 sqft4750 N Central Ave UNIT 1K, Phoenix, AZ 85012For Sale

- $115,0001 bd1 ba702 sqft4750 N Central Ave UNIT 3R, Phoenix, AZ 85012For Sale
- $249,0002 bd2 ba1k sqft4750 N Central Ave UNIT 11R, Phoenix, AZ 85012For Sale
- $290,0002 bd2 ba1.1k sqft4750 N Central Ave UNIT 17S, Phoenix, AZ 85012Sold
Similar homes
- $165,0002 bd1 ba980 sqft4750 N CENTRAL Avenue #3A, Phoenix, AZ 85012For Sale
 MLS ID #7072712, Travis Hansen, Clearview Realty, Inc.. ARMLS
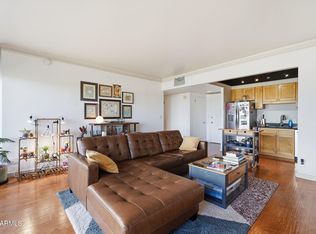
 - $170,0002 bd1 ba980 sqft4750 N Central Avenue #10K, Phoenix, AZ 85012For Sale
 MLS ID #6968865, Tia Moore, Nextview Home Professionals LLC. ARMLS
 - $179,9002 bd1 ba980 sqft4750 N CENTRAL Avenue #1K, Phoenix, AZ 85012For SaleMLS ID #7048377, Holly Hoepfner, Berkshire Hathaway HomeServices Arizona Properties. ARMLS
- $145,0001 bd1 ba602 sqft4750 N CENTRAL Avenue #E16, Phoenix, AZ 85012For Sale
 MLS ID #6992663, John P Galaviz, eXp Realty. ARMLS
