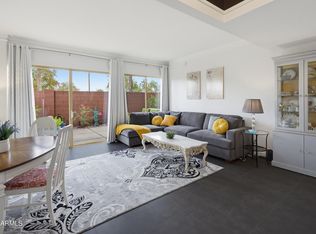
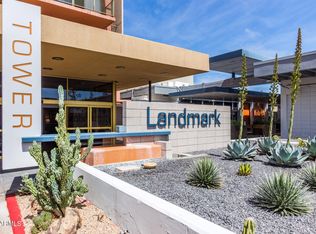
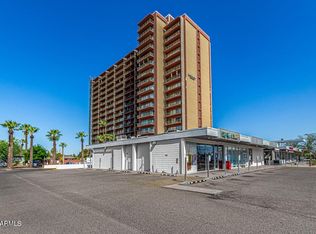
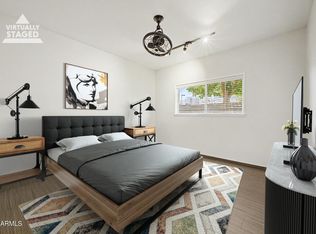
SPECIAL JULY PRICING! Experience effortless lock-and-leave living at Landmark Towers. This updated 11th-floor north-facing residence offers sweeping 180° Valley and mountain views from a private full-length balcony. Interior upgrades include luxury cork-backed wood plank flooring, fresh paint, and updated kitchen and baths. Recent building improvements include new balconies, elevators, roof, sky lounge, and hallway carpeting. Enjoy 24-hour front desk service, secured entry, and two underground parking spaces. Resort-style amenities include a heated pool, fitness center, theater, library, business center, club room, and rooftop sky lounge. HOA includes Wi-Fi, cable, heating, cooling, water, sewer, and trash--making ownership simple and worry-free.
For sale
Price cut: $26K (6/29)
$249,000
4750 N CENTRAL Avenue #11R-S, Phoenix, AZ 85012
2beds
1,045sqft
:
Get pre-qualified$3,076/mo
Condominium
Built in 1963
-- sqft lot
$-- Zestimate®
$238/sqft
$1,526/mo HOA
What's special
Heated poolUpdated kitchen and bathsPrivate full-length balconyFresh paintRooftop sky lounge
- 89 days |
- 493 |
- 21 |
Zillow last checked:
Listing updated:
Listed by:
Kurt Boyd 480-203-3704,
Russ Lyon Sotheby's International Realty
Source: ARMLS,MLS#: 7016939
Facts & features
Interior
Bedrooms & bathrooms
- Bedrooms: 2
- Bathrooms: 2
- Full bathrooms: 2
Primary bedroom
- Area: 255
- Dimensions: 15.00 x 17.00
Primary bedroom
- Area: 224
- Dimensions: 14.00 x 16.00
Living room
- Level: Main
- Area: 272
- Dimensions: 16.00 x 17.00
Heating
- Electric
Cooling
- Central Air, Ceiling Fan(s)
Appliances
- Included: Refrigerator, Built-in Microwave, Dishwasher, Disposal, Electric Cooktop
- Laundry: Other, See Remarks
Features
- High Speed Internet, Granite Counters, Elevator, No Interior Steps, Full Bth Master Bdrm
- Flooring: Vinyl, Tile
- Has basement: No
- Has fireplace: No
- Common walls with other units/homes: Two Common Walls,Neighbor Below,Neighbor Above
Interior area
- Total structure area: 1,045
- Total interior livable area: 1,045 sqft
Property
Parking
- Total spaces: 2
- Parking features: Unassigned, Gated, Assigned
- Garage spaces: 2
Features
- Stories: 17
- Exterior features: Balcony
- Spa features: None
- Fencing: None
- Has view: Yes
- View description: City Lights, Mountain(s)
Lot
- Size: 1,070 Square Feet
- Features: None, North/South Exposure
Details
- Parcel number: 15528306
Construction
Type & style
- Home type: Condo
- Property subtype: Condominium
- Attached to another structure: Yes
Materials
- Painted, Block
- Roof: Built-Up
Condition
- Year built: 1963
Details
- Builder name: AF STERLING
Utilities & green energy
- Sewer: Public Sewer
- Water: City Water
Community & HOA
Community
- Features: Pool, Near Light Rail Stop, Near Bus Stop, Historic District, Community Media Room, Community Laundry, Concierge
- Subdivision: LANDMARK TOWERS CONDOMINIUM
HOA
- Has HOA: Yes
- Services included: Roof Repair, Insurance, Sewer, Pest Control, Maintenance Grounds, Street Maint, Air Cond/Heating, Trash, Water, Roof Replacement, Maintenance Exterior
- HOA fee: $1,526 monthly
- HOA name: Landmark Towers
- HOA phone: 602-264-6187
Location
- Region: Phoenix
Financial & listing details
- Price per square foot: $238/sqft
- Tax assessed value: $165,500
- Annual tax amount: $1,468
- Date on market: 5/2/2026
- Cumulative days on market: 86 days
- Listing terms: Cash,Conventional
- Ownership: Condominium
- Road surface type: Paved, Asphalt
Estimated market value
Not available
Estimated sales range
Not available
Not available
Price history
| Date | Event | Price |
|---|---|---|
| 6/29/2026 | Price change | $249,000-9.5%$238/sqft |
Source:  ARMLS #7016939 Report a problem ARMLS #7016939 Report a problem | ||
| 5/3/2026 | Listed for sale | $275,000+31.6%$263/sqft |
Source: ARMLS #7016939 Report a problem | ||
| 1/23/2024 | Listing removed | $209,000$200/sqft |
Source: ARMLS #6157781 Report a problem | ||
| 7/29/2021 | Listing removed | $209,000$200/sqft |
Source: ARMLS #6157781 Report a problem | ||
| 2/18/2021 | Listing removed | -- |
Source: ARMLS #6157781 Report a problem | ||
| 1/7/2021 | Price change | $209,000+5%$200/sqft |
Source: ARMLS #6157781 Report a problem | ||
| 11/7/2020 | Listed for sale | $199,000+184.7%$190/sqft |
Source: North & Co #6157781 Report a problem | ||
| 7/14/2009 | Sold | $69,900$67/sqft |
Source: ARMLS #4185376 Report a problem | ||
Public tax history
| Year | Property taxes | Tax assessment |
|---|---|---|
| 2025 | $913 +3.5% | $16,550 -0.9% |
| 2024 | $883 +3.5% | $16,700 +161.8% |
| 2023 | $853 +0.6% | $6,380 -47.5% |
| 2022 | $848 +0.9% | $12,150 -0.2% |
| 2021 | $841 +4.5% | $12,170 +7.1% |
| 2020 | $804 +3.4% | $11,360 -8.1% |
| 2019 | $777 | $12,360 +11.2% |
| 2018 | $777 +8.9% | $11,120 +17.3% |
| 2017 | $714 +11.5% | $9,480 +20.8% |
| 2016 | $640 +1.4% | $7,850 +7.2% |
| 2015 | $631 | $7,320 +36.8% |
| 2014 | -- | $5,350 +44.6% |
| 2013 | -- | $3,700 |
| 2012 | -- | $3,700 +2.8% |
| 2011 | -- | $3,600 -78% |
| 2010 | -- | $16,350 -0.3% |
| 2009 | -- | $16,400 |
Find assessor info on the county website
Monthly payment
Est. payment
Payment breakdown
Explore the cost of this home by adjusting the details. Changes won't be saved.Climate risks
Neighborhood: Alhambra
Nearby schools
GreatSchools rating
- 9/10Longview Elementary SchoolGrades: PK-8Distance: 1.5 mi
- 3/10Central High SchoolGrades: 9-12Distance: 0.4 mi
- 4/10Osborn Middle SchoolGrades: 7-8Distance: 0.8 mi
Schools provided by the listing agent
- Elementary: Encanto School
- Middle: Clarendon School
- High: Central High School
- District: Osborn Elementary District
Source: ARMLS. This data may not be complete. We recommend contacting the local school district to confirm school assignments for this home.
- $179,9002 bd1 ba980 sqft4750 N Central Ave UNIT 1K, Phoenix, AZ 85012For Sale
- $115,0001 bd1 ba702 sqft4750 N Central Ave UNIT 3R, Phoenix, AZ 85012For Sale
- $170,0002 bd1 ba980 sqft4750 N Central Ave UNIT 9A, Phoenix, AZ 85012For Sale

- $169,0001 bd1 ba702 sqft4750 N Central Ave UNIT 11G, Phoenix, AZ 85012For Sale
- $290,0002 bd2 ba1.1k sqft4750 N Central Ave UNIT 17S, Phoenix, AZ 85012Sold
- $105,0001 bd1 ba702 sqft4750 N Central Ave #A1, Phoenix, AZ 85012Sold
- $91,3002 bd1 ba980 sqft4750 N Central Ave FLOOR 7, Phoenix, AZ 85012Off Market
- $150,0002 bd1 ba980 sqft4750 N Central Ave #A11, Phoenix, AZ 85012Sold
A local agent can set up tours, give advice and negotiate with sellers.
Similar homes
- $219,9002 bd2 ba1.1k sqft355 E THOMAS Road #B106, Phoenix, AZ 85012For Sale
 MLS ID #7027446, Mayte Marquez Morier, eXp Realty. ARMLS
 - $170,0002 bd1 ba980 sqft4750 N CENTRAL Avenue #9A, Phoenix, AZ 85012For SaleMLS ID #7040144, Yvonne Faustinos, Russ Lyon Sotheby's International Realty. ARMLS
- $170,0002 bd1 ba980 sqft4750 N Central Avenue #10K, Phoenix, AZ 85012For Sale
 MLS ID #6968865, Tia Moore, Nextview Home Professionals LLC. ARMLS
 - $250,0002 bd2 ba1.3k sqft2323 N CENTRAL Avenue #205, Phoenix, AZ 85004For Sale
 MLS ID #7001589, Mary King, Compass. ARMLS
 - $179,9002 bd1 ba980 sqft4750 N CENTRAL Avenue #1K, Phoenix, AZ 85012For SaleMLS ID #7048377, Holly Hoepfner, Berkshire Hathaway HomeServices Arizona Properties. ARMLS
- $220,0002 bd2 ba1.1k sqft349 E THOMAS Road #E407, Phoenix, AZ 85012For SaleMLS ID #6977722, Myrtle Hall, ProEx Realty Management. ARMLS
- $225,0002 bd2 ba1k sqft5035 N 10TH Place #107, Phoenix, AZ 85014For SaleMLS ID #7002617, Daniel Brown, My Home Group Real Estate. ARMLS
- $314,9992 bd2 ba1.1k sqft207 W CLARENDON Avenue #C14, Phoenix, AZ 85013For SaleMLS ID #7018010, Lindsey Miskin, Fathom Realty Elite. ARMLS
- $144,9001 bd1 ba788 sqft4750 N CENTRAL Avenue #J17, Phoenix, AZ 85012For SaleMLS ID #6970927, Marcus Bowen, Realty ONE Group. ARMLS
- $145,0001 bd1 ba602 sqft4750 N CENTRAL Avenue #E16, Phoenix, AZ 85012For SaleMLS ID #6992663, John P Galaviz, eXp Realty. ARMLS
- $270,0001 bd1 ba852 sqft207 W CLARENDON Avenue #3H, Phoenix, AZ 85013For SaleMLS ID #6981999, Roger A Brevoort, Coldwell Banker Realty. ARMLS
- $129,0001 bd1 ba702 sqft4750 N CENTRAL Avenue #7B, Phoenix, AZ 85012For SaleMLS ID #6924384, Amy F Brown, Compass. ARMLS
- $250,0002 bd2 ba1.2k sqft8500 E INDIAN SCHOOL Road #243, Scottsdale, AZ 85251For SaleMLS ID #7045270, Holly Waxman, Citiea. ARMLS
- $217,5002 bd1 ba848 sqft5525 E THOMAS Road #M12, Phoenix, AZ 85018For SaleMLS ID #7051902, Greg Kilroy, Keller Williams Realty Sonoran Living. ARMLS
- $130,0001 bd1 ba788 sqft4750 N CENTRAL Avenue #3J, Phoenix, AZ 85012For SaleMLS ID #6958240, Ronald J Wadsworth, The Brokery. ARMLS
- $199,9951 bd1 ba622 sqft3619 E MONTEROSA Street #209, Phoenix, AZ 85018For SaleMLS ID #7058192, Jonah Reinholz, Gentry Real Estate. ARMLS
- $249,0002 bd2 ba1k sqft1601 W SUNNYSIDE Drive #166, Phoenix, AZ 85029For SaleMLS ID #7051661, Theresa M Smith, eXp Realty. ARMLS
- $169,0001 bd1 ba702 sqft4750 N CENTRAL Avenue #11G, Phoenix, AZ 85012For SaleMLS ID #6995145, Deborah A Young, HomeSmart. ARMLS
- $243,9972 bd1 ba848 sqft5525 E THOMAS Road #R9, Phoenix, AZ 85018For SaleMLS ID #7016974, Lindsey Brumagin, My Home Group Real Estate. ARMLS
- $325,0002 bd2 ba1.3k sqft3655 N 5TH Avenue #203, Phoenix, AZ 85013For SaleMLS ID #6979859, Linda Jeffries, Coldwell Banker Realty. ARMLS
