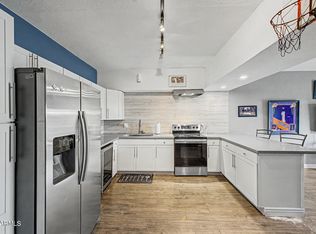
FULLY FURNISHED TURN-KEY CONDO AT POPULAR REGENCY! 30-day minimum rentals allowed. Ideal for a lock-and-leave second home or a high-performing mid-term rental. Welcome to effortless living in the heart of Phoenix's vibrant Historic Arts District. This Mid-Century Modern condo is offered fully furnished, delivering a true turn-key experience for both end users and investors alike. Thoughtfully designed with clean lines, curated furnishings, and a warm, mid-century modern aesthetic, the space is move-in ready from day one. Perfectly positioned for Traveling Nurse Housing or a Corporate Rental, this property offers flexibility, style, and convenience in one of the city's most sought-after urban locations. Enjoy close proximity to top restaurants, galleries, entertainment venues, medical & business hubs. 24/7 onsite staff provide exceptional service & security, w/ resort-style amenities including a pool, outdoor living spaces, a stylish common room, and a well-equipped fitness center. Located on the 2nd floor, this unit offers easy stair access in addition to two elevators for added convenience. The home features newer engineered wood flooring, indoor laundry, and a modern tile backsplash. Both bedrooms are generously sized with great storage throughout. HOA covers HVAC water & more. Situated in a historically designated building, making it eligible for reduced property taxes. Priced below recent comps, this one will not be on the market long!
--
For sale
Price cut: $25K (7/17)
$250,000
2323 N CENTRAL Avenue #205, Phoenix, AZ 85004
2beds
1,398sqft
Condominium
Built in 1964
-- sqft lot
$-- Zestimate®
$179/sqft
$1,499/mo HOA
What's special
- 155 days |
- 1,995 |
- 98 |
Zillow last checked:
Listing updated:
Listed by:
Mary King 602-319-4055,
Compass,
Connor Abernethy 602-639-2664,
Compass
Source: ARMLS,MLS#: 7001589
Facts & features
Interior
Bedrooms & bathrooms
- Bedrooms: 2
- Bathrooms: 2
- Full bathrooms: 2
Heating
- Other, See Remarks
Cooling
- Central Air, Other, See Remarks
Appliances
- Included: Dryer, Washer, Reverse Osmosis, Refrigerator, Dishwasher, Disposal, Electric Cooktop, Water Purifier
- Laundry: Inside, Engy Star (See Rmks)
Features
- High Speed Internet, Elevator, No Interior Steps, Pantry, 3/4 Bath Master Bdrm, Laminate Counters
- Flooring: Carpet, Tile, Wood
- Has basement: No
- Has fireplace: No
- Furnished: Yes
- Common walls with other units/homes: Two Common Walls,Neighbor Above
Interior area
- Total structure area: 1,398
- Total interior livable area: 1,398 sqft
Property
Parking
- Total spaces: 1
- Parking features: Gated, Garage Door Opener, Assigned, Community Structure
- Garage spaces: 1
Accessibility
- Accessibility features: Zero-Grade Entry, Accessible Approach with Ramp, Mltpl Entries/Exits, Lever Handles, Ktch Low Cabinetry, Exterior Curb Cuts, Bath Lever Faucets, Bath Grab Bars, Accessible Hallway(s), Accessible Kitchen Appliances
Features
- Stories: 21
- Patio & porch: Covered, Patio
- Exterior features: Other, Balcony, Built-in Barbecue
- Has spa: Yes
- Spa features: Heated
- Fencing: Wrought Iron
- Has view: Yes
- View description: City Lights, Mountain(s)
Lot
- Size: 1,326 Square Feet
- Features: None, North/South Exposure, Nat Reg Historic Hms
Details
- Additional structures: Gazebo
- Parcel number: 11847152A
Construction
Type & style
- Home type: Condo
- Architectural style: Contemporary
- Property subtype: Condominium
- Attached to another structure: Yes
Materials
- Other
- Roof: Other
Condition
- Year built: 1964
Utilities & green energy
- Electric: 220 Volts in Kitchen
- Sewer: Other, Public Sewer
- Water: City Water
Community & HOA
Community
- Features: Pool, Gated, Community Spa, Community Spa Htd, Near Light Rail Stop, Near Bus Stop, Historic District, Community Media Room, Community Laundry, Coin-Op Laundry, Guarded Entry, Concierge, Fitness Center
- Security: Security Guard
- Subdivision: REGENCY HOUSE
HOA
- Has HOA: Yes
- Services included: Roof Repair, Insurance, Sewer, Pest Control, Maintenance Grounds, Other (See Remarks), Front Yard Maint, Air Cond/Heating, Trash, Water, Roof Replacement, Maintenance Exterior
- HOA fee: $1,499 monthly
- HOA name: Regency on Central
- HOA phone: 602-252-2323
Location
- Region: Phoenix
Financial & listing details
- Price per square foot: $179/sqft
- Tax assessed value: $362,600
- Annual tax amount: $743
- Date on market: 3/19/2026
- Cumulative days on market: 154 days
- Listing terms: Owner May Carry,Cash,Conventional,VA Loan
- Ownership: Condominium
- Electric utility on property: Yes
- Road surface type: Paved
Estimated market value
Not available
Estimated sales range
Not available
Not available
Price history
| Date | Event | Price |
|---|---|---|
| 7/17/2026 | Price change | $250,000-9.1%$179/sqft |
Source:  ARMLS #7001589 Report a problem ARMLS #7001589 Report a problem | ||
| 5/20/2026 | Listed for rent | $2,500-7.2%$2/sqft |
Source: ARMLS #7031112 Report a problem | ||
| 4/29/2026 | Price change | $275,000-7.7%$197/sqft |
Source: ARMLS #7001589 Report a problem | ||
| 3/20/2026 | Listed for sale | $298,000-14.9%$213/sqft |
Source: ARMLS #7001589 Report a problem | ||
| 2/20/2026 | Listing removed | $2,695$2/sqft |
Source: Zillow Rentals Report a problem | ||
| 1/16/2026 | Price change | $2,695-3.6%$2/sqft |
Source: Zillow Rentals Report a problem | ||
| 12/30/2025 | Listed for rent | $2,795+123.6%$2/sqft |
Source: Zillow Rentals Report a problem | ||
| 8/19/2021 | Sold | $350,000+2.9%$250/sqft |
Source: ARMLS #6265006 Report a problem | ||
| 7/15/2021 | Listed for sale | $340,000+385.7%$243/sqft |
Source: ARMLS #6265006 Report a problem | ||
| 7/29/2014 | Listing removed | $1,250$1/sqft |
Source: Berkshire Hathaway HomeServices Arizona Properties #5149720 Report a problem | ||
| 7/27/2014 | Listed for rent | $1,250+19%$1/sqft |
Source: BHHS #5149720 Report a problem | ||
| 6/26/2012 | Listing removed | $1,050$1/sqft |
Source: Realty Executives #4749268 Report a problem | ||
| 4/25/2012 | Listed for rent | $1,050$1/sqft |
Source: Realty Executives #4749268 Report a problem | ||
| 3/15/2012 | Sold | $70,000-12.5%$50/sqft |
Source: ARMLS #4632718 Report a problem | ||
| 2/4/2012 | Price change | $80,000-5.9%$57/sqft |
Source: Coldwell Banker Residential Brokerage - Biltmore #4632718 Report a problem | ||
| 1/27/2012 | Price change | $85,000-5.6%$61/sqft |
Source: Coldwell Banker Residential Brokerage - Biltmore #4632718 Report a problem | ||
| 10/26/2011 | Listed for sale | $90,000$64/sqft |
Source: Coldwell Banker Residential Brokerage - Biltmore #4632718 Report a problem | ||
Public tax history
| Year | Property taxes | Tax assessment |
|---|---|---|
| 2025 | $743 +6.2% | $18,130 +5.2% |
| 2024 | $700 +1% | $17,235 +263.1% |
| 2023 | $693 +3.7% | $4,747 -61.6% |
| 2022 | $668 -0.4% | $12,355 +17.7% |
| 2021 | $671 +0.2% | $10,500 -4.1% |
| 2020 | $670 +1.7% | $10,950 +5.1% |
| 2019 | $658 | $10,415 -47.1% |
| 2018 | $658 -42.1% | $19,700 +52% |
| 2017 | $1,137 -1.7% | $12,960 +37% |
| 2016 | $1,156 -1.9% | $9,460 -23.9% |
| 2015 | $1,178 | $12,430 +42.4% |
| 2014 | -- | $8,730 +66.3% |
| 2013 | -- | $5,250 -36% |
| 2012 | -- | $8,200 -16.8% |
| 2011 | -- | $9,850 -53.5% |
| 2010 | -- | $21,200 +1.2% |
| 2009 | -- | $20,950 -0.5% |
| 2008 | -- | $21,050 +32% |
| 2007 | -- | $15,950 +19% |
| 2006 | -- | $13,400 |
| 2005 | -- | $13,400 +9.4% |
| 2004 | -- | $12,250 |
| 2003 | -- | $12,250 +33.2% |
| 2002 | -- | $9,200 |
Find assessor info on the county website
Monthly payment
Est. payment
Payment breakdown
Explore the cost of this home by adjusting the details. Changes won't be saved.Climate risks
Neighborhood: Encanto
Nearby schools
GreatSchools rating
- 8/10Ralph Waldo Emerson Elementary SchoolGrades: PK-8Distance: 0.7 mi
- 3/10Central High SchoolGrades: 9-12Distance: 1.9 mi
Schools provided by the listing agent
- Elementary: Madison #1 Elementary School
- Middle: Madison Traditional Academy
- High: Central High School
- District: Madison Elementary District
Source: ARMLS. This data may not be complete. We recommend contacting the local school district to confirm school assignments for this home.
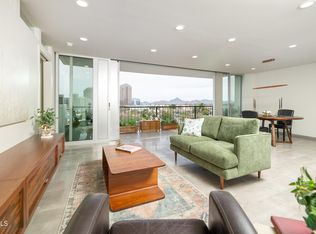
- $450,0002 bd2 ba1.4k sqft2323 N Central Ave UNIT 1906, Phoenix, AZ 85004For Sale

- $520,0002 bd2 ba1.3k sqft2323 N Central Ave UNIT 705, Phoenix, AZ 85004Sold
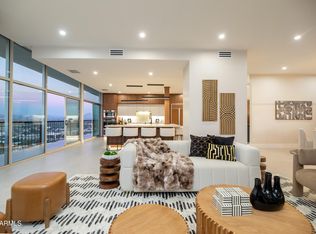
- $1,250,0003 bd2 ba2.4k sqft2323 N Central Ave #PENTHOUSE C, Phoenix, AZ 85004Sold
- $600,0002 bd2 ba1.4k sqft2323 N Central Ave UNIT 506, Phoenix, AZ 85004Sold

- $505,0002 bd2 ba1.4k sqft2323 N Central Ave UNIT 1106, Phoenix, AZ 85004Sold
- $--3 bd2 ba1.8k sqft2323 N Central Ave UNIT 2101, Phoenix, AZ 85004Off Market
- $--3 bd2 ba2.6k sqft2323 N Central Ave #PENTHOUSE A, Phoenix, AZ 85004Off Market
- $725,0002 bd2 ba1.8k sqft2323 N Central Ave UNIT 1101, Phoenix, AZ 85004Sold
A local agent can set up tours, give advice and negotiate with sellers.
Similar homes
- $--2 bd2 ba1.1k sqft349 E Thomas Rd Unit E407, Phoenix, AZ 85012Auction
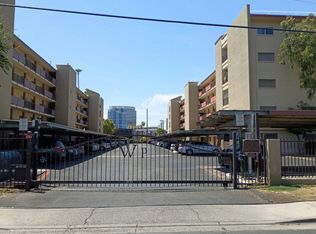 Auction.com 2
 - $249,0002 bd2 ba1k sqft4750 N CENTRAL Avenue #11R-S, Phoenix, AZ 85012For Sale
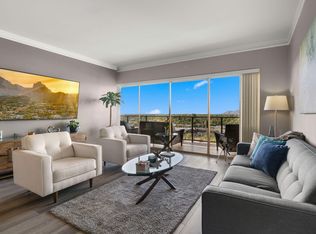 MLS ID #7016939, Kurt Boyd, Russ Lyon Sotheby's International Realty. ARMLS
 - $200,0002 bd2 ba1.1k sqft357 E THOMAS Road #A105, Phoenix, AZ 85012For Sale
 MLS ID #7063226, Shannon Cunningham, AZ Performance Realty. ARMLS
 - $350,0002 bd2 ba1.2k sqft17 W VERNON Avenue #515, Phoenix, AZ 85003For Sale
 MLS ID #7062819, Stacia Ehlen, RE/MAX Signature. ARMLS
 - $250,0002 bd2 ba790 sqft1701 E COLTER Street #303, Phoenix, AZ 85016For SaleMLS ID #7018517, David A Montaner, A.Z. & Associates. ARMLS
- $360,0002 bd2 ba1.2k sqft17 W VERNON Avenue #514, Phoenix, AZ 85003For SaleMLS ID #7044004, Robert Maurice, My Home Group Real Estate. ARMLS
- $295,0001 bd1 ba845 sqft17 W VERNON Avenue #409, Phoenix, AZ 85003For SaleMLS ID #7060262, Stacia Ehlen, RE/MAX Signature. ARMLS
- $250,0002 bd2 ba932 sqft3313 N 68TH Street #146, Scottsdale, AZ 85251For SaleMLS ID #7066652, Kirsten K Horchler, Compass. ARMLS
- $295,0002 bd2 ba1k sqft5246 N 20TH Street #6B, Phoenix, AZ 85016For SaleMLS ID #7060008, Lisa Ann Schantz, First Team Real Estate. ARMLS
- $249,0002 bd2 ba1k sqft10410 N CAVE CREEK Road #2210, Phoenix, AZ 85020For SaleMLS ID #7030572, Kevin C Schmidt, Keller Williams Arizona Realty. ARMLS
- $350,0002 bd2 ba1.4k sqft16 W Encanto Boulevard #619, Phoenix, AZ 85003For SaleMLS ID #7029464, Randy P Wiest, DeLex Realty. ARMLS
- $225,0002 bd2 ba1k sqft5035 N 10TH Place #107, Phoenix, AZ 85014For SaleMLS ID #7002617, Daniel Brown, My Home Group Real Estate. ARMLS
- $274,9001 bd2 ba1.2k sqft5102 N 31ST Place #412, Phoenix, AZ 85016For SaleMLS ID #7024800, Oskar Jonsson, Barrett Real Estate. ARMLS
- $284,7001 bd1 ba720 sqft805 N 4TH Avenue #501, Phoenix, AZ 85003For SaleMLS ID #7062029, Marshal C Nathe, eXp Realty. ARMLS
- $322,0002 bd2 ba1.5k sqft1201 E ROSE Lane #9, Phoenix, AZ 85014For SaleMLS ID #6996447, Dennis R Salazar, eXp Realty. ARMLS
- $309,9002 bd2 ba1.3k sqft3600 N 5TH Avenue #307, Phoenix, AZ 85013For SaleMLS ID #7030974, Peter Burch, ML CO Realty. ARMLS
- $239,9002 bd2 ba1.4k sqft10822 W SANTA FE Drive, Sun City, AZ 85351For SaleMLS ID #7067069, Eva Paz, Realty ONE Group. ARMLS
- $304,9002 bd2 ba1.1k sqft3825 E CAMELBACK Road E #186, Phoenix, AZ 85018For SaleMLS ID #7052115, James Greenwalt, Compass. ARMLS
- $170,0002 bd1 ba980 sqft4750 N Central Avenue #10K, Phoenix, AZ 85012For SaleMLS ID #6968865, Tia Moore, Nextview Home Professionals LLC. ARMLS
- $240,0002 bd2 ba1k sqft10410 N CAVE CREEK Road #1018, Phoenix, AZ 85020For SaleMLS ID #7036764, E Linawati Karwita, Realty ONE Group. ARMLS
