Skip main navigation
Off market
  • Price Unknown

    2323 N CENTRAL Avenue #2101, Phoenix, AZ 85004

    3beds
    2baths
    1,812sqft
    Condominium
    Built in 1964
    -- sqft lot
    $-- Zestimate®
    $--/sqft
    $2,526 Estimated rent

    Home value

    Not available

    Estimated sales range

    Not available

    $2,526/mo

    Zestimate® history
    Loading
    Loading...

    Owner options

    List your home for rent

    $2,526/mo

    Rent Zestimate®

    Find your next renter with Zillow Rental Manager. Plus, with online applications, you can quickly screen prospective tenants – for free.

    Learn more

    $2,526/mo

    Rent Zestimate®

    Refinance and save

    $983/mo

    Est. payment

    Refinancing to a lower rate could help reduce your monthly payments and save thousands over the life of the loan.

    See today's rates

    $983/mo

    Est. payment

    Explore your selling options

    Work with a Zillow partner agent

    Leverage their expertise and Zillow's premium Showcase listings to get your home seen by more buyers.

    Get started

    List with your own agent

    Get your home in front of millions of buyers by listing it on Zillow.

    Learn how to do it

    Sell it yourself

    Take full control of how buyers see your home on Zillow by listing For Sale by Owner (FSBO).

    List your home

    What's special

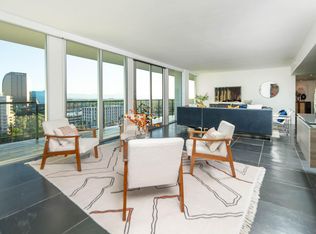
    This 21st floor condo in the centrally located Regency House high-rise features stunning views to the southeast and northeast from 2 balconies. At just over 1,800 square feet with 3 bedrooms and 2 full baths, a formal dining room, light filled great room and a breakfast room off the north balcony, this a great value! Walls of glass bring the outdoors into this lock and leave home and there are views from all 3 bedrooms (2 masters) and the living room. Add to that a concierge, newly remodeled community rooms, exercise room, community pool, and underground parking. The hardwood floors are from the Arthur Murray Dance Studio! Certainly livable as is, the home is ready for your personal touches. The light rail and community venues are right outside your door!

    This property is not currently displayed as for sale or rent on Zillow. This may be different from what's on other websites or public sources.

    Zillow last checked:

    Listing updated:

    Listed by:

    Debbie M Tupper 602-478-8400,

    AZ Brokerage Holdings, LLC,

    Beverly Haarman,

    AZ Brokerage Holdings, LLC

    Bought with:

    Cathy Abramson, SA520883000

    RE/MAX Alliance Group

    Source: ARMLS,MLS#: 4823640MLS Logo

    Facts & features

    Interior

    Bedrooms & bathrooms
    • Bedrooms: 3
    • Bathrooms: 2
    Primary bedroom
    • Area: 192
    • Dimensions: 16.00 x 12.00
    Bedroom 2
    • Area: 156
    • Dimensions: 13.00 x 12.00
    Bedroom 3
    • Area: 168
    • Dimensions: 14.00 x 12.00
    Dining room
    • Area: 120
    • Dimensions: 12.00 x 10.00
    Kitchen
    • Area: 108
    • Dimensions: 12.00 x 9.00
    Living room
    • Area: 264
    • Dimensions: 22.00 x 12.00
    Heating
    • Other, See Remarks, Electric
    Cooling
    • Central Air, Other, See Remarks
    Appliances
    • Included: Electric Cooktop
    • Laundry: None
    Features
    • High Speed Internet, No Interior Steps, Full Bth Master Bdrm
    • Flooring: Carpet, Wood
    • Basement: None
    • Common walls with other units/homes: Neighbor Below,Neighbor Above
    Interior area
    • Total structure area: 1,812
    • Total interior livable area: 1,812 sqft

    Property

    Parking
    • Total spaces: 1
    • Parking features: Gated, Assigned, Community Structure
    • Garage spaces: 1
    Features
    • Stories: 1
    • Exterior features: Balcony
    • Spa features: None
    • Fencing: None
    • Has view: Yes
    • View description: City Lights
    Lot
    • Size: 2,009 Square Feet
    Details
    • Parcel number: 11847256A

    Construction

    Type & style
    • Home type: Condo
    • Architectural style: Other
    • Property subtype: Condominium
    Materials
    • Stucco, Block
    • Roof: Built-Up
    Condition
    • Year built: 1964

    Utilities & green energy

    • Sewer: Public Sewer
    • Water: City Water

    Community & HOA

    Community
    • Features: Near Light Rail Stop, Near Bus Stop, Community Laundry, Guarded Entry, Concierge, Fitness Center
    • Subdivision: Regency House
    HOA
    • Has HOA: Yes
    • Services included: Roof Repair, Insurance, Sewer, Maintenance Grounds, Front Yard Maint, Air Cond/Heating, Trash, Water, Roof Replacement, Maintenance Exterior
    • HOA fee: $983 monthly
    • HOA name: AAM
    • HOA phone: 602-957-9191
    Location
    • Region: Phoenix

    Financial & listing details

    • Annual tax amount: $2,839
    • Date on market: 9/16/2025
    • Cumulative days on market: 70 days
    • Listing terms: Cash,Conventional
    • Ownership: Condominium

    Price history

    DateEventPrice
    12/3/2012Sold$270,400$149/sqft
    Source: ARMLS #4823640 Report a problem

    Public tax history

    Tax history is unavailable.

    Neighborhood: Encanto

    Nearby schools

    GreatSchools rating
    Schools provided by the listing agent
    • Elementary: Emerson Elementary School
    • High: Central High School
    • District: Phoenix Elementary District

    Source: ARMLS. This data may not be complete. We recommend contacting the local school district to confirm school assignments for this home.