Skip main navigation
Off market
  • $803,400

    2323 N CENTRAL Avenue #1901, Phoenix, AZ 85004

    2beds
    2baths
    1,812sqft
    Condominium
    Built in 1964
    -- sqft lot
    $803,400 Zestimate®
    $443/sqft
    $2,725 Estimated rent

    Home value

    $803,400

    $739,000 - $876,000

    $2,725/mo

    Zestimate® history
    Loading
    Loading...

    Owner options

    List your home for rent

    $2,725/mo

    Rent Zestimate®

    Find your next renter with Zillow Rental Manager. Plus, with online applications, you can quickly screen prospective tenants – for free.

    Learn more

    $2,725/mo

    Rent Zestimate®

    Refinance and save

    $6,075/mo

    Est. payment

    Refinancing to a lower rate could help reduce your monthly payments and save thousands over the life of the loan.

    See today's rates

    $6,075/mo

    Est. payment

    Explore your selling options

    Work with a Zillow partner agent

    Leverage their expertise and Zillow's premium Showcase listings to get your home seen by more buyers.

    Get started

    List with your own agent

    Get your home in front of millions of buyers by listing it on Zillow.

    Learn how to do it

    Sell it yourself

    Take full control of how buyers see your home on Zillow by listing For Sale by Owner (FSBO).

    List your home

    What's special

    Expansive entertaining islandIncredible showerDen spaceUpgraded doorsGreat roomLarge soaking tubIncredible flex

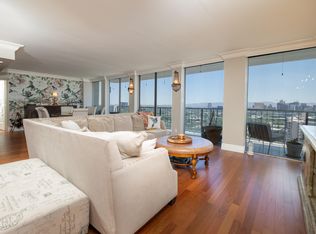
    Remodeled to perfection, this home is the most spectacular hi rise to hit the market in years. This incredible home features 2 master bedrooms plus an incredible flex/den space; private wrap around balconies accessible from both bedrooms and, well, every room in the house! The baths are spa quality, from the large soaking tub in the one to the incredible shower in the other. There is also a ''flipped'' Chef's kitchen with expansive entertaining island and the finest finishes you will find anywhere. The dining room comfortably seats 10, and your friends and family--and selves!--will know this home's ''great room'' puts all others to shame. The fireplace and upgraded doors and the views? WOW: You will not find anything like it anywhere else, so truly, stop reading and make it yours today!

    This property is off market, which means it's not currently listed for sale or rent on Zillow. This may be different from what's available on other websites or public sources.

    Zillow last checked:

    Listing updated:

    Listed by:

    Christa Lawcock 602-432-2404,

    AZ Brokerage Holdings, LLC

    Bought with:

    Jessica L Fairbanks, SA100946000

    Realty ONE Group

    Source: ARMLS,MLS#: 6556314MLS Logo

    Facts & features

    Interior

    Bedrooms & bathrooms
    • Bedrooms: 2
    • Bathrooms: 2
    Heating
    • Other
    Cooling
    • Central Air, See Remarks
    Appliances
    • Included: Electric Cooktop
    Features
    • High Speed Internet, Double Vanity, Breakfast Bar, 9+ Flat Ceilings, No Interior Steps, Kitchen Island, 2 Master Baths, Full Bth Master Bdrm
    • Flooring: Tile
    • Windows: Double Pane Windows, Mechanical Sun Shds, Tinted Windows
    • Has basement: No
    • Has fireplace: Yes
    • Fireplace features: Family Room
    • Common walls with other units/homes: 1 Common Wall,Neighbor Below,Neighbor Above,End Unit
    Interior area
    • Total structure area: 1,812
    • Total interior livable area: 1,812 sqft

    Property

    Parking
    • Total spaces: 1
    • Parking features: Direct Access, Addtn'l Purchasable, Storage, Assigned, Community Structure
    • Garage spaces: 1
    Features
    • Stories: 21
    • Exterior features: Other, Balcony, Storage
    • Pool features: None
    • Spa features: None
    • Fencing: None
    • Has view: Yes
    • View description: City Lights
    Lot
    • Size: 2,009 Square Feet
    • Features: Corner Lot
    Details
    • Parcel number: 11847244A

    Construction

    Type & style
    • Home type: Condo
    • Architectural style: Contemporary
    • Property subtype: Condominium
    • Attached to another structure: Yes
    Materials
    • Painted, Block
    • Roof: Other
    Condition
    • Year built: 1964
    Details
    • Builder name: George H. Schoneberger Jr.

    Utilities & green energy

    • Sewer: Public Sewer
    • Water: City Water

    Community & HOA

    Community
    • Features: Gated, Community Spa, Community Spa Htd, Near Light Rail Stop, Near Bus Stop, Historic District, Community Media Room, Guarded Entry, Biking/Walking Path, Fitness Center
    • Security: Security Guard
    • Subdivision: REGENCY HOUSE AND REGENCY ON CENTRAL
    HOA
    • Has HOA: Yes
    • Services included: Roof Repair, Insurance, Sewer, Pest Control, Maintenance Grounds, Other (See Remarks), Street Maint, Air Cond/Heating, Trash, Water, Roof Replacement, Maintenance Exterior
    • HOA fee: $1,437 monthly
    • HOA name: Regency House
    • HOA phone: 602-252-2323
    Location
    • Region: Phoenix

    Financial & listing details

    • Price per square foot: $443/sqft
    • Tax assessed value: $613,500
    • Annual tax amount: $1,733
    • Date on market: 5/20/2023
    • Cumulative days on market: 56 days
    • Listing terms: Cash,Conventional,FHA,VA Loan
    • Ownership: Condominium

    Price history

    DateEventPrice
    7/14/2023Sold$829,000-4.2%$458/sqft
    Source: ARMLS #6556314 Report a problem
    5/20/2023Listed for sale$865,000+246%$477/sqft
    Source: ARMLS #6556314 Report a problem
    8/5/2020Sold$250,000-40.5%$138/sqft
    Source: Public Record Report a problem
    5/12/1999Sold$420,000+250%$232/sqft
    Source: Public Record Report a problem
    4/18/1995Sold$120,000$66/sqft
    Source: Public Record Report a problem

    Public tax history

    YearProperty taxesTax assessment
    2025$1,927 +6.2%$30,675 +4.7%
    2024$1,814 +1%$29,285 +138%
    2023$1,797 +3.7%$12,306 -37.3%
    2022$1,733 -0.4%$19,640 +4.4%
    2021$1,740 +0.2%$18,810 -11.1%
    2020$1,737 +1.7%$21,155 -6.7%
    2019$1,707 $22,665 -44.7%
    2018$1,707 -48.8%$40,960 +8.7%
    2017$3,335 +11.3%$37,680 +24.3%
    2016$2,997 -2.7%$30,310 -1.8%
    2015$3,080 $30,860 +33.5%
    2014-- $23,110 +71.8%
    2013-- $13,450 -16.5%
    2012-- $16,100 -18.9%
    2011-- $19,850 -48.2%
    2010-- $38,350 -23.3%
    2009-- $50,000 -0.5%
    2008-- $50,250 +31.7%
    2007-- $38,150 +91.7%
    2006-- $19,900
    2005-- $19,900 +32.7%
    2004-- $15,000
    2003-- $15,000 +33.3%
    2002-- $11,250
    Find assessor info on the county website

    Neighborhood: Encanto

    Nearby schools

    GreatSchools rating
    Schools provided by the listing agent
    • Elementary: Emerson Elementary School
    • Middle: Phoenix Prep Academy
    • High: Central High School
    • District: Phoenix Elementary District

    Source: ARMLS. This data may not be complete. We recommend contacting the local school district to confirm school assignments for this home.

    Get a cash offer in 3 minutes
    Find out how much your home could sell for in as little as 3 minutes with a no-obligation cash offer.
    Estimated market value
    $803,400
    Get a cash offer in 3 minutes
    Find out how much your home could sell for in as little as 3 minutes with a no-obligation cash offer.
    Estimated market value
    $803,400