Enjoy breathtaking sunrise and sunset vistas of the Phoenix skyline and mountains from the 11th floor of this two-bedroom condo nestled within the historic Mid-Century architectural gem known as The Regency on Central. Step into this meticulously renovated (2010) end unit condo, adorned with exquisite Brazilian cherry wood floors and cherry kitchen cabinets complemented by granite countertops. The open floor concept enhances the space, making it ideal for hosting gatherings and experiencing the luxury of high-rise living. Amenities of the building encompass a resort-style heated pool, a fitness center, an inviting lounge, round-the-clock security, concierge services and the convenience of underground parking. Discover the pinnacle of high-rise living Additionally, this beautiful condo has low property taxes because of the historic tax status.
Sold for $505,000
$505,000
2323 N Central Avenue #1106, Phoenix, AZ 85004
2beds
2baths
1,456sqft
Condominium
Built in 1964
-- sqft lot
$501,300 Zestimate®
$347/sqft
$2,117 Estimated rent
Home value
$501,300
$461,000 - $541,000
$2,117/mo
Zestimate® history
Owner options
List your home for rent
$2,117/mo
Rent Zestimate®
Find your next renter with Zillow Rental Manager. Plus, with online applications, you can quickly screen prospective tenants – for free.
$2,117/mo
Rent Zestimate®
Refinance and save
$4,221/mo
Est. payment
Refinancing to a lower rate could help reduce your monthly payments and save thousands over the life of the loan.
$4,221/mo
Est. payment
Explore your selling options
Work with a Zillow partner agent
Leverage their expertise and Zillow's premium Showcase listings to get your home seen by more buyers.
Get startedList with your own agent
Get your home in front of millions of buyers by listing it on Zillow.
Learn how to do itSell it yourself
Take full control of how buyers see your home on Zillow by listing For Sale by Owner (FSBO).
List your homeWhat's special
Zillow last checked:
Listing updated:
Listed by:
Tamera Auther 602-538-3951,
Coldwell Banker Realty
Bought with:
Lynne Jackel, SA701566000
Coldwell Banker Realty
Source: ARMLS,MLS#: 6623456
Facts & features
Interior
Bedrooms & bathrooms
- Bedrooms: 2
- Bathrooms: 2
Heating
- Electric
Cooling
- Central Air
Features
- Elevator, No Interior Steps, Pantry, 3/4 Bath Master Bdrm
- Flooring: Tile, Wood
- Has basement: No
- Common walls with other units/homes: 1 Common Wall,Neighbor Below,Neighbor Above,End Unit
Interior area
- Total structure area: 1,456
- Total interior livable area: 1,456 sqft
Property
Parking
- Total spaces: 1
- Parking features: Community Structure
- Garage spaces: 1
Features
- Stories: 1
- Exterior features: Balcony
- Pool features: None
- Spa features: None
- Fencing: Wrought Iron
- Has view: Yes
- View description: City Lights
Lot
- Size: 148 Square Feet
Details
- Parcel number: 11847207A
- Lease amount: $0
Construction
Type & style
- Home type: Condo
- Property subtype: Condominium
- Attached to another structure: Yes
Materials
- Block
- Roof: Built-Up
Condition
- Year built: 1964
Details
- Builder name: George H. Schoneberger Jr.
Utilities & green energy
- Sewer: Public Sewer
- Water: City Water
Community & HOA
Community
- Features: Near Light Rail Stop, Historic District, Concierge, Fitness Center
- Subdivision: Regency House
HOA
- Has HOA: Yes
- Services included: Sewer, Maintenance Grounds, Air Cond/Heating, Trash, Water
- HOA fee: $1,280 monthly
- HOA name: Regency House Assoc
- HOA phone: 602-252-2323
Location
- Region: Phoenix
Financial & listing details
- Price per square foot: $347/sqft
- Tax assessed value: $452,000
- Annual tax amount: $909
- Date on market: 9/15/2025
- Cumulative days on market: 72 days
- Listing terms: Cash,Conventional
- Ownership: Condominium
Price history
| Date | Event | Price |
|---|---|---|
| 2/6/2024 | Sold | $505,000-3.8%$347/sqft |
Source:  ARMLS #6623456 Report a problem ARMLS #6623456 Report a problem | ||
| 1/8/2024 | Pending sale | $525,000$361/sqft |
Source: ARMLS #6623456 Report a problem | ||
| 10/27/2023 | Listed for sale | $525,000+320%$361/sqft |
Source: ARMLS #6623456 Report a problem | ||
| 2/18/2011 | Sold | $125,000+22.5%$86/sqft |
Source: ARMLS #4500178 Report a problem | ||
| 12/3/2010 | Listed for sale | $102,000+31.4%$70/sqft |
Source: foreclosure.com Report a problem | ||
| 11/22/2010 | Sold | $77,655-54.1%$53/sqft |
Source: Public Record Report a problem | ||
| 10/22/2002 | Sold | $169,000+28%$116/sqft |
Source: Public Record Report a problem | ||
| 10/18/2000 | Sold | $132,000$91/sqft |
Source: Public Record Report a problem | ||
Public tax history
| Year | Property taxes | Tax assessment |
|---|---|---|
| 2025 | $975 +6.2% | $22,600 +7.6% |
| 2024 | $918 +1% | $21,000 +237.3% |
| 2023 | $909 +3.7% | $6,225 -56.6% |
| 2022 | $877 -0.4% | $14,355 +15.3% |
| 2021 | $880 +0.2% | $12,455 -5% |
| 2020 | $879 +1.7% | $13,115 -6.7% |
| 2019 | $864 | $14,060 -44.9% |
| 2018 | $864 -42.1% | $25,510 +31.6% |
| 2017 | $1,491 +13% | $19,380 +24.2% |
| 2016 | $1,320 -5.4% | $15,610 -1.9% |
| 2015 | $1,395 | $15,920 +39.6% |
| 2014 | -- | $11,400 +65.2% |
| 2013 | -- | $6,900 -36.1% |
| 2012 | -- | $10,800 -18.8% |
| 2011 | -- | $13,300 -50% |
| 2010 | -- | $26,600 -22.4% |
| 2009 | -- | $34,300 -0.6% |
| 2008 | -- | $34,500 +31.7% |
| 2007 | -- | $26,200 +90.5% |
| 2006 | -- | $13,750 |
| 2005 | -- | $13,750 +9.1% |
| 2004 | -- | $12,600 |
| 2003 | -- | $12,600 +33.3% |
| 2002 | -- | $9,450 |
Find assessor info on the county website
Neighborhood: Encanto
Nearby homes
- $250,0002 bd2 ba1.3k sqft2323 N Central Ave UNIT 205, Phoenix, AZ 85004For Sale
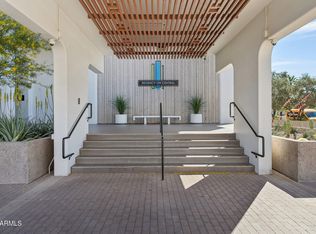
- $450,0002 bd2 ba1.4k sqft2323 N Central Ave UNIT 1906, Phoenix, AZ 85004For Sale

- $520,0002 bd2 ba1.3k sqft2323 N Central Ave UNIT 705, Phoenix, AZ 85004Sold
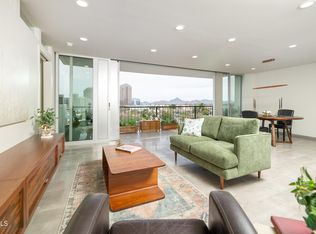
- $1,250,0003 bd2 ba2.4k sqft2323 N Central Ave #PENTHOUSE C, Phoenix, AZ 85004Sold
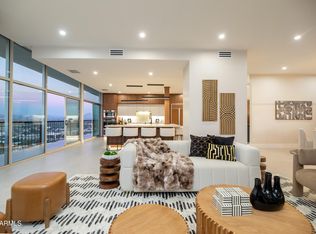
- $600,0002 bd2 ba1.4k sqft2323 N Central Ave UNIT 506, Phoenix, AZ 85004Sold
- $--3 bd2 ba1.8k sqft2323 N Central Ave UNIT 2101, Phoenix, AZ 85004Off Market
- $725,0002 bd2 ba1.8k sqft2323 N Central Ave UNIT 1101, Phoenix, AZ 85004Sold
- $540,0002 bd2 ba1.8k sqft2323 N Central Ave UNIT 1401, Phoenix, AZ 85004For Sale
Nearby schools
GreatSchools rating
- 8/10Ralph Waldo Emerson Elementary SchoolGrades: PK-8Distance: 0.7 mi
- 3/10Central High SchoolGrades: 9-12Distance: 1.9 mi
Schools provided by the listing agent
- Elementary: Kenilworth Elementary School
- Middle: Kenilworth Elementary School
- High: Central High School
- District: Phoenix Elementary District
Source: ARMLS. This data may not be complete. We recommend contacting the local school district to confirm school assignments for this home.
Get a cash offer in 3 minutes
Find out how much your home could sell for in as little as 3 minutes with a no-obligation cash offer.
Estimated market value
$501,300
Get a cash offer in 3 minutes
Find out how much your home could sell for in as little as 3 minutes with a no-obligation cash offer.
Estimated market value
$501,300
- Arizona
- Maricopa County
- Phoenix
- 85004
- Encanto
- 2323 N Central Avenue Unit 1106
Nearby cities
Nearby neighborhoods
Nearby zip codes
Other Phoenix Topics
