Experience elevated urban luxury in this completely reimagined penthouse perched atop one of the Arts District's premier full-service high-rises. This sophisticated residence blends modern design, rich materials, and awe-inspiring views into one breathtaking offering.
Soaring 10-foot ceilings and floor-to-ceiling dual-paned glass flood the interiors with natural light while offering panoramic city and mountain vistas in every direction. Every inch of this home has been meticulously rebuilt — from the upgraded systems and new flooring to the state-of-the-art finishes throughout.
The chef's kitchen is a masterpiece, boasting walnut cabinetry, high-end appliances, and elegant walnut accents that flow seamlessly throughout the home. The open-concept living area is anchored by a gorgeous designer fireplace, perfect for cozy evenings with a view.
The primary suite is a private sanctuary with its own fireplace, an expansive walk-in closet, an additional wall of custom closets, and a spa-inspired bathroom featuring a massive walk-in shower, double vanity, and bespoke cabinetry. Two additional oversized bedrooms with custom closets and a beautifully appointed second bath complete the private quarters.
Step outside onto wraparound balconies that redefine outdoor living, with the North balcony stretching 60 feet across the north skyline with stunning views of Camelback Mountain, Piestewa Peak, and North Mountain, and the another capturing the southern skyline with downtown, South Mountain, and Tempe Buttes as your backdrop.
Every day feels like a stay at a swank New York hotel, elevated by the comfort and service of full-time staff and world-class amenities offered by the building.
Key Features:
-Full-service luxury high-rise in the Arts District
-10' ceilings with floor-to-ceiling dual-paned windows and doors
-Completely rebuilt with new systems, floors, and finishes
-State-of-the-art walnut kitchen and designer touches throughout
-Two fireplaces: One in the living room & another in the primary suite
-Three oversized bedrooms with custom closets
-Primary suite with fireplace, walk in and secondary closet and a spa-inspired bath with dual vanities and expansive shower room
-Expansive wraparound balconies with panoramic city & mountain views
-2 deeded, extra wide single parking spaces in the underground parking garage with 2 deeded storage units
-Live artfully. Live expansively. Live above it all.
***SELLER FINANCING MAY BE AVAILABLE!***
Sold for $1,250,000
$1,250,000
2323 N CENTRAL Avenue #PH-C, Phoenix, AZ 85004
3beds
2,468sqft
Apartment
Built in 1964
-- sqft lot
$-- Zestimate®
$506/sqft
$2,925 Estimated rent
Home value
Not available
Estimated sales range
Not available
$2,925/mo
Zestimate® history
Owner options
List your home for rent
$2,925/mo
Rent Zestimate®
Find your next renter with Zillow Rental Manager. Plus, with online applications, you can quickly screen prospective tenants – for free.
$2,925/mo
Rent Zestimate®
Refinance and save
$8,186/mo
Est. payment
Refinancing to a lower rate could help reduce your monthly payments and save thousands over the life of the loan.
$8,186/mo
Est. payment
Explore your selling options
Work with a Zillow partner agent
Leverage their expertise and Zillow's premium Showcase listings to get your home seen by more buyers.
Get startedList with your own agent
Get your home in front of millions of buyers by listing it on Zillow.
Learn how to do itSell it yourself
Take full control of how buyers see your home on Zillow by listing For Sale by Owner (FSBO).
List your homeWhat's special
Zillow last checked:
Listing updated:
Listed by:
Christa Lawcock 602-432-2404,
Realty Executives Arizona Territory
Bought with:
Lois E Zapernick, SA027178000
Russ Lyon Sotheby's International Realty
Source: ARMLS,MLS#: 6952673
Facts & features
Interior
Bedrooms & bathrooms
- Bedrooms: 3
- Bathrooms: 2
- Full bathrooms: 2
Heating
- Other, See Remarks
Cooling
- Central Air, Other, Programmable Thmstat, See Remarks
Appliances
- Included: Built-In Electric Oven
- Laundry: Engy Star (See Rmks)
Features
- High Speed Internet, Double Vanity, Other, See Remarks, Breakfast Bar, 9+ Flat Ceilings, No Interior Steps, Kitchen Island, Pantry, Full Bth Master Bdrm
- Flooring: Tile
- Windows: Double Pane Windows, Mechanical Sun Shds, Tinted Windows
- Has basement: No
- Has fireplace: Yes
- Fireplace features: See Remarks, Living Room, Master Bedroom
- Common walls with other units/homes: 1 Common Wall,End Unit
Interior area
- Total structure area: 2,468
- Total interior livable area: 2,468 sqft
Property
Parking
- Total spaces: 2
- Parking features: Gated, Storage, Assigned, Community Structure
- Garage spaces: 2
Features
- Stories: 22
- Patio & porch: Covered
- Exterior features: Other, Balcony
- Spa features: None
- Fencing: See Remarks,Other,Block,Wrought Iron
- Has view: Yes
- View description: City Lights, Mountain(s)
Lot
- Size: 2,711 Square Feet
Details
- Parcel number: 11847264A
- Lease amount: $0
Construction
Type & style
- Home type: Apartment
- Architectural style: Contemporary
- Property subtype: Apartment
- Attached to another structure: Yes
Materials
- Stucco, Other, Painted, Block
- Roof: Other
Condition
- Year built: 1964
Details
- Builder name: George H. Schoeneberger, Jr
Utilities & green energy
- Sewer: Public Sewer
- Water: City Water
- Utilities for property: Other
Community & HOA
Community
- Features: Pool, Community Spa Htd, Near Light Rail Stop, Near Bus Stop, Historic District, Guarded Entry, Concierge, Fitness Center
- Security: Security Guard
- Subdivision: REGENCY HOUSE
HOA
- Has HOA: Yes
- Services included: Roof Repair, Insurance, Sewer, Maintenance Grounds, Other (See Remarks), Gas, Air Cond/Heating, Trash, Water, Roof Replacement, Maintenance Exterior
- HOA fee: $2,474 monthly
- HOA name: The Regency House
- HOA phone: 602-252-2323
Location
- Region: Phoenix
Financial & listing details
- Price per square foot: $506/sqft
- Annual tax amount: $3,069
- Date on market: 12/1/2025
- Cumulative days on market: 24 days
- Listing terms: Owner May Carry,Cash,Conventional,FHA,VA Loan
- Ownership: Fee Simple
Price history
| Date | Event | Price |
|---|---|---|
| 12/23/2025 | Sold | $1,250,000-3.8%$506/sqft |
Source:  ARMLS #6952673 Report a problem ARMLS #6952673 Report a problem | ||
| 12/1/2025 | Listed for sale | $1,300,000+92.6%$527/sqft |
Source: ARMLS #6952673 Report a problem | ||
| 8/15/2025 | Sold | $675,000-8.7%$274/sqft |
Source: ARMLS #6833771 Report a problem | ||
| 6/16/2025 | Price change | $739,000-7.6%$299/sqft |
Source: ARMLS #6833771 Report a problem | ||
| 3/13/2025 | Listed for sale | $800,000$324/sqft |
Source: ARMLS #6833771 Report a problem | ||
Public tax history
Tax history is unavailable.
Neighborhood: Encanto
Nearby homes
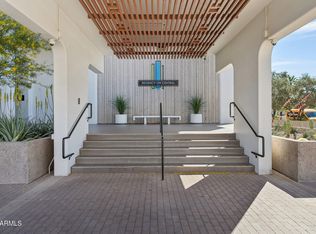
- $250,0002 bd2 ba1.3k sqft2323 N Central Ave UNIT 205, Phoenix, AZ 85004For Sale
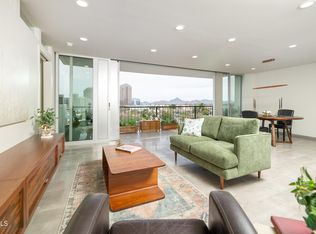
- $450,0002 bd2 ba1.4k sqft2323 N Central Ave UNIT 1906, Phoenix, AZ 85004For Sale

- $520,0002 bd2 ba1.3k sqft2323 N Central Ave UNIT 705, Phoenix, AZ 85004Sold
- $600,0002 bd2 ba1.4k sqft2323 N Central Ave UNIT 506, Phoenix, AZ 85004Sold

- $505,0002 bd2 ba1.4k sqft2323 N Central Ave UNIT 1106, Phoenix, AZ 85004Sold
- $--3 bd2 ba1.8k sqft2323 N Central Ave UNIT 2101, Phoenix, AZ 85004Off Market
- $--3 bd2 ba2.6k sqft2323 N Central Ave #PENTHOUSE A, Phoenix, AZ 85004Off Market
- $725,0002 bd2 ba1.8k sqft2323 N Central Ave UNIT 1101, Phoenix, AZ 85004Sold
Nearby schools
GreatSchools rating
- 8/10Ralph Waldo Emerson Elementary SchoolGrades: PK-8Distance: 0.7 mi
- 3/10Central High SchoolGrades: 9-12Distance: 1.9 mi
Schools provided by the listing agent
- Elementary: Ralph Waldo Emerson Elementary School
- Middle: Phoenix #1 iAcademy
- High: Central High School
- District: Phoenix Elementary District
Source: ARMLS. This data may not be complete. We recommend contacting the local school district to confirm school assignments for this home.


Get pre-qualified for a loan
At Zillow Home Loans, we can pre-qualify you in as little as 5 minutes with no impact to your credit score.An equal housing lender. NMLS #10287.
- Arizona
- Maricopa County
- Phoenix
- 85004
- Encanto
- 2323 N CENTRAL Avenue Unit PH-C
Nearby cities
Nearby neighborhoods
Nearby zip codes
Other Phoenix Topics
