Skip main navigation
Off market
  • Price Unknown

    2323 N CENTRAL Avenue #PH A, Phoenix, AZ 85004

    3beds
    2baths
    2,650sqft
    Apartment
    Built in 1964
    -- sqft lot
    $-- Zestimate®
    $--/sqft
    $2,920 Estimated rent

    Home value

    Not available

    Estimated sales range

    Not available

    $2,920/mo

    Zestimate® history
    Loading
    Loading...

    Owner options

    List your home for rent

    $2,920/mo

    Rent Zestimate®

    Find your next renter with Zillow Rental Manager. Plus, with online applications, you can quickly screen prospective tenants – for free.

    Learn more

    $2,920/mo

    Rent Zestimate®

    Refinance and save

    $1,334/mo

    Est. payment

    Refinancing to a lower rate could help reduce your monthly payments and save thousands over the life of the loan.

    See today's rates

    $1,334/mo

    Est. payment

    Explore your selling options

    Work with a Zillow partner agent

    Leverage their expertise and Zillow's premium Showcase listings to get your home seen by more buyers.

    Get started

    List with your own agent

    Get your home in front of millions of buyers by listing it on Zillow.

    Learn how to do it

    Sell it yourself

    Take full control of how buyers see your home on Zillow by listing For Sale by Owner (FSBO).

    List your home

    What's special

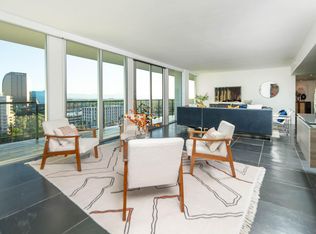
    Sophisticated living high above the city in the most elegant Penthouse in Phoenix. The personal residence of an acclaimed and award winning interior designer, this 22nd floor home is unlike any other. With 10 1/2 foot ceilings and floor to ceiling doors and windows, you are truly looking out over the entire city. Spectacular custom cabinetry throughout, Wolf and Sub-Zero appliances, porcelain flooring, elegant baths with marble, large walk-in master closet, Fleetwood doors and windows and automated window shades. Gracious living spaces including a huge living room with a grand piano, flowing into the large open kitchen with balconies on both the North and South sides of the Regency House. This unique Penthouse both lives and entertains beautifully. Do not miss the exceptional opportunity.

    This property is not currently displayed as for sale or rent on Zillow. This may be different from what's on other websites or public sources.

    Zillow last checked:

    Listing updated:

    Listed by:

    R M Joe Bushong 602-770-6733,

    Russ Lyon Sotheby's International Realty,

    Chad D Christian Jr 602-770-6264,

    Russ Lyon Sotheby's International Realty

    Bought with:

    Maureen D Thelen, BR034675000

    Urban Premises LLC

    Source: ARMLS,MLS#: 4723184MLS Logo

    Facts & features

    Interior

    Bedrooms & bathrooms
    • Bedrooms: 3
    • Bathrooms: 2
    Primary bedroom
    • Area: 272
    • Dimensions: 16.00 x 17.00
    Bedroom 3
    • Area: 154
    • Dimensions: 11.00 x 14.00
    Dining room
    • Area: 176
    • Dimensions: 11.00 x 16.00
    Great room
    • Area: 425
    • Dimensions: 17.00 x 25.00
    Kitchen
    • Area: 324
    • Dimensions: 18.00 x 18.00
    Heating
    • Other, See Remarks
    Cooling
    • Other, See Remarks
    Appliances
    • Included: Electric Cooktop
    Features
    • High Speed Internet, Double Vanity, Other, See Remarks, Eat-in Kitchen, 9+ Flat Ceilings, Elevator, No Interior Steps, Kitchen Island, Pantry, 3/4 Bath Master Bdrm
    • Flooring: Carpet, Tile
    • Basement: None
    • Common walls with other units/homes: Neighbor Below
    Interior area
    • Total structure area: 2,650
    • Total interior livable area: 2,650 sqft

    Property

    Parking
    • Total spaces: 2
    • Parking features: Storage, Assigned, Community Structure
    • Garage spaces: 2
    Features
    • Stories: 22
    • Exterior features: Balcony
    • Has private pool: Yes
    • Spa features: None
    • Fencing: None
    • Has view: Yes
    • View description: City Lights
    Lot
    • Size: 2,650 Square Feet
    • Features: Gravel/Stone Front
    Details
    • Parcel number: 11847262A
    • Lease amount: $0

    Construction

    Type & style
    • Home type: Apartment
    • Architectural style: Other
    • Property subtype: Apartment
    Materials
    • Painted, Block
    Condition
    • Year built: 1964
    Details
    • Builder name: Nelson

    Utilities & green energy

    • Sewer: Public Sewer
    • Water: City Water
    Green energy
    • Energy efficient items: Multi-Pane Wndws, Multi-Zones

    Community & HOA

    Community
    • Features: Gated, Community Spa Htd, Near Light Rail Stop, Near Bus Stop, Community Laundry, Coin-Op Laundry, Guarded Entry
    • Security: Security Guard
    • Subdivision: REGENCY HOUSE
    HOA
    • Has HOA: Yes
    • Services included: Insurance, Sewer, Pest Control, Maintenance Grounds, Air Cond/Heating, Trash, Water, Roof Replacement, Maintenance Exterior
    • HOA fee: $1,334 monthly
    • HOA name: AAM
    • HOA phone: 602-906-4940
    Location
    • Region: Phoenix

    Financial & listing details

    • Annual tax amount: $4,276
    • Date on market: 6/22/2025
    • Cumulative days on market: 157 days
    • Listing terms: Cash,Conventional
    • Ownership: Fee Simple

    Price history

    DateEventPrice
    8/2/2012Sold$660,000$249/sqft
    Source: ARMLS #4723184 Report a problem

    Public tax history

    Tax history is unavailable.

    Neighborhood: Encanto

    Nearby schools

    GreatSchools rating
    Schools provided by the listing agent
    • Elementary: Emerson Elementary School
    • High: Central High School
    • District: Phoenix Elementary District

    Source: ARMLS. This data may not be complete. We recommend contacting the local school district to confirm school assignments for this home.