Seller Says Sell. Major Price Adjustment, Grab this NOW!
And before you compare HOA fees, compare what they include: Air conditioning, 24-hour door staff, full-time on-site management, engineering and maintenance teams, housekeeping and porter services, heated pool and spa, fitness center, dog park, community room, gated parking, private storage, and Amazon lockers, PLUS water, sewer and trash, too! Add the building's historic tax savings, and the overall ownership costs become far more compelling than they first appear.
Recently repriced and seller financing may be available. If you've been waiting for the right opportunity at Regency House, this is it.
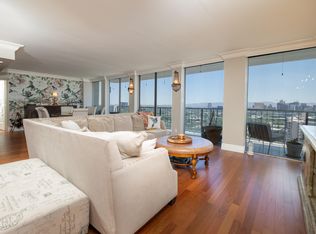
As to the home itself? Wrap around balconies, 14th floor views. Inside, you'll find panoramic views, $67,000 floor-to-ceiling dual-pane windows and doors, a Wolf and Miele kitchen, two en-suite bedrooms, abundant storage, in-unit laundry, and those two wraparound balconies? Are accessible from every room in the home, which you will not find in ANY other building in Phoenix.
Originally a 3-bedroom floor plan, it can easily be converted back for a home office or guest suite.
Other units have sold for $100,000 MORE--and the penthouse just sold for $1.25 MILLION. This? Is a STEAL reserved and offers a rare opportunity for buyers who appreciate space, privacy, service, and lasting value.
Seller financing may be available.
Accepting backups
Price cut: $10K (6/18)
$540,000
2323 N CENTRAL Avenue #1401, Phoenix, AZ 85004
2beds
1,812sqft
:
Get pre-qualified$5,313/mo
Condominium
Built in 1964
-- sqft lot
$-- Zestimate®
$298/sqft
$2,018/mo HOA
What's special
Reimagined open layoutTruly move-in readyElevated ceilingsOversized islandExpanded living spaceChef-caliber kitchenCustom cabinetry
- 320 days |
- 361 |
- 11 |
Zillow last checked:
Listing updated:
Listed by:
Christa Lawcock 602-432-2404,
Realty Executives Arizona Territory,
Dian Ordaz 602-743-5376,
Realty Executives Arizona Territory
Source: ARMLS,MLS#: 6931080
Facts & features
Interior
Bedrooms & bathrooms
- Bedrooms: 2
- Bathrooms: 2
- Full bathrooms: 2
Heating
- Other, Electric
Cooling
- Central Air, See Remarks
Appliances
- Included: Dryer, Washer, Refrigerator, Built-in Microwave, Dishwasher, Disposal
- Laundry: Engy Star (See Rmks)
Features
- High Speed Internet, Granite Counters, Other, See Remarks, Breakfast Bar, No Interior Steps, Kitchen Island, 2 Master Baths, Full Bth Master Bdrm
- Flooring: Carpet, Tile
- Windows: Low Emissivity Windows, Double Pane Windows, Tinted Windows
- Has basement: No
- Has fireplace: No
- Common walls with other units/homes: 1 Common Wall,Neighbor Below,Neighbor Above,End Unit
Interior area
- Total structure area: 1,812
- Total interior livable area: 1,812 sqft
Property
Parking
- Total spaces: 1
- Parking features: Garage Door Opener, Direct Access, Addtn'l Purchasable, Storage, Assigned
- Garage spaces: 1
Features
- Stories: 1
- Exterior features: Balcony, Storage
- Spa features: None
- Fencing: See Remarks
- Has view: Yes
- View description: City Lights, Mountain(s)
Lot
- Size: 200 Square Feet
- Features: None, Borders Common Area, North/South Exposure, Nat Reg Historic Hms, Corner Lot
Details
- Parcel number: 11847214A
Construction
Type & style
- Home type: Condo
- Architectural style: Contemporary
- Property subtype: Condominium
- Attached to another structure: Yes
Materials
- Painted, Block
- Roof: Other
Condition
- Year built: 1964
Details
- Builder name: George H. Schoneberger Jr.
Utilities & green energy
- Sewer: Public Sewer
- Water: City Water
Community & HOA
Community
- Features: Pool, Gated, Community Spa, Community Spa Htd, Near Light Rail Stop, Near Bus Stop, Historic District, Guarded Entry, Concierge, Fitness Center
- Security: Security Guard
- Subdivision: REGENCY HOUSE
HOA
- Has HOA: Yes
- Services included: Roof Repair, Insurance, Sewer, Pest Control, Maintenance Grounds, Other (See Remarks), Front Yard Maint, Air Cond/Heating, Trash, Water, Roof Replacement, Maintenance Exterior
- HOA fee: $2,018 monthly
- HOA name: The Regency House
- HOA phone: 602-252-2323
Location
- Region: Phoenix
Financial & listing details
- Price per square foot: $298/sqft
- Tax assessed value: $557,100
- Annual tax amount: $1,694
- Date on market: 10/9/2025
- Cumulative days on market: 296 days
- Listing terms: Owner May Carry,Cash,Conventional,FHA,VA Loan
- Ownership: Condominium
Estimated market value
Not available
Estimated sales range
Not available
Not available
Price history
| Date | Event | Price |
|---|---|---|
| 6/18/2026 | Price change | $540,000-1.8%$298/sqft |
Source:  ARMLS #6931080 Report a problem ARMLS #6931080 Report a problem | ||
| 5/28/2026 | Price change | $550,000-3.5%$304/sqft |
Source: ARMLS #6931080 Report a problem | ||
| 4/27/2026 | Price change | $570,000-5%$315/sqft |
Source: ARMLS #6931080 Report a problem | ||
| 3/13/2026 | Price change | $600,000-4%$331/sqft |
Source: ARMLS #6931080 Report a problem | ||
| 3/6/2026 | Price change | $625,000-3.8%$345/sqft |
Source: ARMLS #6931080 Report a problem | ||
| 2/10/2026 | Price change | $650,000-5.1%$359/sqft |
Source: ARMLS #6931080 Report a problem | ||
| 1/5/2026 | Price change | $685,000-2.1%$378/sqft |
Source: ARMLS #6931080 Report a problem | ||
| 10/9/2025 | Listed for sale | $700,000+35.9%$386/sqft |
Source: ARMLS #6931080 Report a problem | ||
| 4/18/2016 | Sold | $515,000-3.7%$284/sqft |
Source: ARMLS #5293315 Report a problem | ||
| 3/23/2016 | Pending sale | $535,000$295/sqft |
Source: Russ Lyon Sotheby's International Realty #5293315 Report a problem | ||
| 2/3/2016 | Price change | $535,000-0.9%$295/sqft |
Source: Russ Lyon Sotheby's International Realty #5293315 Report a problem | ||
| 6/13/2015 | Listed for sale | $540,000+0.9%$298/sqft |
Source: Russ Lyon Sotheby''s International Realty #5293315 Report a problem | ||
| 1/5/2015 | Listing removed | $535,000$295/sqft |
Source: Russ Lyon Sotheby's International Realty #5187912 Report a problem | ||
| 10/20/2014 | Listed for sale | $535,000-3.6%$295/sqft |
Source: Russ Lyon Sotheby's International Realty #5187912 Report a problem | ||
| 5/25/2007 | Sold | $555,000+81.7%$306/sqft |
Source: ARMLS #2623273 Report a problem | ||
| 6/22/2005 | Sold | $305,500$169/sqft |
Source: Public Record Report a problem | ||
Public tax history
| Year | Property taxes | Tax assessment |
|---|---|---|
| 2025 | $1,694 +6.2% | $27,855 +7.4% |
| 2024 | $1,595 +1% | $25,940 +139.8% |
| 2023 | $1,579 +3.7% | $10,817 -41.5% |
| 2022 | $1,523 -0.4% | $18,475 +5.6% |
| 2021 | $1,529 +0.2% | $17,500 -10.6% |
| 2020 | $1,527 +1.7% | $19,580 -5.5% |
| 2019 | $1,501 | $20,710 -44.3% |
| 2018 | $1,501 -42.1% | $37,150 +15.2% |
| 2017 | $2,591 +13% | $32,250 +26% |
| 2016 | $2,293 -6.6% | $25,600 -6.8% |
| 2015 | $2,454 | $27,480 +34.8% |
| 2014 | -- | $20,380 +72.7% |
| 2013 | -- | $11,800 -16.3% |
| 2012 | -- | $14,100 -17.5% |
| 2011 | -- | $17,100 -50.4% |
| 2010 | -- | $34,450 -20.3% |
| 2009 | -- | $43,250 -0.5% |
| 2008 | -- | $43,450 +31.7% |
| 2007 | -- | $33,000 +65.8% |
| 2006 | -- | $19,900 |
| 2005 | -- | $19,900 +32.7% |
| 2004 | -- | $15,000 |
| 2003 | -- | $15,000 +33.3% |
| 2002 | -- | $11,250 |
Find assessor info on the county website
Monthly payment
Est. payment
Payment breakdown
Explore the cost of this home by adjusting the details. Changes won't be saved.Climate risks
Neighborhood: Encanto
Nearby schools
GreatSchools rating
- 8/10Ralph Waldo Emerson Elementary SchoolGrades: PK-8Distance: 0.7 mi
- 3/10Central High SchoolGrades: 9-12Distance: 1.9 mi
Schools provided by the listing agent
- Elementary: Ralph Waldo Emerson Elementary School
- Middle: Phoenix #1 iAcademy
- High: Central High School
- District: Phoenix Elementary District
Source: ARMLS. This data may not be complete. We recommend contacting the local school district to confirm school assignments for this home.
- $725,0002 bd2 ba1.8k sqft2323 N Central Ave UNIT 1101, Phoenix, AZ 85004Sold

- $625,0003 bd2 ba1.8k sqft2323 N Central Ave UNIT 1701, Phoenix, AZ 85004Sold

- $803,3002 bd2 ba1.8k sqft2323 N Central Ave UNIT 1901, Phoenix, AZ 85004Off Market

- $750,0002 bd2 ba1.8k sqft2323 N Central Ave UNIT 2001, Phoenix, AZ 85004Sold
- $--3 bd2 ba1.8k sqft2323 N Central Ave UNIT 2101, Phoenix, AZ 85004Off Market
- $--3 bd2 ba2.6k sqft2323 N Central Ave #PENTHOUSE A, Phoenix, AZ 85004Off Market
- $505,0002 bd2 ba1.4k sqft2323 N Central Ave UNIT 1106, Phoenix, AZ 85004Sold
- $600,0002 bd2 ba1.4k sqft2323 N Central Ave UNIT 506, Phoenix, AZ 85004Sold
A local agent can set up tours, give advice and negotiate with sellers.
Similar homes
- $499,9002 bd2 ba1.8k sqft2201 N Central Avenue #2F, Phoenix, AZ 85004For Sale
 MLS ID #7055323, Carolyn E Lane, HomeSmart. ARMLS
 - $525,0002 bd2 ba1.4k sqft2323 N CENTRAL Avenue #903, Phoenix, AZ 85004For Sale
 MLS ID #7022223, Christa Lawcock, Realty Executives Arizona Territory. ARMLS
 - $419,0003 bd2 ba1.7k sqft2302 N CENTRAL Avenue #313, Phoenix, AZ 85004For Sale
 MLS ID #7058643, Robert Maurice, My Home Group Real Estate. ARMLS
 - $494,9992 bd3 ba1.7k sqft1326 N CENTRAL Avenue #307, Phoenix, AZ 85004For Sale
 MLS ID #6943549, Van D. Welborn, Redfin Corporation. ARMLS
 - $449,0002 bd2 ba1.4k sqft17 W vernon Avenue #621, Phoenix, AZ 85003For SaleMLS ID #7057895, Joel May, HomeSmart. ARMLS
- $357,0002 bd2 ba1.2k sqft2201 N CENTRAL Avenue #3D, Phoenix, AZ 85004For SaleMLS ID #7026213, Gerry Dombek, West USA Realty. ARMLS
- $529,1042 bd3 ba1.4k sqft310 S 4TH Street #1601, Phoenix, AZ 85004For SaleMLS ID #6869481, Robert Collopy, Fort Lowell Realty & Property Management. ARMLS
- $425,0002 bd2 ba1.1k sqft207 W CLARENDON Avenue #G18, Phoenix, AZ 85013For SaleMLS ID #7058844, Mary Ann Wong, Berkshire Hathaway HomeServices Arizona Properties. ARMLS
- $518,0002 bd2 ba1.1k sqft1 E LEXINGTON Avenue #510, Phoenix, AZ 85012For SaleMLS ID #7041214, Wendy Garcia, Pak Home Realty. ARMLS
- $499,0002 bd3 ba1.4k sqft310 S 4TH Street #601, Phoenix, AZ 85004For SaleMLS ID #7030397, Frank Martin Jr., A.Z. & Associates. ARMLS
- $339,0002 bd2 ba1.3k sqft170 E CORONADO Road #63, Phoenix, AZ 85004For SaleMLS ID #7035984, Nicolas Capaz, Monte Vista Realty. ARMLS
- $685,0002 bd2 ba1.6k sqft1326 N Central Avenue #210, Phoenix, AZ 85004For SaleMLS ID #6977507, Lloyd C Fox, 1912 Realty. ARMLS
- $510,0001 bd2 ba918 sqft100 W PORTLAND Street #407, Phoenix, AZ 85003For SaleMLS ID #7032980, Sam Miller, Brokers Hub Realty, LLC. ARMLS
- $499,9002 bd2 ba1k sqft1 E LEXINGTON Avenue #1302, Phoenix, AZ 85012For SaleMLS ID #6934879, Roberta Candelaria, Phoenix Urban Spaces. ARMLS
- $672,0003 bd3 ba2.5k sqft16 W ENCANTO Boulevard #408, Phoenix, AZ 85003For SaleMLS ID #6991367, Dawne Celeste Klemke, Libertas Real Estate. ARMLS
- $575,0002 bd2 ba1.6k sqft6502 N CENTRAL Avenue #A101, Phoenix, AZ 85012For SaleMLS ID #7051160, Michael Youwanes, West USA Realty. ARMLS
- $549,0002 bd3 ba1.4k sqft2300 E CAMPBELL Avenue #230, Phoenix, AZ 85016For SaleMLS ID #7000048, Kimberly Mudd, Sound Realty. ARMLS
- $619,0002 bd3 ba1.3k sqft208 W PORTLAND Street #662, Phoenix, AZ 85003For SaleMLS ID #6981613, David Newcombe, Compass. ARMLS
- $505,0002 bd2 ba1.3k sqft4808 N 24TH Street #1125, Phoenix, AZ 85016For SaleMLS ID #7050234, Laila McLain, W and Partners, LLC. ARMLS
- $610,0002 bd2 ba1.1k sqft200 W PORTLAND Street #511, Phoenix, AZ 85003For SaleMLS ID #7035282, Maury V Guerrero, The Brokery. ARMLS
