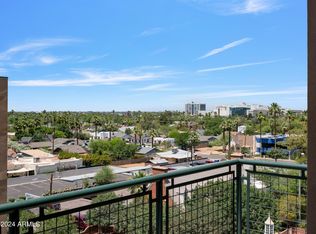
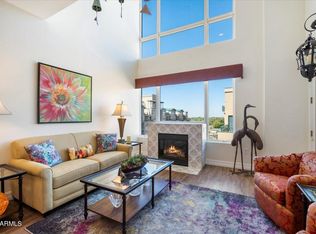
It's here! The most sought after floorplan at Tapestry. The 1,716 sq. ft. 3rd floor corner-unit has 3bd/2ba or den floorplan that seldom comes available! This unit is a true 3 bedroom which is rare at the community. It can easily be used as a den too. The split floor plan offers a spacious primary retreat with walk-in closet, extra large soaking tub and double vanity sinks. It even has access to the large balcony. The large family room has a gas fireplace with beautiful feature wall. The chefs kitchen has newer refinished cabinets. Newer HVAC system too! Enjoy the city lights and views of Camelback Mountain from your north facing bedroom/den and large balcony. The light rail is just steps from your door too. This home features 2 underground parking spaces, secured entry, heated pool/spa, workout facility, clubhouse and more. There is even a Walgreen's pharmacy on the first floor along with a nail salon. So many conveniences come with this home!
For sale
$419,000
2302 N CENTRAL Avenue #313, Phoenix, AZ 85004
3beds
1,716sqft
:
Get pre-qualified$3,311/mo
Condominium
Built in 2006
-- sqft lot
$-- Zestimate®
$244/sqft
$759/mo HOA
What's special
Split floor planLarge balconyWalk-in closetExtra large soaking tubSpacious primary retreatLarge family roomDouble vanity sinks
- 5 days |
- 107 |
- 3 |
Likely to sell faster than
Zillow last checked:
Listing updated:
Listed by:
Robert Maurice 602-738-3594,
My Home Group Real Estate
Source: ARMLS,MLS#: 7058643
Facts & features
Interior
Bedrooms & bathrooms
- Bedrooms: 3
- Bathrooms: 2
- Full bathrooms: 2
Heating
- Electric
Cooling
- Heat Pump, Central Air, Ceiling Fan(s)
Appliances
- Included: Dryer, Washer, Refrigerator, Built-in Microwave, Dishwasher, Gas Range, Gas Oven
- Laundry: Inside
Features
- High Speed Internet, Granite Counters, Double Vanity, Eat-in Kitchen, 9+ Flat Ceilings, Elevator, No Interior Steps, Full Bth Master Bdrm, Separate Shwr & Tub
- Flooring: Carpet, Tile
- Windows: Solar Screens, Double Pane Windows
- Has basement: No
- Number of fireplaces: 1
- Common walls with other units/homes: End Unit
Interior area
- Total structure area: 1,716
- Total interior livable area: 1,716 sqft
Video & virtual tour
Property
Parking
- Total spaces: 2
- Parking features: Gated, Assigned, Community Structure, Permit Required
- Garage spaces: 2
Features
- Stories: 7
- Exterior features: Balcony
- Spa features: None
- Fencing: None
- Has view: Yes
- View description: City Lights, Mountain(s)
Lot
- Size: 1,560 Square Feet
- Features: None
Details
- Parcel number: 11848495
Construction
Type & style
- Home type: Condo
- Architectural style: Contemporary
- Property subtype: Condominium
- Attached to another structure: Yes
Materials
- Brick Veneer, Stucco, Steel Frame, Painted
- Roof: Built-Up
Condition
- Year built: 2006
Details
- Builder name: Starpointe
Utilities & green energy
- Sewer: Public Sewer
- Water: City Water
Community & HOA
Community
- Features: Pool, Community Spa, Community Spa Htd, Near Light Rail Stop, Near Bus Stop, Historic District, Community Media Room, Biking/Walking Path, Fitness Center
- Security: Fire Sprinkler System
- Subdivision: TAPESTRY ON CENTRAL BUILDING C CONDOMINIUM
HOA
- Has HOA: Yes
- Services included: Roof Repair, Insurance, Sewer, Maintenance Grounds, Trash, Water, Roof Replacement, Maintenance Exterior
- HOA fee: $759 monthly
- HOA name: Tapestry On Central
- HOA phone: 602-445-1110
Location
- Region: Phoenix
Financial & listing details
- Price per square foot: $244/sqft
- Tax assessed value: $414,600
- Annual tax amount: $3,087
- Date on market: 7/24/2026
- Listing terms: Cash,Conventional,VA Loan
- Ownership: Condominium
Estimated market value
Not available
Estimated sales range
Not available
Not available
Price history
| Date | Event | Price |
|---|---|---|
| 7/25/2026 | Listed for sale | $419,000+39.7%$244/sqft |
Source:  ARMLS #7058643 Report a problem ARMLS #7058643 Report a problem | ||
| 5/10/2025 | Listing removed | $2,745$2/sqft |
Source: ARMLS #6836524 Report a problem | ||
| 5/1/2025 | Price change | $2,745-1.8%$2/sqft |
Source: ARMLS #6836524 Report a problem | ||
| 4/7/2025 | Price change | $2,795-5.3%$2/sqft |
Source: ARMLS #6836524 Report a problem | ||
| 3/27/2025 | Price change | $2,950-1.7%$2/sqft |
Source: ARMLS #6836524 Report a problem | ||
| 3/18/2025 | Listed for rent | $3,000+50.4%$2/sqft |
Source: ARMLS #6836524 Report a problem | ||
| 4/4/2019 | Listing removed | $1,995$1/sqft |
Source: Metro Realty #5891575 Report a problem | ||
| 3/18/2019 | Price change | $1,995-4.8%$1/sqft |
Source: Metro Realty #5891575 Report a problem | ||
| 3/5/2019 | Listed for rent | $2,095+10.6%$1/sqft |
Source: Metro Realty #5891575 Report a problem | ||
| 10/8/2017 | Listing removed | $1,895$1/sqft |
Source: Metro Realty #5639331 Report a problem | ||
| 9/18/2017 | Price change | $1,895-5%$1/sqft |
Source: Metro Realty #5639331 Report a problem | ||
| 7/28/2017 | Listed for rent | $1,995-9.3%$1/sqft |
Source: Metro Realty #5639331 Report a problem | ||
| 6/17/2017 | Listing removed | $299,900$175/sqft |
Source: HomeSmart #5604941 Report a problem | ||
| 6/16/2017 | Pending sale | $299,900$175/sqft |
Source: HomeSmart #5604941 Report a problem | ||
| 6/15/2017 | Price change | $299,900-3.2%$175/sqft |
Source: HomeSmart #5604941 Report a problem | ||
| 6/12/2017 | Price change | $309,900-2.8%$181/sqft |
Source: HomeSmart #5604941 Report a problem | ||
| 5/25/2017 | Price change | $318,860-3%$186/sqft |
Source: HomeSmart #5604941 Report a problem | ||
| 5/13/2017 | Listed for sale | $328,800+17.4%$192/sqft |
Source: HomeSmart #5604941 Report a problem | ||
| 4/22/2017 | Listing removed | $2,200$1/sqft |
Source: HomeSmart #5571945 Report a problem | ||
| 3/8/2017 | Listed for rent | $2,200+10.3%$1/sqft |
Source: HomeSmart #5571945 Report a problem | ||
| 6/16/2016 | Listing removed | $1,995-50.1%$1/sqft |
Source: HomeSmart #5288224 Report a problem | ||
| 5/5/2016 | Listing removed | $4,000-33.3%$2/sqft |
Source: HomeSmart #5288224 Report a problem | ||
| 2/7/2016 | Price change | $6,000+50%$3/sqft |
Source: HomeSmart #5288224 Report a problem | ||
| 11/8/2015 | Listed for rent | $4,000$2/sqft |
Source: HomeSmart #5288224 Report a problem | ||
| 4/20/2015 | Sold | $280,000+35.3%$163/sqft |
Source: ARMLS #5230956 Report a problem | ||
| 12/30/2009 | Sold | $207,001-41.3%$121/sqft |
Source: Public Record Report a problem | ||
| 7/3/2007 | Sold | $352,473$205/sqft |
Source: Public Record Report a problem | ||
Public tax history
| Year | Property taxes | Tax assessment |
|---|---|---|
| 2025 | $3,087 +6.2% | $41,460 +6.8% |
| 2024 | $2,906 +1% | $38,810 +96.9% |
| 2023 | $2,878 +3.7% | $19,710 -29.1% |
| 2022 | $2,775 -0.4% | $27,800 -2.7% |
| 2021 | $2,786 +0.2% | $28,580 +6% |
| 2020 | $2,782 +1.7% | $26,950 +1.3% |
| 2019 | $2,734 | $26,600 -7.7% |
| 2018 | $2,734 +2.4% | $28,810 +6.7% |
| 2017 | $2,671 +11.3% | $27,000 -3.3% |
| 2016 | $2,400 +2.7% | $27,910 +10.5% |
| 2015 | $2,337 | $25,250 +57.5% |
| 2014 | -- | $16,030 +38.8% |
| 2013 | -- | $11,550 -40.6% |
| 2012 | -- | $19,450 -2.5% |
| 2011 | -- | $19,950 -29.5% |
| 2010 | -- | $28,300 -21.4% |
| 2009 | -- | $36,000 +2150% |
| 2008 | -- | $1,600 +300% |
| 2007 | -- | $400 |
Find assessor info on the county website
Monthly payment
Est. payment
Payment breakdown
Explore the cost of this home by adjusting the details. Changes won't be saved.Climate risks
Neighborhood: Encanto
Nearby schools
GreatSchools rating
- 5/10Kenilworth Elementary SchoolGrades: PK-8Distance: 0.9 mi
- 3/10Central High SchoolGrades: 9-12Distance: 1.9 mi
Schools provided by the listing agent
- Elementary: Kenilworth Elementary School
- Middle: Kenilworth Elementary School
- High: Central High School
- District: Phoenix Elementary District
Source: ARMLS. This data may not be complete. We recommend contacting the local school district to confirm school assignments for this home.
- $519,0003 bd2 ba1.7k sqft2302 N Central Ave UNIT 513, Phoenix, AZ 85004Sold
- $445,0002 bd2 ba1.4k sqft2302 N Central Ave UNIT 613, Phoenix, AZ 85004Sold
- $--2 bd2 ba1.2k sqft2302 N Central Ave #210, Phoenix, AZ 85003Off Market

- $330,0002 bd2 ba1.2k sqft2302 N Central Ave UNIT 311, Phoenix, AZ 85004Sold

- $465,7002 bd2 ba1.9k sqft2302 N Central Ave UNIT 602, Phoenix, AZ 85004Off Market
- $386,5002 bd2 ba1.4k sqft2302 N Central Ave UNIT 611, Phoenix, AZ 85004Sold
- $684,9003 bd3 ba2.3k sqft2302 N Central Ave UNIT 610, Phoenix, AZ 85004Off Market
- $2,6353 bd2 ba1.7k sqft2302 N Central Ave #C313, Phoenix, AZ 85004Sold
A local agent can set up tours, give advice and negotiate with sellers.
Similar homes
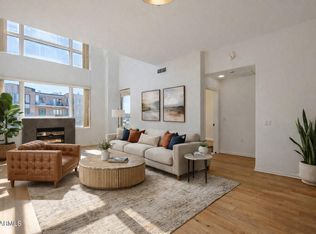
- $449,0002 bd2 ba1.4k sqft17 W vernon Avenue #621, Phoenix, AZ 85003For Sale
 MLS ID #7057895, Joel May, HomeSmart. ARMLS
 - $450,0003 bd2 ba1.9k sqft133 E PALM Lane #A, Phoenix, AZ 85004For Sale
 MLS ID #7043551, Sarah McNurlin, Arizona Best Real Estate. ARMLS
 - $410,0002 bd3 ba1.5k sqft17 W VERNON Avenue #31, Phoenix, AZ 85003For Sale
 MLS ID #7038544, Sarah Wiltshire, HomeSmart. ARMLS
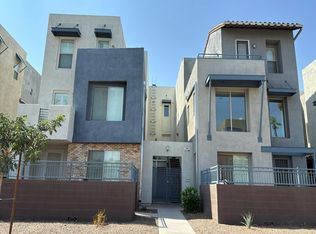
 - $--2 bd2 ba1.2k sqft615 E Portland St Unit 178, Phoenix, AZ 85004Auction
 Auction.com 2
 - $499,9002 bd2 ba1.8k sqft2201 N Central Avenue #2F, Phoenix, AZ 85004For SaleMLS ID #7055323, Carolyn E Lane, HomeSmart. ARMLS
- $375,0002 bd2 ba1.2k sqft17 W VERNON Avenue #514, Phoenix, AZ 85003For SaleMLS ID #7044004, Robert Maurice, My Home Group Real Estate. ARMLS
- $365,0002 bd2 ba1.2k sqft16 W ENCANTO Boulevard #303, Phoenix, AZ 85003For SaleMLS ID #7043654, Kimberley Doering, Redfin Corporation. ARMLS
- $357,0002 bd2 ba1.2k sqft2201 N CENTRAL Avenue #3D, Phoenix, AZ 85004For SaleMLS ID #7026213, Gerry Dombek, West USA Realty. ARMLS
- $400,0003 bd2 ba1.3k sqft1350 E OSBORN Road, Phoenix, AZ 85014For SaleMLS ID #7057933, Carlie Back, Keller Williams Realty Phoenix. ARMLS
- $520,0002 bd2 ba1.4k sqft2323 N CENTRAL Avenue #603, Phoenix, AZ 85004For SaleMLS ID #6993303, Eric Hunter, Compass. ARMLS
- $339,0002 bd2 ba1.3k sqft170 E CORONADO Road #63, Phoenix, AZ 85004For SaleMLS ID #7035984, Nicolas Capaz, Monte Vista Realty. ARMLS
- $410,0002 bd1 ba1.1k sqft537 E WILLETTA Street #4, Phoenix, AZ 85004For SaleMLS ID #7044659, Beau Carson Browder, Phoenix Property Group. ARMLS
- $325,0002 bd2 ba1.2k sqft16 W ENCANTO Boulevard #417, Phoenix, AZ 85003For SaleMLS ID #7016212, Robert Maurice, My Home Group Real Estate. ARMLS
- $370,0002 bd2 ba1.4k sqft16 W Encanto Boulevard #619, Phoenix, AZ 85003For SaleMLS ID #7029464, Randy P Wiest, Delex Realty. ARMLS
- $400,0002 bd2 ba1.3k sqft1344 E OSBORN Road, Phoenix, AZ 85014For SaleMLS ID #7057927, Carlie Back, Keller Williams Realty Phoenix. ARMLS
- $430,0003 bd1 ba1.1k sqft3845 N 15TH Avenue, Phoenix, AZ 85015For SaleMLS ID #7050707, Laura L Ramirez, HomeSmart Premier. ARMLS
- $489,9003 bd4 ba2.1k sqft325 E CORONADO Road #13, Phoenix, AZ 85004For SaleMLS ID #6986114, Stephen Levesque, eXp Realty. ARMLS
- $494,9992 bd3 ba1.7k sqft1326 N CENTRAL Avenue #307, Phoenix, AZ 85004For SaleMLS ID #6943549, Van D. Welborn, Redfin Corporation. ARMLS
- $250,0002 bd2 ba1.3k sqft2323 N CENTRAL Avenue #205, Phoenix, AZ 85004For SaleMLS ID #7001589, Mary King, Compass. ARMLS
- $310,0002 bd2 ba1.2k sqft2302 N CENTRAL Avenue #404, Phoenix, AZ 85004For SaleMLS ID #6994768, Aneezah Nabee Hawkins, Russ Lyon Sotheby's International Realty. ARMLS
