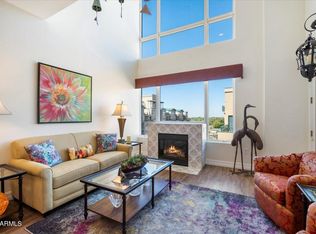
WOW, LOOK AT THAT PRICE! VIEWS, VIEWS, VIEWS! Welcome to urban luxury living at its finest! This beautifully maintained 2-bedroom, 2-bathroom penthouse boasts a harmonious blend of modern design and contemporary comfort. Only two lofts in the middle with the BEST west facing views... Imagine those Arizona sunsets! Step inside and be greeted by the spacious open floor plan, adorned with natural light pouring in from the expansive windows, offering panoramic views of the vibrant cityscape. Gorgeous laminate flooring sweeps through the lower level with luxury vinyl upstairs. The well-appointed kitchen is a culinary enthusiast's dream, featuring sleek granite countertops, modern black appliances, and ample storage space. The upstairs primary bedroom is a serene retreat complete with a lavish ensuite bathroom featuring dual sinks, a large shower, and a spa-like soaking tub, perfect for unwinding after a long day. Take advantage of all FOUR closet spaces upstairs! The second bedroom and bathroom offers versatility and comfort for guests or family members. Step outside your sliding glass door and onto your private patios. Take a look at those VIEWS! Grab a cup of coffee and enjoy the beautiful sunrise, or unwind after a long day of work by enjoying a gorgeous Arizona sunset overlooking the pool! Whether you're looking for a shaded hide out on the lower level, or looking to bask in the sun, both patios are spacious, private and relaxing! This loft is set up perfectly for those who work from home, those who need quick access to public transportation or those looking for highly walkable areas! Residents of the Tapestry on Central can enjoy access to an array of luxurious amenities, including a state-of-the-art fitness center, a relaxing pool and spa, a community theater and MORE! The Tapestry also features ground level shops including a Walgreens pharmacy, a secured entrance and secure underground parking - what more could you ask for?! This unit has been allocated two of the BEST oversized parking spots near the elevators with nobody parking next to you (#1062 and #1063). Conveniently situated in the heart of Phoenix, this residence provides easy access to a multitude of dining, shopping, and entertainment options, ensuring a lifestyle of convenience and leisure. Located just minutes from the new downtown Creighton Medical School and more! Step outside The Tapestry and enjoy quick access to the light rail or take a stroll to the nearby amenities! Don't miss the opportunity to experience the epitome of sophisticated urban living!
Sold for $386,500
$386,500
2302 N CENTRAL Avenue #611, Phoenix, AZ 85004
2beds
2baths
1,428sqft
Apartment
Built in 2007
-- sqft lot
$387,100 Zestimate®
$271/sqft
$2,536 Estimated rent
Home value
$387,100
$368,000 - $406,000
$2,536/mo
Zestimate® history
Owner options
List your home for rent
$2,536/mo
Rent Zestimate®
Find your next renter with Zillow Rental Manager. Plus, with online applications, you can quickly screen prospective tenants – for free.
$2,536/mo
Rent Zestimate®
Refinance and save
$2,922/mo
Est. payment
Refinancing to a lower rate could help reduce your monthly payments and save thousands over the life of the loan.
$2,922/mo
Est. payment
Explore your selling options
Work with a Zillow partner agent
Leverage their expertise and Zillow's premium Showcase listings to get your home seen by more buyers.
Get startedList with your own agent
Get your home in front of millions of buyers by listing it on Zillow.
Learn how to do itSell it yourself
Take full control of how buyers see your home on Zillow by listing For Sale by Owner (FSBO).
List your homeWhat's special
Community theaterRelaxing poolState-of-the-art fitness centerSpacious open floor planModern designDual sinksLavish ensuite bathroom
Zillow last checked:
Listing updated:
Listed by:
Kelly Cook 480-442-9868,
Real Broker
Bought with:
Sheryl L Bowden, SA026532000
AZ Brokerage Holdings, LLC
Source: ARMLS,MLS#: 6619079
Facts & features
Interior
Bedrooms & bathrooms
- Bedrooms: 2
- Bathrooms: 2
Heating
- Electric
Cooling
- Central Air, Ceiling Fan(s), Programmable Thmstat
Appliances
- Included: Dryer, Washer, Refrigerator, Built-in Microwave, Dishwasher, Disposal, Gas Range, Gas Oven, Gas Cooktop
- Laundry: Inside
Features
- Pantry, High Speed Internet, Granite Counters, Double Vanity, Upstairs, Breakfast Bar, 9+ Flat Ceilings, Vaulted Ceiling(s), Full Bth Master Bdrm, Separate Shwr & Tub
- Flooring: Laminate, Vinyl, Tile
- Windows: Double Pane Windows
- Has basement: No
- Number of fireplaces: 1
- Fireplace features: Gas
- Common walls with other units/homes: Neighbor Below
Interior area
- Total structure area: 1,428
- Total interior livable area: 1,428 sqft
Property
Parking
- Total spaces: 2
- Parking features: Gated, Garage Door Opener, Assigned, Community Structure, Permit Required
- Garage spaces: 2
Features
- Stories: 7
- Patio & porch: Patio
- Exterior features: Balcony
- Spa features: None
- Fencing: Wrought Iron
- Has view: Yes
- View description: City Lights, Mountain(s)
Lot
- Size: 763 Square Feet
- Features: None, East/West Exposure
Details
- Parcel number: 11848530
Construction
Type & style
- Home type: Apartment
- Architectural style: Contemporary
- Property subtype: Apartment
- Attached to another structure: Yes
Materials
- Brick Veneer, Stucco, Steel Frame, Painted
- Roof: Built-Up
Condition
- Year built: 2007
Details
- Builder name: Starpointe
Utilities & green energy
- Sewer: Public Sewer
- Water: City Water
Community & HOA
Community
- Features: Pool, Community Spa, Community Spa Htd, Near Light Rail Stop, Near Bus Stop, Community Media Room, Fitness Center
- Security: Fire Sprinkler System, Security Guard
- Subdivision: TAPESTRY ON CENTRAL BUILDING C CONDOMINIUM
HOA
- Has HOA: Yes
- Services included: Roof Repair, Insurance, Sewer, Pest Control, Maintenance Grounds, Street Maint, Front Yard Maint, Trash, Water, Roof Replacement, Maintenance Exterior
- HOA fee: $671 monthly
- HOA name: Tapestry on Central
- HOA phone: 602-682-5986
Location
- Region: Phoenix
Financial & listing details
- Price per square foot: $271/sqft
- Tax assessed value: $369,800
- Annual tax amount: $2,220
- Date on market: 11/13/2025
- Cumulative days on market: 123 days
- Listing terms: Cash,Conventional,VA Loan
- Ownership: Fee Simple
Price history
| Date | Event | Price |
|---|---|---|
| 3/20/2024 | Sold | $386,500-3.1%$271/sqft |
Source:  ARMLS #6619079 Report a problem ARMLS #6619079 Report a problem | ||
| 3/4/2024 | Pending sale | $399,000$279/sqft |
Source: ARMLS #6619079 Report a problem | ||
| 2/27/2024 | Price change | $399,000-2.7%$279/sqft |
Source: ARMLS #6619079 Report a problem | ||
| 2/20/2024 | Pending sale | $409,900$287/sqft |
Source: ARMLS #6619079 Report a problem | ||
| 2/2/2024 | Price change | $409,900-2.2%$287/sqft |
Source: ARMLS #6619079 Report a problem | ||
| 1/26/2024 | Listed for sale | $419,000$293/sqft |
Source: ARMLS #6619079 Report a problem | ||
| 1/16/2024 | Pending sale | $419,000$293/sqft |
Source: ARMLS #6619079 Report a problem | ||
| 1/11/2024 | Price change | $419,000-4.8%$293/sqft |
Source: ARMLS #6619079 Report a problem | ||
| 10/30/2023 | Price change | $439,900-7.4%$308/sqft |
Source: ARMLS #6619079 Report a problem | ||
| 10/17/2023 | Listed for sale | $475,000+39.7%$333/sqft |
Source: ARMLS #6619079 Report a problem | ||
| 4/14/2021 | Sold | $339,900$238/sqft |
Source: ARMLS #6194026 Report a problem | ||
| 3/15/2021 | Pending sale | $339,900$238/sqft |
Source: ARMLS #6194026 Report a problem | ||
| 3/12/2021 | Listed for sale | $339,900$238/sqft |
Source: ARMLS #6194026 Report a problem | ||
| 2/14/2021 | Pending sale | $339,900$238/sqft |
Source: My Home Group Real Estate #6194026 Report a problem | ||
| 2/13/2021 | Listed for sale | $339,900-18%$238/sqft |
Source: ARMLS #6194026 Report a problem | ||
| 10/25/2019 | Listing removed | $1,995$1/sqft |
Source: Realty ONE Group #5965429 Report a problem | ||
| 10/15/2019 | Price change | $1,995-7.2%$1/sqft |
Source: Realty ONE Group #5965429 Report a problem | ||
| 9/18/2019 | Price change | $2,150-4.4%$2/sqft |
Source: Realty ONE Group #5965429 Report a problem | ||
| 8/15/2019 | Listed for rent | $2,250+41.1%$2/sqft |
Source: Realty ONE Group #5965429 Report a problem | ||
| 8/20/2013 | Listing removed | $1,595$1/sqft |
Source: Century 21 Arizona Foothills #4970520 Report a problem | ||
| 7/20/2013 | Listed for rent | $1,595+2.9%$1/sqft |
Source: Arizona Foothills Realty, Inc. #4970520 Report a problem | ||
| 7/21/2012 | Listing removed | $1,550$1/sqft |
Source: Arizona Foothills Realty, Inc. #4788326 Report a problem | ||
| 7/14/2012 | Listed for rent | $1,550+3.4%$1/sqft |
Source: Arizona Foothills Realty, Inc. #4788326 Report a problem | ||
| 4/7/2011 | Listing removed | $1,499$1/sqft |
Source: Metro Realty #4512140 Report a problem | ||
| 3/1/2011 | Listed for rent | $1,499$1/sqft |
Source: Metro Realty #4512140 Report a problem | ||
| 1/10/2007 | Sold | $414,675$290/sqft |
Source: Public Record Report a problem | ||
Public tax history
| Year | Property taxes | Tax assessment |
|---|---|---|
| 2025 | $2,486 +6.6% | $36,980 +5.4% |
| 2024 | $2,331 +1% | $35,070 +96.7% |
| 2023 | $2,309 +4% | $17,833 -25.4% |
| 2022 | $2,220 -11.9% | $23,910 -3% |
| 2021 | $2,521 +0.2% | $24,660 +6.4% |
| 2020 | $2,517 +1.7% | $23,180 +1.4% |
| 2019 | $2,474 | $22,850 -9.9% |
| 2018 | $2,474 +2.4% | $25,370 +9.3% |
| 2017 | $2,416 +11.3% | $23,220 -4.9% |
| 2016 | $2,172 +3.3% | $24,410 +8.3% |
| 2015 | $2,103 | $22,530 +57.9% |
| 2014 | -- | $14,270 +36.6% |
| 2013 | -- | $10,450 -43.2% |
| 2012 | -- | $18,400 -10.2% |
| 2011 | -- | $20,500 -27.7% |
| 2010 | -- | $28,350 +7.2% |
| 2009 | -- | $26,450 +1553.1% |
| 2008 | -- | $1,600 +300% |
| 2007 | -- | $400 |
Find assessor info on the county website
Neighborhood: Encanto
Nearby homes
- $684,9003 bd3 ba2.3k sqft2302 N Central Ave UNIT 610, Phoenix, AZ 85004Off Market
- $2,6353 bd2 ba1.7k sqft2302 N Central Ave #C313, Phoenix, AZ 85004Sold

- $430,0003 bd2 ba1.2k sqft2302 N Central Ave UNIT 309, Phoenix, AZ 85004Sold

- $445,0002 bd2 ba1.4k sqft2302 N Central Ave UNIT 613, Phoenix, AZ 85004Sold
- $330,0002 bd2 ba1.2k sqft2302 N Central Ave UNIT 311, Phoenix, AZ 85004Sold
- $--2 bd2 ba1.2k sqft2302 N Central Ave #210, Phoenix, AZ 85003Off Market
- $475,9002 bd2 ba1.6k sqft2302 N Central Ave #501, Phoenix, AZ 85003Off Market
- $397,6002 bd2 ba1.6k sqft2302 N Central Ave UNIT 214, Phoenix, AZ 85004Off Market
Nearby schools
GreatSchools rating
- 5/10Kenilworth Elementary SchoolGrades: PK-8Distance: 0.9 mi
- 3/10Central High SchoolGrades: 9-12Distance: 1.9 mi
Schools provided by the listing agent
- Elementary: Kenilworth Elementary School
- Middle: Kenilworth Elementary School
- High: Phoenix Coding Academy
- District: Phoenix Elementary District
Source: ARMLS. This data may not be complete. We recommend contacting the local school district to confirm school assignments for this home.
Get a cash offer in 3 minutes
Find out how much your home could sell for in as little as 3 minutes with a no-obligation cash offer.
Estimated market value
$387,100
Get a cash offer in 3 minutes
Find out how much your home could sell for in as little as 3 minutes with a no-obligation cash offer.
Estimated market value
$387,100
- Arizona
- Maricopa County
- Phoenix
- 85004
- Encanto
- 2302 N CENTRAL Avenue Unit 611
Nearby cities
Nearby neighborhoods
Nearby zip codes
Other Phoenix Topics
