Are you looking for a turn key luxury loft penthouse with lock & leave ease? Well, this meticulously maintained and fully updated (2021) luxury loft penthouse might just be for you! With this premium location in front of a light rail stop, across from the Heard Museum... You are seconds away from dining, entertainment, ASU downtown campus, Saint Joe's, Banner University Medical Center, Phoenix Children's Hospital right here in the heart of Midtown! You will never be at a loss for things to do! In this community, amenities such as heated pool, sauna, fitness center, clubhouse, gated underground parking, hot tub and security are just part of the reason why so many choose to live here. This luxury loft penthouse is ideal for those looking for a sunny seasonal residence, urban living (in the heart of Midtown) or anyone looking to simplify their life without compromising luxury and location. The gourmet kitchen and amenities combined with the two large balconies make this perfect for entertaining. Reach out to your agent for more information so you can understand the lifestyle of a well appointed and meticulously maintained penthouse!
Sold for $445,000
$445,000
2302 N CENTRAL Avenue #613, Phoenix, AZ 85004
2beds
2baths
1,428sqft
Condominium
Built in 2007
-- sqft lot
$408,700 Zestimate®
$312/sqft
$2,401 Estimated rent
Home value
$408,700
$384,000 - $437,000
$2,401/mo
Zestimate® history
Owner options
List your home for rent
$2,401/mo
Rent Zestimate®
Find your next renter with Zillow Rental Manager. Plus, with online applications, you can quickly screen prospective tenants – for free.
$2,401/mo
Rent Zestimate®
Refinance and save
$3,269/mo
Est. payment
Refinancing to a lower rate could help reduce your monthly payments and save thousands over the life of the loan.
$3,269/mo
Est. payment
Explore your selling options
Work with a Zillow partner agent
Leverage their expertise and Zillow's premium Showcase listings to get your home seen by more buyers.
Get startedList with your own agent
Get your home in front of millions of buyers by listing it on Zillow.
Learn how to do itSell it yourself
Take full control of how buyers see your home on Zillow by listing For Sale by Owner (FSBO).
List your homeWhat's special
Quartz countertopsLuxury vinyl plank flooringWet bar
Zillow last checked:
Listing updated:
Listed by:
Raleigh Dombek 602-258-6789,
Compass
Bought with:
Holly Waxman, SA536338000
Citiea
Source: ARMLS,MLS#: 6673577
Facts & features
Interior
Bedrooms & bathrooms
- Bedrooms: 2
- Bathrooms: 2
Heating
- Electric
Cooling
- Ceiling Fan(s), Mini Split, Programmable Thmstat
Appliances
- Included: Dryer, Washer, Refrigerator, Built-in Microwave, Dishwasher, Disposal, Gas Range, Gas Oven
- Laundry: Inside
Features
- Granite Counters, Double Vanity, Upstairs, Breakfast Bar, 9+ Flat Ceilings, Vaulted Ceiling(s), Wet Bar, 3/4 Bath Master Bdrm
- Flooring: Vinyl
- Windows: Low Emissivity Windows, Double Pane Windows, Tinted Windows
- Has basement: No
- Number of fireplaces: 1
- Fireplace features: Gas
- Common walls with other units/homes: Two Common Walls,Neighbor Below
Interior area
- Total structure area: 1,428
- Total interior livable area: 1,428 sqft
Property
Parking
- Total spaces: 2
- Parking features: Gated, Assigned
- Garage spaces: 2
Features
- Stories: 7
- Exterior features: Balcony, Built-in Barbecue
- Pool features: None
- Spa features: None
- Fencing: None
Lot
- Size: 751 Square Feet
- Features: None
Details
- Parcel number: 11848532
Construction
Type & style
- Home type: Condo
- Architectural style: Contemporary
- Property subtype: Condominium
- Attached to another structure: Yes
Materials
- Brick Veneer, Stucco, Steel Frame, Wood Frame, Painted
- Roof: Built-Up,Metal
Condition
- Year built: 2007
Utilities & green energy
- Sewer: Public Sewer
- Water: City Water
Community & HOA
Community
- Features: Pool, Community Spa, Community Spa Htd, Near Bus Stop, Fitness Center
- Security: Fire Sprinkler System
- Subdivision: TAPESTRY ON CENTRAL BUILDING C CONDOMINIUM
HOA
- Has HOA: Yes
- Services included: Roof Repair, Insurance, Sewer, Pest Control, Maintenance Grounds, Street Maint, Trash, Water, Roof Replacement, Maintenance Exterior
- HOA fee: $671 monthly
- HOA name: Tapestry on Central
- HOA phone: 602-682-5986
Location
- Region: Phoenix
Financial & listing details
- Price per square foot: $312/sqft
- Tax assessed value: $360,200
- Annual tax amount: $2,242
- Date on market: 7/18/2025
- Cumulative days on market: 246 days
- Listing terms: Cash,Conventional,1031 Exchange,VA Loan
- Ownership: Condominium
Price history
| Date | Event | Price |
|---|---|---|
| 11/8/2024 | Sold | $445,000+64.8%$312/sqft |
Source:  ARMLS #6673577 Report a problem ARMLS #6673577 Report a problem | ||
| 4/22/2020 | Sold | $270,000-3.6%$189/sqft |
Source: ARMLS #6024081 Report a problem | ||
| 12/31/2019 | Sold | $280,000+4.1%$196/sqft |
Source: Public Record Report a problem | ||
| 11/29/2018 | Sold | $269,000+4.5%$188/sqft |
Source: ARMLS #5828639 Report a problem | ||
| 2/26/2018 | Sold | $257,500+15%$180/sqft |
Source: ARMLS #5607025 Report a problem | ||
| 4/4/2017 | Sold | $224,000+6.7%$157/sqft |
Source: Public Record Report a problem | ||
| 7/19/2012 | Sold | $209,900+3.9%$147/sqft |
Source: ARMLS #4751517 Report a problem | ||
| 2/23/2010 | Sold | $202,000+3.3%$141/sqft |
Source: Public Record Report a problem | ||
| 11/4/2009 | Sold | $195,500-46.5%$137/sqft |
Source: Public Record Report a problem | ||
| 1/19/2007 | Sold | $365,483$256/sqft |
Source: Public Record Report a problem | ||
Public tax history
| Year | Property taxes | Tax assessment |
|---|---|---|
| 2025 | $2,415 +6.7% | $36,020 +5.5% |
| 2024 | $2,264 +1% | $34,150 +97.2% |
| 2023 | $2,242 +4% | $17,321 -25.4% |
| 2022 | $2,156 -1.5% | $23,220 -3% |
| 2021 | $2,189 0% | $23,930 +6.5% |
| 2020 | $2,190 +1.8% | $22,480 +1.5% |
| 2019 | $2,151 | $22,150 -9.8% |
| 2018 | $2,151 -8.4% | $24,560 +9.2% |
| 2017 | $2,347 +27.8% | $22,500 -4.9% |
| 2016 | $1,836 -0.1% | $23,670 +8.1% |
| 2015 | $1,837 | $21,900 +58% |
| 2014 | -- | $13,860 +36.6% |
| 2013 | -- | $10,150 -43.3% |
| 2012 | -- | $17,900 -9.8% |
| 2011 | -- | $19,850 -28.1% |
| 2010 | -- | $27,600 +6.8% |
| 2009 | -- | $25,850 +1515.6% |
| 2008 | -- | $1,600 +300% |
| 2007 | -- | $400 |
Find assessor info on the county website
Neighborhood: Encanto
Nearby homes
- $--2 bd2 ba1.2k sqft2302 N Central Ave #210, Phoenix, AZ 85003Off Market

- $330,0002 bd2 ba1.2k sqft2302 N Central Ave UNIT 311, Phoenix, AZ 85004Sold

- $386,5002 bd2 ba1.4k sqft2302 N Central Ave UNIT 611, Phoenix, AZ 85004Sold
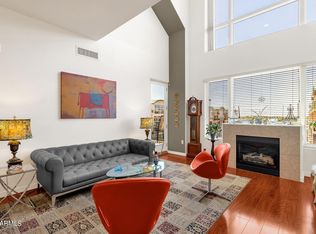
- $419,0003 bd2 ba1.7k sqft2302 N Central Ave UNIT 313, Phoenix, AZ 85004For Sale

- $519,0003 bd2 ba1.7k sqft2302 N Central Ave UNIT 513, Phoenix, AZ 85004Sold
- $465,7002 bd2 ba1.9k sqft2302 N Central Ave UNIT 602, Phoenix, AZ 85004Off Market
- $684,9003 bd3 ba2.3k sqft2302 N Central Ave UNIT 610, Phoenix, AZ 85004Off Market
- $2,6353 bd2 ba1.7k sqft2302 N Central Ave #C313, Phoenix, AZ 85004Sold
Nearby schools
GreatSchools rating
- 5/10Kenilworth Elementary SchoolGrades: PK-8Distance: 0.9 mi
- 3/10Central High SchoolGrades: 9-12Distance: 1.9 mi
Schools provided by the listing agent
- Elementary: Kenilworth Elementary School
- Middle: Kenilworth Elementary School
- High: Central High School
- District: Phoenix Elementary District
Source: ARMLS. This data may not be complete. We recommend contacting the local school district to confirm school assignments for this home.
Get a cash offer in 3 minutes
Find out how much your home could sell for in as little as 3 minutes with a no-obligation cash offer.
Estimated market value
$408,700
Get a cash offer in 3 minutes
Find out how much your home could sell for in as little as 3 minutes with a no-obligation cash offer.
Estimated market value
$408,700
- Arizona
- Maricopa County
- Phoenix
- 85004
- Encanto
- 2302 N CENTRAL Avenue Unit 613
Nearby cities
Nearby neighborhoods
Nearby zip codes
Other Phoenix Topics
