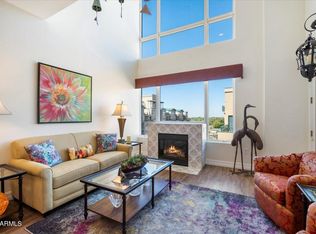
It's here! The most coveted floorplan at Tapestry. The 1,716 sq. ft. 5th floor corner-unit has 3bd/2ba or den floorplan seldom comes available! This unit is a true 3 bedroom which is rare at Tapestry. It can easily be used as a den too. The split floor plan offers a spacious primary retreat with walk-in closet, extra large soaking tub and double vanity sinks. It even has access to the large balcony. The large kitchen has newer Samsung stainless appliances, granite countertops. Newer deluxe LVT flooring, newer carpet/paint/and a gas fireplace further compliment this unit. There is a new 4 ton AC/Heating system in 2022! Enjoy the city lights and views of Camelback Mountain from your north facing bedroom/den and large balcony. The light rail is just steps from your door too. This home features 2 underground parking spaces, secured entry, heated pool/spa, workout facility, clubhouse and more. There is even a Walgreen's pharmacy on the first floor along with a nail salon. So many conveniences come with this home!
Sold for $519,000
$519,000
2302 N CENTRAL Avenue #513, Phoenix, AZ 85004
3beds
2baths
1,716sqft
Condominium
Built in 2007
-- sqft lot
$491,800 Zestimate®
$302/sqft
$2,567 Estimated rent
Home value
$491,800
$462,000 - $521,000
$2,567/mo
Zestimate® history
Owner options
List your home for rent
$2,567/mo
Rent Zestimate®
Find your next renter with Zillow Rental Manager. Plus, with online applications, you can quickly screen prospective tenants – for free.
$2,567/mo
Rent Zestimate®
Refinance and save
$3,694/mo
Est. payment
Refinancing to a lower rate could help reduce your monthly payments and save thousands over the life of the loan.
$3,694/mo
Est. payment
Explore your selling options
Work with a Zillow partner agent
Leverage their expertise and Zillow's premium Showcase listings to get your home seen by more buyers.
Get startedList with your own agent
Get your home in front of millions of buyers by listing it on Zillow.
Learn how to do itSell it yourself
Take full control of how buyers see your home on Zillow by listing For Sale by Owner (FSBO).
List your homeWhat's special
Zillow last checked:
Listing updated:
Listed by:
Robert Maurice 602-738-3594,
My Home Group Real Estate
Bought with:
Saryn J Johnson, SA553761000
HomeSmart
Matthew Johnson, SA557972000
HomeSmart
Source: ARMLS,MLS#: 6706943
Facts & features
Interior
Bedrooms & bathrooms
- Bedrooms: 3
- Bathrooms: 2
Heating
- Electric
Cooling
- Central Air, Ceiling Fan(s), Programmable Thmstat
Appliances
- Included: Gas Cooktop
Features
- High Speed Internet, Granite Counters, Double Vanity, Eat-in Kitchen, 9+ Flat Ceilings, Full Bth Master Bdrm
- Flooring: Carpet, Vinyl
- Windows: Double Pane Windows
- Has basement: No
- Has fireplace: Yes
- Fireplace features: Gas
- Common walls with other units/homes: 1 Common Wall,Neighbor Below,Neighbor Above
Interior area
- Total structure area: 1,716
- Total interior livable area: 1,716 sqft
Property
Parking
- Total spaces: 2
- Parking features: Gated, Assigned
- Garage spaces: 2
Features
- Stories: 7
- Exterior features: Balcony
- Pool features: None
- Spa features: None
- Fencing: None
- Has view: Yes
- View description: City Lights
Lot
- Size: 1,557 Square Feet
- Features: Corner Lot
Details
- Parcel number: 11848519
Construction
Type & style
- Home type: Condo
- Property subtype: Condominium
- Attached to another structure: Yes
Materials
- Brick Veneer, Stucco, Steel Frame, Painted
- Roof: Built-Up
Condition
- Year built: 2007
Details
- Builder name: Starpointe
Utilities & green energy
- Electric: 220 Volts in Kitchen
- Sewer: Public Sewer
- Water: City Water
Community & HOA
Community
- Features: Community Spa, Near Light Rail Stop, Community Media Room, Fitness Center
- Security: Fire Sprinkler System
- Subdivision: TAPESTRY ON CENTRAL BUILDING C CONDOMINIUM
HOA
- Has HOA: Yes
- Services included: Roof Repair, Insurance, Sewer, Maintenance Grounds, Trash, Water, Roof Replacement, Maintenance Exterior
- HOA fee: $671 monthly
- HOA name: Tapestry On Central
- HOA phone: 602-682-5986
Location
- Region: Phoenix
Financial & listing details
- Price per square foot: $302/sqft
- Tax assessed value: $424,500
- Annual tax amount: $2,651
- Date on market: 11/18/2025
- Cumulative days on market: 8 days
- Listing terms: Cash,Conventional,VA Loan
- Ownership: Condominium
- Electric utility on property: Yes
Price history
| Date | Event | Price |
|---|---|---|
| 6/24/2024 | Sold | $519,000-1.9%$302/sqft |
Source:  ARMLS #6706943 Report a problem ARMLS #6706943 Report a problem | ||
| 5/25/2024 | Pending sale | $529,000$308/sqft |
Source: ARMLS #6706943 Report a problem | ||
| 5/23/2024 | Listed for sale | $529,000$308/sqft |
Source: ARMLS #6706943 Report a problem | ||
| 5/22/2024 | Pending sale | $529,000$308/sqft |
Source: ARMLS #6706943 Report a problem | ||
| 5/17/2024 | Listed for sale | $529,000+67.9%$308/sqft |
Source: ARMLS #6706943 Report a problem | ||
| 5/3/2018 | Sold | $315,000-6.3%$184/sqft |
Source: ARMLS #5703822 Report a problem | ||
| 1/4/2018 | Price change | $336,000-0.6%$196/sqft |
Source: Launch Real Estate #5703822 Report a problem | ||
| 1/1/2018 | Listing removed | $2,200$1/sqft |
Source: Launch Real Estate #5659783 Report a problem | ||
| 12/19/2017 | Listed for sale | $338,000$197/sqft |
Source: Launch Real Estate #5659197 Report a problem | ||
| 9/14/2017 | Listed for rent | $2,200+13.1%$1/sqft |
Source: Launch Real Estate #5659783 Report a problem | ||
| 9/14/2017 | Listing removed | $338,000$197/sqft |
Source: Launch Real Estate #5659197 Report a problem | ||
| 9/12/2017 | Price change | $338,000+0.6%$197/sqft |
Source: Launch Real Estate #5659197 Report a problem | ||
| 7/19/2017 | Price change | $336,000-5.9%$196/sqft |
Source: Launch Real Estate #5535584 Report a problem | ||
| 4/20/2017 | Price change | $357,000-3.3%$208/sqft |
Source: Launch Real Estate #5535584 Report a problem | ||
| 2/23/2017 | Price change | $369,000-2.4%$215/sqft |
Source: Launch Real Estate #5535584 Report a problem | ||
| 12/13/2016 | Listed for sale | $378,000+23525%$220/sqft |
Source: Launch Real Estate #5535584 Report a problem | ||
| 5/2/2015 | Listing removed | $1,945$1/sqft |
Source: Russ Lyon Sotheby's International Realty #5206065 Report a problem | ||
| 12/2/2014 | Listed for rent | $1,945$1/sqft |
Source: Russ Lyon Sotheby's International Realty #5206065 Report a problem | ||
| 11/20/2012 | Sold | $1,600-99.5%$1/sqft |
Source: ARMLS #4789862 Report a problem | ||
| 8/1/2012 | Listed for sale | $314,000$183/sqft |
Source: Aragon Realty Group #4792997 Report a problem | ||
Public tax history
| Year | Property taxes | Tax assessment |
|---|---|---|
| 2025 | $2,855 +6.7% | $42,450 +5.8% |
| 2024 | $2,677 +1% | $40,130 +96% |
| 2023 | $2,651 +4% | $20,478 -27% |
| 2022 | $2,549 -1.5% | $28,060 -3.2% |
| 2021 | $2,588 0% | $28,980 +5.9% |
| 2020 | $2,589 +1.8% | $27,370 +0.7% |
| 2019 | $2,543 | $27,170 -8% |
| 2018 | $2,543 -8.4% | $29,520 +7.1% |
| 2017 | $2,775 +11.3% | $27,560 -4% |
| 2016 | $2,494 +2.8% | $28,720 +10.2% |
| 2015 | $2,426 | $26,050 +56.8% |
| 2014 | -- | $16,610 +38.4% |
| 2013 | -- | $12,000 -40.6% |
| 2012 | -- | $20,200 -3.3% |
| 2011 | -- | $20,900 -28.2% |
| 2010 | -- | $29,100 -8.6% |
| 2009 | -- | $31,850 +1890.6% |
| 2008 | -- | $1,600 +300% |
| 2007 | -- | $400 |
Find assessor info on the county website
Neighborhood: Encanto
Nearby homes
- $419,0003 bd2 ba1.7k sqft2302 N Central Ave UNIT 313, Phoenix, AZ 85004For Sale

- $445,0002 bd2 ba1.4k sqft2302 N Central Ave UNIT 613, Phoenix, AZ 85004Sold
- $--2 bd2 ba1.2k sqft2302 N Central Ave #210, Phoenix, AZ 85003Off Market

- $330,0002 bd2 ba1.2k sqft2302 N Central Ave UNIT 311, Phoenix, AZ 85004Sold

- $469,2002 bd2 ba1.9k sqft2302 N Central Ave UNIT 602, Phoenix, AZ 85004Off Market
- $386,5002 bd2 ba1.4k sqft2302 N Central Ave UNIT 611, Phoenix, AZ 85004Sold
- $693,8003 bd3 ba2.3k sqft2302 N Central Ave UNIT 610, Phoenix, AZ 85004Off Market
- $2,6353 bd2 ba1.7k sqft2302 N Central Ave #C313, Phoenix, AZ 85004Sold
Nearby schools
GreatSchools rating
- 5/10Kenilworth Elementary SchoolGrades: PK-8Distance: 0.9 mi
- 3/10Central High SchoolGrades: 9-12Distance: 1.9 mi
Schools provided by the listing agent
- Elementary: Kenilworth Elementary School
- Middle: ASU Preparatory Academy - Phoenix Middle School
- High: Central High School
- District: Phoenix Elementary District
Source: ARMLS. This data may not be complete. We recommend contacting the local school district to confirm school assignments for this home.
Get a cash offer in 3 minutes
Find out how much your home could sell for in as little as 3 minutes with a no-obligation cash offer.
Estimated market value
$491,800
Get a cash offer in 3 minutes
Find out how much your home could sell for in as little as 3 minutes with a no-obligation cash offer.
Estimated market value
$491,800
- Arizona
- Maricopa County
- Phoenix
- 85004
- Encanto
- 2302 N CENTRAL Avenue Unit 513
Nearby cities
Nearby neighborhoods
Nearby zip codes
Other Phoenix Topics
