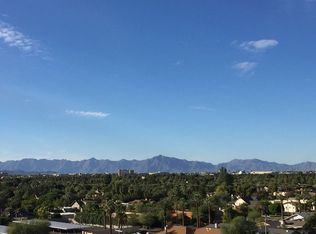
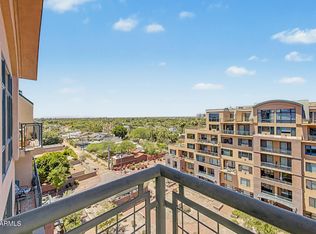
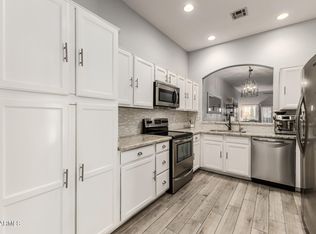
Enjoy convenient urban living in this beautifully remodeled 2-bedroom, 2-bath condo overlooking the community's lush, landscaped central courtyard. Light, bright, and inviting, this home blends modern updates with a warm, comfortable feel, featuring a neutral color palette, luxury vinyl plank flooring, and abundant natural light throughout. The stylish kitchen is designed to impress with quartz countertops, crisp white cabinetry, high-end GE Café stainless steel appliances, a 6-burner gas range, and a striking decorative tile backsplash. Seamlessly connected to the dining and living areas, the open layout is ideal for both everyday living and effortless entertaining, anchored by a cozy gas fireplace that adds warmth and character to the space. The spacious primary suite serves as a relaxing retreat with private balcony access and a spa-inspired ensuite bath showcasing designer tilework, a soaking tub highlighted by an elegant chandelier, and a beautifully tiled walk-in shower. Thoughtfully designed, this calming space offers a true sense of comfort and escape at the end of the day. A second private balcony extends your living space outdoors, while an oversized laundry room and assigned underground parking add everyday convenience. Residents enjoy resort-style amenities including a pool, spa, and fitness center, all within a well-maintained community. Ideally located across from the Heard Museum and just steps from the light rail, you'll have easy access to downtown Phoenix, dining, museums, entertainment, and sporting events.
For sale
$365,000
16 W ENCANTO Boulevard #303, Phoenix, AZ 85003
2beds
1,235sqft
:
Get pre-qualified$2,833/mo
Condominium
Built in 2007
-- sqft lot
$-- Zestimate®
$296/sqft
$610/mo HOA
What's special
Cozy gas fireplaceOpen layoutSecond private balconyPrivate balcony accessSpa-inspired ensuite bathAbundant natural light throughoutCrisp white cabinetry
- 35 days |
- 207 |
- 18 |
Zillow last checked:
Listing updated:
Listed by:
Kimberley Doering 480-918-9798,
Redfin Corporation
Source: ARMLS,MLS#: 7043654
Facts & features
Interior
Bedrooms & bathrooms
- Bedrooms: 2
- Bathrooms: 2
- Full bathrooms: 2
Heating
- Electric
Cooling
- Central Air
Appliances
- Included: Dryer, Washer, Refrigerator, Dishwasher, Gas Range
Features
- Quartz Countertops, High Speed Internet, Eat-in Kitchen, Full Bth Master Bdrm, Separate Shwr & Tub
- Flooring: Vinyl
- Has basement: No
- Number of fireplaces: 1
- Fireplace features: Living Room
Interior area
- Total structure area: 1,235
- Total interior livable area: 1,235 sqft
Property
Parking
- Total spaces: 1
- Parking features: Assigned
- Uncovered spaces: 1
Features
- Stories: 7
- Exterior features: Balcony
- Spa features: None
- Fencing: None
Lot
- Size: 1,128 Square Feet
- Features: None
Details
- Parcel number: 11848383
Construction
Type & style
- Home type: Condo
- Property subtype: Condominium
- Attached to another structure: Yes
Materials
- Stucco, Wood Frame, Painted
Condition
- Year built: 2007
Details
- Builder name: Starpointe
Utilities & green energy
- Sewer: Public Sewer
- Water: City Water
Community & HOA
Community
- Features: Pool, Community Spa Htd, Fitness Center
- Subdivision: TAPESTRY ON CENTRAL BUILDING B CONDOMINIUM AMD
HOA
- Has HOA: Yes
- Services included: Maintenance Grounds, Roof Replacement, Maintenance Exterior
- HOA fee: $610 monthly
- HOA name: 1st Service Res
- HOA phone: 480-551-4300
Location
- Region: Phoenix
Financial & listing details
- Price per square foot: $296/sqft
- Tax assessed value: $309,600
- Annual tax amount: $2,036
- Date on market: 6/19/2026
- Cumulative days on market: 35 days
- Listing terms: Cash,Conventional,VA Loan
- Ownership: Condominium
Estimated market value
Not available
Estimated sales range
Not available
Not available
Price history
| Date | Event | Price |
|---|---|---|
| 6/19/2026 | Listed for sale | $365,000+2.8%$296/sqft |
Source:  ARMLS #7043654 Report a problem ARMLS #7043654 Report a problem | ||
| 6/25/2021 | Sold | $355,000+18.4%$287/sqft |
Source: ARMLS #6238570 Report a problem | ||
| 5/24/2021 | Pending sale | $299,900$243/sqft |
Source: ARMLS #6238570 Report a problem | ||
| 5/20/2021 | Listed for sale | $299,900+27.6%$243/sqft |
Source: ARMLS #6238570 Report a problem | ||
| 12/12/2018 | Sold | $235,000$190/sqft |
Source: ARMLS #5782068 Report a problem | ||
| 12/11/2018 | Pending sale | $235,000$190/sqft |
Source: Launch Real Estate #5782068 Report a problem | ||
| 12/11/2018 | Listed for sale | $235,000$190/sqft |
Source: Launch Real Estate #5782068 Report a problem | ||
| 11/8/2018 | Listing removed | $235,000$190/sqft |
Source: Launch Real Estate #5782068 Report a problem | ||
| 10/18/2018 | Price change | $235,000-1.6%$190/sqft |
Source: Launch Real Estate #5782068 Report a problem | ||
| 6/18/2018 | Listed for sale | $238,888-10.5%$193/sqft |
Source: Launch Real Estate #5782068 Report a problem | ||
| 2/25/2017 | Listing removed | $267,000$216/sqft |
Source: Launch Real Estate #5503006 Report a problem | ||
| 2/23/2017 | Price change | $267,000-1.8%$216/sqft |
Source: Launch Real Estate #5503006 Report a problem | ||
| 9/27/2016 | Listed for sale | $272,000+20.4%$220/sqft |
Source: Launch Real Estate #5503006 Report a problem | ||
| 9/27/2012 | Listing removed | $226,000$183/sqft |
Source: Aragon Realty Group #4818443 Report a problem | ||
| 9/14/2012 | Listed for sale | $226,000$183/sqft |
Source: Aragon Realty Group #4818443 Report a problem | ||
Public tax history
| Year | Property taxes | Tax assessment |
|---|---|---|
| 2025 | $2,022 +6.6% | $30,960 +7.2% |
| 2024 | $1,896 +1% | $28,880 +99.1% |
| 2023 | $1,878 +3.2% | $14,505 -28.1% |
| 2022 | $1,820 -1.5% | $20,180 -2.1% |
| 2021 | $1,848 0% | $20,620 +7.1% |
| 2020 | $1,848 -8.8% | $19,250 +2% |
| 2019 | $2,027 | $18,870 -6.1% |
| 2018 | $2,027 +2.5% | $20,100 +5.5% |
| 2017 | $1,977 +11.4% | $19,050 -4% |
| 2016 | $1,774 +3.3% | $19,850 +7.4% |
| 2015 | $1,718 | $18,480 +59.9% |
| 2014 | -- | $11,560 +36% |
| 2013 | -- | $8,500 -41.2% |
| 2012 | -- | $14,450 -5.9% |
| 2011 | -- | $15,350 -26.6% |
| 2010 | -- | $20,900 -16.4% |
| 2009 | -- | $25,000 +1320.5% |
| 2008 | -- | $1,760 +266.7% |
| 2007 | -- | $480 |
Find assessor info on the county website
Monthly payment
Est. payment
Payment breakdown
Explore the cost of this home by adjusting the details. Changes won't be saved.Climate risks
Neighborhood: Encanto
Nearby schools
GreatSchools rating
- 5/10Kenilworth Elementary SchoolGrades: PK-8Distance: 0.8 mi
- 3/10Central High SchoolGrades: 9-12Distance: 2 mi
Schools provided by the listing agent
- Elementary: Kenilworth Elementary School
- Middle: Kenilworth Elementary School
- High: Central High School
- District: Phoenix Elementary District
Source: ARMLS. This data may not be complete. We recommend contacting the local school district to confirm school assignments for this home.
- $421,0002 bd2 ba1.4k sqft16 W Encanto Blvd UNIT 623, Phoenix, AZ 85003Off Market

- $408,400-- bd2 ba1.4k sqft16 W Encanto Blvd UNIT 606, Phoenix, AZ 85003Off Market
- $330,700-- bd2 ba1.2k sqft16 W Encanto Blvd UNIT 403, Phoenix, AZ 85003Off Market
- $419,6002 bd2 ba1.4k sqft16 W Encanto Blvd UNIT 610, Phoenix, AZ 85003Off Market
- $406,3002 bd2 ba1.5k sqft16 W Encanto Blvd UNIT 116, Phoenix, AZ 85003Off Market
- $269,4001 bd1 ba845 sqft16 W Encanto Blvd #307, Phoenix, AZ 85003Off Market
- $686,7002 bd3 ba2.3k sqft16 W Encanto Blvd UNIT 612, Phoenix, AZ 85003Off Market
- $269,2001 bd1 ba845 sqft16 W Encanto Blvd UNIT 311, Phoenix, AZ 85003Off Market
A local agent can set up tours, give advice and negotiate with sellers.
Similar homes
- $370,0002 bd2 ba1.4k sqft16 W Encanto Boulevard #619, Phoenix, AZ 85003For Sale
 MLS ID #7029464, Randy P Wiest, Delex Realty. ARMLS
 - $410,0002 bd3 ba1.5k sqft17 W VERNON Avenue #31, Phoenix, AZ 85003For Sale
 MLS ID #7038544, Sarah Wiltshire, HomeSmart. ARMLS
 - $385,0003 bd2 ba1.4k sqft1035 E NORTHERN Avenue, Phoenix, AZ 85020For Sale
 MLS ID #7036786, Jenifer Janniere, SERHANT.. ARMLS
 - $385,0002 bd2 ba1.2k sqft4533 N 22ND Street #223, Phoenix, AZ 85016For Sale
 MLS ID #7004741, Jared Brooks, Vest Realty, LLC. ARMLS
 - $375,0002 bd2 ba1.1k sqft5127 E WINDSOR Avenue, Phoenix, AZ 85008For SaleMLS ID #7044314, Tina L. Halpin, Coldwell Banker Realty. ARMLS
- $400,0002 bd3 ba1.6k sqft101 N 7TH Street #212, Phoenix, AZ 85034For SaleMLS ID #7040365, Kelly Khalil, Redfin Corporation. ARMLS
- $415,0002 bd2 ba1.1k sqft7510 E THOMAS Road #217, Scottsdale, AZ 85251For SaleMLS ID #7051668, Mike Mazzucco, My Home Group Real Estate. ARMLS
- $324,9991 bd1 ba744 sqft1130 N 2ND Street #313, Phoenix, AZ 85004For SaleMLS ID #7047461, Kristine Erin McCullough, HomeSmart. ARMLS
- $385,0002 bd2 ba1.1k sqft3033 N 37TH Street #6, Phoenix, AZ 85018For SaleMLS ID #7035043, Felix Corral, Good Company Real Estate. ARMLS
- $414,9992 bd2 ba1.2k sqft5104 N 32ND Street #324, Phoenix, AZ 85018For SaleMLS ID #7000206, George Laughton, EveryPlace. ARMLS
- $405,0002 bd2 ba1.3k sqft1747 E NORTHERN Avenue #117, Phoenix, AZ 85020For SaleMLS ID #7009009, Danielle Marie Paluscio, eXp Realty. ARMLS
- $370,0002 bd2 ba1k sqft945 E Playa Del Norte Drive #1025, Tempe, AZ 85288For SaleMLS ID #7028054, Charity Douds, Delex Realty. ARMLS
- $494,9992 bd3 ba1.7k sqft1326 N CENTRAL Avenue #307, Phoenix, AZ 85004For SaleMLS ID #6943549, Van D. Welborn, Redfin Corporation. ARMLS
- $380,0001 bd2 ba870 sqft5219 N 24TH Street #104, Phoenix, AZ 85016For SaleMLS ID #7035564, Kyle Williams, HomeSmart. ARMLS
- $310,0002 bd2 ba1.3k sqft1225 N 36TH Street #1051, Phoenix, AZ 85008For SaleMLS ID #7024961, Joshua Riddle, eXp Realty. ARMLS
- $289,9002 bd2 ba1k sqft2025 E CAMPBELL Avenue #265, Phoenix, AZ 85016For SaleMLS ID #6942528, Karen R Bosch, Coldwell Banker Realty. ARMLS
- $440,0002 bd2 ba1.2k sqft706 E WASHINGTON Street #207, Phoenix, AZ 85034For SaleMLS ID #6993680, Templeton Walker, Real Broker. ARMLS
- $290,0002 bd2 ba963 sqft101 N 7TH Street #120, Phoenix, AZ 85034For SaleMLS ID #7015336, Ronaldo Lewis, One Sky Realty. ARMLS
- $299,9002 bd2 ba924 sqft3551 N 12TH Street #101, Phoenix, AZ 85014For SaleMLS ID #6990257, Marine Beilerian, The Firm RE. ARMLS
- $399,0003 bd2 ba1.6k sqft7 E LOMA Lane, Phoenix, AZ 85020For SaleMLS ID #7050561, Trevor Halpern, eXp Realty. ARMLS
