Skip main navigation
For sale
  • Price cut: $5K (7/1)
    $309,900

    3551 N 12TH Street #101, Phoenix, AZ 85014

    2beds
    924sqft
    : 
    Loading
    Get pre-qualified
    Townhouse
    Built in 1983
    741 Square Feet Lot
    $-- Zestimate®
    $335/sqft
    $300/mo HOA

    What's special

    Sleek countertopsContemporary cabinetryTwo private patiosBright welcoming interiorFull guest bathroomModern kitchenLaminate flooring throughout
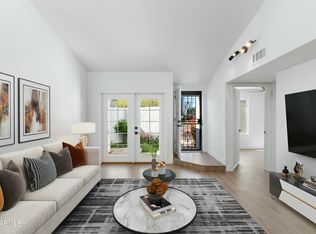
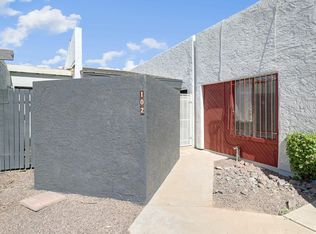
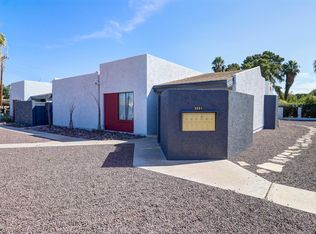
    Beautiful Midtown Phoenix home featuring a modern kitchen and laminate flooring throughout. Step inside to a bright, welcoming interior highlighted by soaring vaulted ceilings and an open-concept living and dining area that feels both spacious and comfortable. The kitchen showcases contemporary cabinetry, sleek countertops, and an electric range--creating a stylish and functional heart of the home. The home offers two bathrooms, including a private en-suite in the primary bedroom for added comfort and convenience, as well as a full guest bathroom thoughtfully positioned for everyday living and visitors. Enjoy Arizona's indoor/outdoor lifestyle with two private patios, perfect for entertaining or relaxing evenings outdoors. Ideally situated near downtown Phoenix, popular dining and nightlife, sporting venues, freeway access, and Sky Harbor Airport, this home offers exceptional convenience in a prime Midtown location. Agent owner.
    136 days
    |
    461
    |
    51
    |

    Zillow last checked:

    Listing updated:

    Listed by:

    Marine Beilerian 480-764-8999,

    The Firm RE

    Source: ARMLS,MLS#: 6990257MLS Logo

    Loading...

      Facts & features

      Interior

      Bedrooms & bathrooms
      • Bedrooms: 2
      • Bathrooms: 2
      • Full bathrooms: 2
      Heating
      • Electric
      Cooling
      • Central Air
      Appliances
      • Included: Built-in Microwave, Dishwasher, Electric Range
      • Laundry: None
      Features
      • Full Bth Master Bdrm
      • Flooring: Laminate
      • Windows: Double Pane Windows
      • Has basement: No
      • Has fireplace: Yes
      • Fireplace features: See Remarks
      Interior area
      • Total structure area: 924
      • Total interior livable area: 924 sqft

      Property

      Parking
      • Total spaces: 2
      • Parking features: Carport
      • Carport spaces: 2
      Features
      • Stories: 1
      • Patio & porch: Covered
      • Spa features: None
      • Fencing: Block,Wood
      • Has view: Yes
      • View description: Mountain(s)
      Lot
      • Size: 741 Square Feet
      • Features: Desert Front
      Details
      • Parcel number: 11808176

      Construction

      Type & style
      • Home type: Townhouse
      • Property subtype: Townhouse
      • Attached to another structure: Yes
      Materials
      • Stucco, Wood Frame, Painted
      • Roof: Composition,Built-Up
      Condition
      • Year built: 1983

      Utilities & green energy

      • Sewer: Public Sewer
      • Water: City Water

      Community & HOA

      Community
      • Subdivision: WHITTON PLACE 3
      HOA
      • Has HOA: Yes
      • Services included: Sewer, Maintenance Grounds, Trash, Water, Maintenance Exterior
      • HOA fee: $300 monthly
      • HOA name: Capital Prp Ventures
      • HOA phone: 480-538-2565
      Location
      • Region: Phoenix

      Financial & listing details

      • Price per square foot: $335/sqft
      • Tax assessed value: $268,600
      • Annual tax amount: $2,025
      • Date on market: 2/26/2026
      • Cumulative days on market: 136 days
      • Listing terms: Cash,Conventional,1031 Exchange,FHA,VA Loan
      • Ownership: Fee Simple

        Estimated market value

        Not available

        Estimated sales range

        Not available

        Not available

        Price history

        DateEventPrice
        7/1/2026Price change$309,900-1.6%$335/sqft
        Source: ARMLS #6990257 Report a problem
        5/26/2026Price change$314,900-1.6%$341/sqft
        Source: ARMLS #6990257 Report a problem
        3/11/2026Price change$320,000-5.9%$346/sqft
        Source: ARMLS #6990257 Report a problem
        2/26/2026Listed for sale$339,900+41%$368/sqft
        Source: ARMLS #6990257 Report a problem
        12/11/2025Sold$241,100-23.5%$261/sqft
        Source: Public Record Report a problem
        8/28/2025Listing removed$315,000$341/sqft
        Source: ARMLS #6878551 Report a problem
        7/17/2025Price change$315,000-3.1%$341/sqft
        Source: ARMLS #6878551 Report a problem
        6/11/2025Listed for sale$325,000+460.3%$352/sqft
        Source: ARMLS #6878551 Report a problem
        11/30/1998Sold$58,000$63/sqft
        Source: Public Record Report a problem

        Public tax history

        YearProperty taxesTax assessment
        2025$1,796 +159.8%$26,860 -3%
        2024$691 +3.5%$27,680 +454%
        2023$668 +0.6%$4,996 -72%
        2022$664 +13.8%$17,830 +62.7%
        2021$583 +4.9%$10,960 +9.3%
        2020$556 +3.7%$10,030 +18.4%
        2019$536 $8,470 +13.5%
        2018$536 +9.9%$7,460 +18.2%
        2017$488 +11.5%$6,310 -1.6%
        2016$437 +10.6%$6,410 +30.3%
        2015$395 $4,920 +52.8%
        2014-- $3,220 +5.6%
        2013-- $3,050 -7.6%
        2012-- $3,300 -5.7%
        2011-- $3,500 -59.1%
        2010-- $8,550 -1.7%
        2009-- $8,700 -1.7%
        2008-- $8,850 +30.1%
        2007-- $6,800 +16.2%
        2006-- $5,850
        2005-- $5,850 -6.4%
        2004-- $6,250
        2003-- $6,250 +31.6%
        2002-- $4,750
        Find assessor info on the county website

        Monthly payment

        Est. payment

        Payment breakdown

        Explore the cost of this home by adjusting the details. Changes won't be saved.
        All calculations are estimates and provided by Zillow, Inc. for informational purposes only. Actual amounts may vary.
        HOA fees may include property taxes on listings classified as Co-Ops. Contact the listing agent and/or owner for fee details.
        Mortgage interest rates are dependent on a number of factors, including credit score, down payment, and repayment length. Interest rate data provided by Zillow Group Marketplace, Inc. as of 1/1/1970 from various mortgage lenders with which we have lead or other similar arrangements; the Estimated Payment is an average of those rates.
        See how much you could borrow to make a competitive offer.

        Climate risks

        Neighborhood: Encanto

        Getting around

        59 / 100
        Somewhat Walkable
        48 / 100
        Some Transit
        54 / 100
        Bikeable

        Nearby schools

        GreatSchools rating
        Schools provided by the listing agent
        • Elementary: Longview Elementary School
        • Middle: Osborn Middle School
        • High: North High School
        • District: Osborn Elementary District

        Source: ARMLS. This data may not be complete. We recommend contacting the local school district to confirm school assignments for this home.

        A local agent can set up tours, give advice and negotiate with sellers.

        Browse local experts

        Similar homes