Skip main navigation
Sold for $340,000
  • $340,000

    3551 N 12TH Street #104, Phoenix, AZ 85014

    2beds
    2baths
    924sqft
    Townhouse
    Built in 1983
    779 Square Feet Lot
    $334,600 Zestimate®
    $368/sqft
    $1,588 Estimated rent

    Home value

    $334,600

    $304,000 - $368,000

    $1,588/mo

    Zestimate® history
    Loading
    Loading...

    Owner options

    List your home for rent

    $1,588/mo

    Rent Zestimate®

    Find your next renter with Zillow Rental Manager. Plus, with online applications, you can quickly screen prospective tenants – for free.

    Learn more

    $1,588/mo

    Rent Zestimate®

    Refinance and save

    $2,265/mo

    Est. payment

    Refinancing to a lower rate could help reduce your monthly payments and save thousands over the life of the loan.

    See today's rates

    $2,265/mo

    Est. payment

    Explore your selling options

    Work with a Zillow partner agent

    Leverage their expertise and Zillow's premium Showcase listings to get your home seen by more buyers.

    Get started

    List with your own agent

    Get your home in front of millions of buyers by listing it on Zillow.

    Learn how to do it

    Sell it yourself

    Take full control of how buyers see your home on Zillow by listing For Sale by Owner (FSBO).

    List your home

    What's special

    Split floor planSunlit kitchenFresh paintModern cabinetryUpscale finishesSpacious pantryTwo private patios
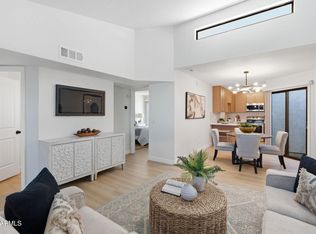
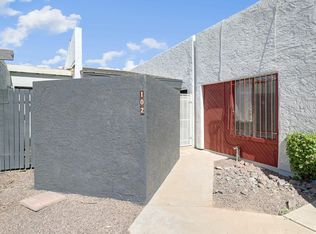
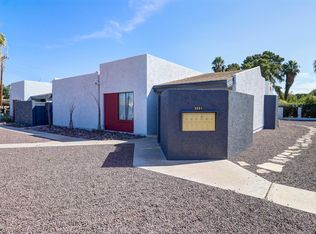
    Experience designer living in Whitton Place—a boutique 5-unit community in the heart of Midtown Phoenix. This fully remodeled 2-bed, 2-bath single-level townhome features vaulted ceilings, skylights, and a split floor plan. Upgrades include new HVAC, wood-look floors, fresh paint, modern cabinetry, and sleek baseboards. The sunlit kitchen boasts a spacious pantry and atrium—perfect for a coffee nook or indoor garden. Bathrooms are styled with walk-in showers, designer tile, and upscale finishes. Enjoy indoor laundry, two private patios, and unbeatable access to restaurants, Sprouts, and freeways. No rental restrictions—ideal for investors or travel nurse housing. Move-in ready.

    Zillow last checked:

    Listing updated:

    Listed by:

    Nolan M Nuzum 480-868-8886,

    eXp Realty

    Bought with:

    Ken Abaca, SA711423000

    Berkshire Hathaway HomeServices Arizona Properties

    Michael F Olberding, BR556434000

    Berkshire Hathaway HomeServices Arizona Properties

    Source: ARMLS,MLS#: 6816689MLS Logo

    Facts & features

    Interior

    Bedrooms & bathrooms
    • Bedrooms: 2
    • Bathrooms: 2
    Heating
    • Electric
    Cooling
    • Central Air
    Appliances
    • Included: Refrigerator, Built-in Microwave, Dishwasher, Disposal
    • Laundry: Inside
    Features
    • Non-laminate Counter, High Speed Internet, Vaulted Ceiling(s), Pantry, 2 Master Baths
    • Flooring: Vinyl
    • Windows: Skylight(s), Double Pane Windows
    • Has basement: No
    • Has fireplace: No
    Interior area
    • Total structure area: 924
    • Total interior livable area: 924 sqft

    Property

    Parking
    • Total spaces: 2
    • Parking features: Assigned
    • Carport spaces: 2
    Features
    • Stories: 1
    • Patio & porch: Patio
    • Exterior features: Private Yard, Storage
    • Pool features: None
    • Spa features: None
    • Fencing: Wrought Iron
    Lot
    • Size: 779 Square Feet
    • Features: Desert Front
    Details
    • Parcel number: 11808179

    Construction

    Type & style
    • Home type: Townhouse
    • Architectural style: Contemporary
    • Property subtype: Townhouse
    • Attached to another structure: Yes
    Materials
    • Stucco, Wood Frame, Painted
    • Roof: Composition,Built-Up,Foam
    Condition
    • Year built: 1983

    Utilities & green energy

    • Sewer: Public Sewer
    • Water: City Water

    Community & HOA

    Community
    • Subdivision: WHITTON PLACE 3
    HOA
    • Has HOA: Yes
    • Services included: Roof Repair, Insurance, Sewer, Maintenance Grounds, Trash, Water, Roof Replacement
    • HOA fee: $300 monthly
    • HOA name: Whitton Place
    • HOA phone: 480-538-2565
    Location
    • Region: Phoenix

    Financial & listing details

    • Price per square foot: $368/sqft
    • Tax assessed value: $270,600
    • Annual tax amount: $607
    • Date on market: 4/17/2026
    • Cumulative days on market: 82 days
    • Listing terms: Cash,Conventional
    • Ownership: Condominium

    Price history

    DateEventPrice
    5/16/2025Sold$340,000-2.9%$368/sqft
    Source: ARMLS #6816689 Report a problem
    4/29/2025Pending sale$350,000$379/sqft
    Source: ARMLS #6816689 Report a problem
    3/27/2025Price change$350,000-1.4%$379/sqft
    Source: ARMLS #6816689 Report a problem
    3/14/2025Price change$354,995-1.1%$384/sqft
    Source: ARMLS #6816689 Report a problem
    2/26/2025Price change$359,000-1.6%$389/sqft
    Source: ARMLS #6816689 Report a problem
    2/6/2025Listed for sale$365,000+46%$395/sqft
    Source: ARMLS #6816689 Report a problem
    11/7/2024Sold$250,000+0%$271/sqft
    Source: ARMLS #6769767 Report a problem
    10/11/2024Listed for sale$249,900+108.3%$270/sqft
    Source: ARMLS #6769767 Report a problem
    6/20/2008Sold$120,000+29%$130/sqft
    Source: Public Record Report a problem
    12/23/2004Sold$93,000+69.1%$101/sqft
    Source: Public Record Report a problem
    5/12/1998Sold$55,000+6.8%$60/sqft
    Source: Public Record Report a problem
    3/20/1996Sold$51,500$56/sqft
    Source: Public Record Report a problem

    Public tax history

    YearProperty taxesTax assessment
    2025$629 +3.6%$27,060 -3%
    2024$608 +3.8%$27,900 +458.4%
    2023$585 +0.4%$4,996 -72.2%
    2022$583 -0.1%$18,000 +62.6%
    2021$583 +4.9%$11,070 +9.3%
    2020$556 +3.7%$10,130 +18.5%
    2019$536 $8,550 +14.6%
    2018$536 +9.9%$7,460 +18.2%
    2017$488 +11.5%$6,310 -1.6%
    2016$437 +10.6%$6,410 +30.3%
    2015$395 $4,920 +52.8%
    2014-- $3,220 +5.6%
    2013-- $3,050 -7.6%
    2012-- $3,300 -5.7%
    2011-- $3,500 -59.1%
    2010-- $8,550 -1.7%
    2009-- $8,700 -1.7%
    2008-- $8,850 +30.1%
    2007-- $6,800 +16.2%
    2006-- $5,850
    2005-- $5,850 -6.4%
    2004-- $6,250
    2003-- $6,250 +31.6%
    2002-- $4,750
    Find assessor info on the county website

    Neighborhood: Encanto

    Nearby schools

    GreatSchools rating
    Schools provided by the listing agent
    • Elementary: Longview Elementary School
    • Middle: Osborn Middle School
    • High: North High School
    • District: Osborn Elementary District

    Source: ARMLS. This data may not be complete. We recommend contacting the local school district to confirm school assignments for this home.

    Get a cash offer in 3 minutes
    Find out how much your home could sell for in as little as 3 minutes with a no-obligation cash offer.
    Estimated market value
    $334,600
    Get a cash offer in 3 minutes
    Find out how much your home could sell for in as little as 3 minutes with a no-obligation cash offer.
    Estimated market value
    $334,600