Experience Elegance in the Heart of the Biltmore
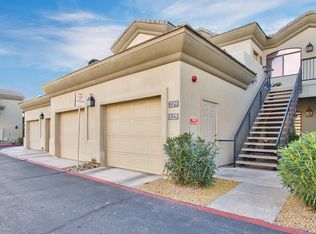
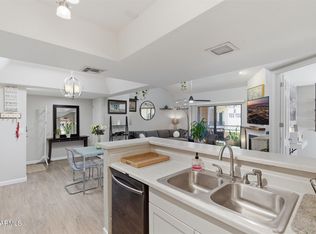
Nestled within a prestigious gated community in the Biltmore Financial District, this elegant 2-bedroom, 2-bathroom residence offers the perfect blend of style and convenience. Inside, 10-foot ceilings and stunning wood-look tile create an expansive, modern feel throughout. The gourmet kitchen is a showstopper, featuring custom marble countertops, sleek cabinetry, and a versatile nook perfect for a home office or breakfast bistro.
Enjoy quiet, indoor-outdoor living with two private patios--one in the front and one in the rear--offering ample space for morning coffee or evening gatherings. With a new AC, water heater, and more, this home is truly move-in ready. Community & Lifestyle:
Amenities: Heated pool and spa, fitness center, and BBQ areas.
Convenience: Private one-car garage; HOA includes water and gas for the fireplace.
Location: Perfectly situated in the Camelback Corridor--walk to world-class dining and shopping.
For sale
Price cut: $10K (8/23)
$375,000
4533 N 22ND Street #223, Phoenix, AZ 85016
2beds
1,247sqft
Condominium
Built in 1999
-- sqft lot
$365,600 Zestimate®
$301/sqft
$366/mo HOA
What's special
Private one-car garageStunning wood-look tileSleek cabinetryCustom marble countertopsGourmet kitchenNew ac
- 164 days
- 427
- 17
Zillow last checked:
Listing updated:
Listed by:
Jared Brooks 480-688-7115,
Vest Realty, LLC
Source: ARMLS,MLS#: 7004741
Facts & features
Interior
Bedrooms & bathrooms
- Bedrooms: 2
- Bathrooms: 2
- Full bathrooms: 2
Heating
- Electric, Natural Gas
Cooling
- Central Air
Appliances
- Included: Refrigerator, Built-in Microwave, Dishwasher, Disposal
- Laundry: Inside
Features
- Granite Counters, Double Vanity, 9+ Flat Ceilings, Pantry, 3/4 Bath Master Bdrm
- Flooring: Tile
- Has basement: No
- Number of fireplaces: 1
- Fireplace features: Gas
- Common walls with other units/homes: Two Common Walls,Neighbor Below
Interior area
- Total structure area: 1,247
- Total interior livable area: 1,247 sqft
Property
Parking
- Total spaces: 2
- Parking features: Garage Door Opener, Extended Length Garage
- Garage spaces: 1
- Carport spaces: 1
- Covered spaces: 2
Features
- Stories: 2
- Patio & porch: Patio
- Exterior features: Balcony
- Spa features: None
- Fencing: Block
Lot
- Size: 161 Square Feet
- Features: None
Details
- Parcel number: 16321191
Construction
Type & style
- Home type: Condo
- Property subtype: Condominium
- Attached to another structure: Yes
Materials
- Stucco, Wood Frame
- Roof: Tile
Condition
- Year built: 1999
Details
- Builder name: Windsor
Utilities & green energy
- Sewer: Public Sewer
- Water: City Water
Community & HOA
Community
- Features: Pool, Gated, Community Spa, Community Spa Htd, Fitness Center
- Security: Security Guard
- Subdivision: ENCLAVE AT THE BILTMORE FINANCIAL DISTRICT
HOA
- Has HOA: Yes
- Services included: Roof Repair, Insurance, Sewer, Pest Control, Maintenance Grounds, Street Maint, Front Yard Maint, Trash, Water, Roof Replacement, Maintenance Exterior
- HOA fee: $366 monthly
- HOA name: The Enclave HOA
- HOA phone: 480-838-6900
Location
- Region: Phoenix
Financial & listing details
- Price per square foot: $301/sqft
- Tax assessed value: $322,700
- Annual tax amount: $2,039
- Date on market: 3/27/2026
- Cumulative days on market: 165 days
- Listing terms: Cash,Conventional,FHA,VA Loan
- Ownership: Condominium
Estimated market value
$365,600
$347,000 - $384,000
$2,240/mo
Price history
Price history is unavailable.
Public tax history
| Year | Property taxes | Tax assessment |
|---|---|---|
| 2025 | $2,039 +5.2% | $32,270 -11.5% |
| 2024 | $1,938 +3% | $36,470 +126.2% |
| 2023 | $1,882 +3.3% | $16,126 -30.2% |
| 2022 | $1,822 -0.4% | $23,100 +7.6% |
| 2021 | $1,829 +2.3% | $21,460 +1.6% |
| 2020 | $1,787 +2.7% | $21,120 +10.4% |
| 2019 | $1,740 | $19,130 +14.6% |
| 2018 | $1,740 +5.3% | $16,700 +14.6% |
| 2017 | $1,652 +11.5% | $14,570 -5.8% |
| 2016 | $1,482 +4.8% | $15,470 +18.8% |
| 2015 | $1,414 | $13,020 +12.7% |
| 2014 | -- | $11,550 +22.2% |
| 2013 | -- | $9,450 -7.8% |
| 2012 | -- | $10,250 -19% |
| 2011 | -- | $12,650 -32.2% |
| 2010 | -- | $18,650 -14.1% |
| 2009 | -- | $21,700 -11.2% |
| 2008 | -- | $24,450 +23.5% |
| 2007 | -- | $19,800 +32.4% |
| 2006 | -- | $14,950 |
| 2005 | -- | $14,950 +6.4% |
| 2004 | -- | $14,050 |
| 2003 | -- | $14,050 +15.2% |
| 2002 | -- | $12,200 |
Find assessor info on the county website
Monthly payment
Est. payment
Payment breakdown
Explore the cost of this home by adjusting the details. Changes won't be saved.Climate risks
Neighborhood: Camelback East
Nearby schools
Schools provided by the listing agent
- Elementary: Madison Camelview Elementary
- Middle: Madison Park School
- High: Camelback High School
- District: Madison Elementary District
Source: ARMLS. This data may not be complete. We recommend contacting the local school district to confirm school assignments for this home.
- $336,2002 bd2 ba1.1k sqft4533 N 22nd St UNIT 128, Phoenix, AZ 85016Off Market

- $363,1002 bd1 ba1.1k sqft4533 N 22nd St UNIT 129, Phoenix, AZ 85016Off Market
- $356,000-- bd2 ba1.2k sqft4533 N 22nd St UNIT 222, Phoenix, AZ 85016Off Market
- $347,6002 bd1 ba1.1k sqft4533 N 22nd St UNIT 122, Phoenix, AZ 85016Off Market

Similar homes
- $400,0002 bd2 ba1.3k sqft1747 E NORTHERN Avenue #117, Phoenix, AZ 85020For Sale
 MLS ID #7009009, Danielle Marie Paluscio, eXp Realty. ARMLS
 - $399,9992 bd2 ba1.2k sqft706 E WASHINGTON Street #204, Phoenix, AZ 85034For Sale
 MLS ID #7009620, Michael Swindle, My Home Group Real Estate. ARMLS
 - $375,0002 bd2 ba1.1k sqft2935 N 68TH Street #214, Scottsdale, AZ 85251For Sale
 MLS ID #7012085, Kelly Griffin Porter, RE/MAX Fine Properties. ARMLS
 - $410,0002 bd3 ba1.5k sqft17 W VERNON Avenue #31, Phoenix, AZ 85003For Sale
 MLS ID #7038544, Sarah Wiltshire, HomeSmart. ARMLS
