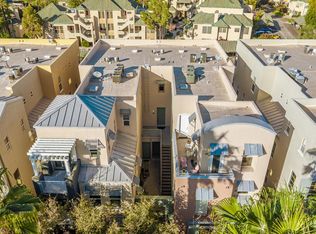
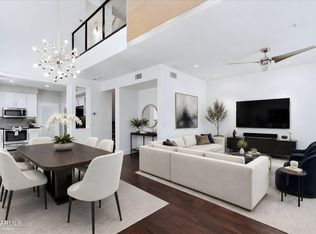
Experience upscale downtown living in an unbeatable Phoenix location, just blocks from everything the city has to offer. Blending modern style with an unbeatable location, this stylish condo features tiled bathrooms, stainless steel appliances, granite kitchen countertops, and tile flooring on the lower level. The tandem garage with guest spots provides ample parking, and with easy freeway and light rail access, commuting is a breeze. Artisan Parkview offers the ultimate in urban living, with walking distance to the light rail, ballpark, trendy coffee shops, top-tier dining, and cultural attractions. Inside, you'll find a spacious upstairs layout with 2 bedrooms, 2 full baths, a huge living room, an open kitchen, and an inside laundry. The vaulted ceiling in the entrance enhances the home's modern and airy feel. Whether you're looking for a primary residence or a lock-and-leave home, this condo is a perfect fit. Additional parking and guest spaces are available. Just steps away from major event venues, including Chase Field and Footprint Arena, this home places you at the heart of the city's best attractions. Enjoy easy access to ASU Downtown Campus, the Arizona Science Center, University of Arizona Medical Campus, and more. The vibrant Roosevelt Corridor, Phoenix Convention Center, and numerous dining, shopping, and entertainment options are all within walking distance. Enjoy all that downtown Phoenix has to offer within a short walk-this is urban living at its finest!
For sale
Price cut: $25K (9/17)
$375,000
706 E WASHINGTON Street #204, Phoenix, AZ 85034
2beds
1,204sqft
Condominium
Built in 2003
-- sqft lot
$-- Zestimate®
$311/sqft
$269/mo HOA
What's special
Open kitchenGranite kitchen countertopsInside laundryTiled bathroomsStainless steel appliancesSpacious upstairs layout
- 192 days
- 417
- 23
Zillow last checked:
Listing updated:
Listed by:
Michael Swindle 480-800-9237,
My Home Group Real Estate
Source: ARMLS,MLS#: 7009620
Facts & features
Interior
Bedrooms & bathrooms
- Bedrooms: 2
- Bathrooms: 2
- Full bathrooms: 2
Heating
- Electric
Cooling
- Central Air, Ceiling Fan(s), Programmable Thmstat
Appliances
- Included: Washer/Dryer Stacked, Dryer, Washer, Reverse Osmosis, Built-in Microwave, Dishwasher, Electric Cooktop
- Laundry: Inside
Features
- High Speed Internet, Granite Counters, Upstairs, 9+ Flat Ceilings, Vaulted Ceiling(s), Pantry
- Flooring: Laminate, Tile
- Windows: Double Pane Windows
- Has basement: No
- Has fireplace: No
- Common walls with other units/homes: Neighbor Below
Interior area
- Total structure area: 1,204
- Total interior livable area: 1,204 sqft
Property
Parking
- Total spaces: 3
- Parking features: Attached, Garage Door Opener, Extended Length Garage, Assigned
- Attached garage spaces: 2
- Uncovered spaces: 1
Features
- Stories: 3
- Exterior features: Balcony, Storage
- Spa features: None
- Fencing: Wrought Iron
- Has view: Yes
- View description: City Lights
Lot
- Size: 72 Square Feet
- Features: None, North/South Exposure
Details
- Parcel number: 11634288
Construction
Type & style
- Home type: Condo
- Property subtype: Condominium
- Attached to another structure: Yes
Materials
- Brick Veneer, Stucco, Wood Frame, Painted
- Roof: Built-Up
Condition
- Year built: 2003
Details
- Builder name: Artisan Parkview condos
Utilities & green energy
- Sewer: Public Sewer
Community & HOA
Community
- Features: Near Light Rail Stop, Near Bus Stop, Biking/Walking Path
- Security: Fire Sprinkler System
- Subdivision: ARTISAN PARKVIEW CONDOMINIUM
HOA
- Has HOA: Yes
- Services included: Roof Repair, Insurance, Sewer, Maintenance Grounds, Front Yard Maint, Trash, Water, Roof Replacement, Maintenance Exterior
- HOA fee: $269 monthly
- HOA name: Artisan Parkview
- HOA phone: 480-759-4945
Location
- Region: Phoenix
Financial & listing details
- Price per square foot: $311/sqft
- Tax assessed value: $326,200
- Annual tax amount: $2,121
- Date on market: 4/6/2026
- Cumulative days on market: 192 days
- Listing terms: Cash,Conventional,1031 Exchange
- Ownership: Condominium
Estimated market value
Not available
Estimated sales range
Not available
Not available
Price history
| Date | Event | Price |
|---|---|---|
| 9/17/2026 | Price change | $375,000-6.2%$311/sqft |
Source:  ARMLS #7009620 Report a problem ARMLS #7009620 Report a problem | ||
| 4/6/2026 | Listed for sale | $399,999-2.4%$332/sqft |
Source: ARMLS #7009620 Report a problem | ||
| 2/18/2026 | Listing removed | $410,000$341/sqft |
Source: ARMLS #6838371 Report a problem | ||
| 12/9/2025 | Price change | $410,000-1.2%$341/sqft |
Source: ARMLS #6838371 Report a problem | ||
| 10/10/2025 | Price change | $415,000-1.2%$345/sqft |
Source: ARMLS #6838371 Report a problem | ||
| 7/26/2025 | Price change | $420,000-2.3%$349/sqft |
Source: ARMLS #6838371 Report a problem | ||
| 3/20/2025 | Listed for sale | $430,000+16.2%$357/sqft |
Source: ARMLS #6838371 Report a problem | ||
| 3/20/2023 | Sold | $370,000-7.5%$307/sqft |
Source: ARMLS #6509089 Report a problem | ||
| 3/4/2023 | Pending sale | $399,900$332/sqft |
Source:  HomeSmart #6509089 Report a problem HomeSmart #6509089 Report a problem | ||
| 1/25/2023 | Listed for sale | $399,900+86%$332/sqft |
Source: ARMLS #6509089 Report a problem | ||
| 7/28/2016 | Sold | $215,000+19.4%$179/sqft |
Source: Public Record Report a problem | ||
| 7/31/2013 | Sold | $180,000$150/sqft |
Source: ARMLS #4954994 Report a problem | ||
| 6/20/2013 | Listed for sale | $180,000+29%$150/sqft |
Source: RE/MAX New Heights Realty #4954994 Report a problem | ||
| 5/18/2012 | Listing removed | $1,200$1/sqft |
Source: Realty One Group #4722119 Report a problem | ||
| 5/2/2012 | Price change | $1,200-7.3%$1/sqft |
Source: Realty One Group #4722119 Report a problem | ||
| 4/28/2012 | Listed for rent | $1,295$1/sqft |
Source: Realty One Group #4722119 Report a problem | ||
| 12/7/2009 | Sold | $139,500-14.8%$116/sqft |
Source: Public Record Report a problem | ||
| 8/5/2009 | Sold | $163,816+17.5%$136/sqft |
Source: Public Record Report a problem | ||
| 7/14/2003 | Sold | $139,431$116/sqft |
Source: Public Record Report a problem | ||
Public tax history
| Year | Property taxes | Tax assessment |
|---|---|---|
| 2025 | $2,122 +6.6% | $32,620 -1.6% |
| 2024 | $1,989 +1% | $33,150 +117.8% |
| 2023 | $1,970 +4% | $15,219 -35.6% |
| 2022 | $1,895 -1.5% | $23,650 +7.7% |
| 2021 | $1,924 0% | $21,950 +7.1% |
| 2020 | $1,924 +1.8% | $20,500 +3.9% |
| 2019 | $1,890 | $19,730 +6.9% |
| 2018 | $1,890 +3.7% | $18,460 +4.7% |
| 2017 | $1,822 +13% | $17,630 -0.1% |
| 2016 | $1,613 +8.2% | $17,650 +12.7% |
| 2015 | $1,491 | $15,660 +59.6% |
| 2014 | -- | $9,810 +1.1% |
| 2013 | -- | $9,700 -6.3% |
| 2012 | -- | $10,350 -21.6% |
| 2011 | -- | $13,200 -41.2% |
| 2010 | -- | $22,450 -26.8% |
| 2009 | -- | $30,650 +5% |
| 2008 | -- | $29,200 +49% |
| 2007 | -- | $19,600 +51.4% |
| 2006 | -- | $12,950 |
| 2005 | -- | $12,950 |
Find assessor info on the county website
Monthly payment
Est. payment
Payment breakdown
Explore the cost of this home by adjusting the details. Changes won't be saved.Climate risks
Neighborhood: Central City
Nearby schools
Schools provided by the listing agent
- Elementary: Whittier Elementary School
- Middle: Kenilworth Elementary School
- High: North High School
- District: Phoenix Elementary District
Source: ARMLS. This data may not be complete. We recommend contacting the local school district to confirm school assignments for this home.
- $330,0001 bd2 ba1.1k sqft706 E Washington St APT 114, Phoenix, AZ 85034Sold
- $525,0003 bd3 ba1.8k sqft706 E Washington St APT 117, Phoenix, AZ 85034For Sale
- $372,7001 bd2 ba1.1k sqft706 E Washington St APT 103, Phoenix, AZ 85034Off Market

- $314,1002 bd2 ba1.1k sqft706 E Washington St APT 102, Phoenix, AZ 85034Off Market

Similar homes
- $410,0002 bd3 ba1.5k sqft17 W VERNON Avenue #31, Phoenix, AZ 85003For Sale
 MLS ID #7038544, Sarah Wiltshire, HomeSmart. ARMLS
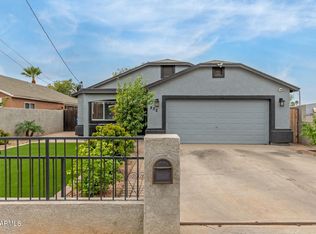
 - $379,9993 bd2 ba1.4k sqft832 S 31st Ave Avenue, Phoenix, AZ 85009For Sale
 MLS ID #6987527, Melissa Machado, My Home Group Real Estate. ARMLS
 - $349,9992 bd3 ba1.4k sqft10228 N 12TH Place #1, Phoenix, AZ 85020For Sale
 MLS ID #7044610, Andrew A. Smith, Citiea. ARMLS
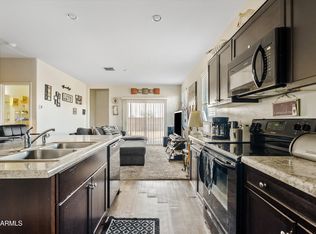
 - $374,0003 bd2 ba1.2k sqft4708 S 26TH Lane, Phoenix, AZ 85041For Sale
 MLS ID #6947692, Nicholas Calamia, RETSY. ARMLS
