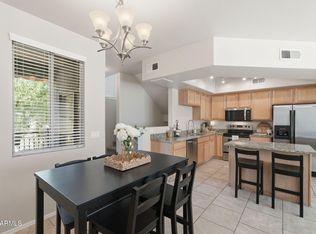
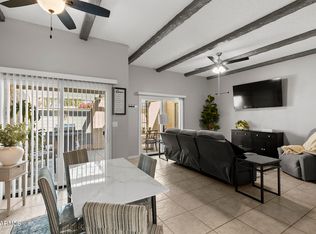
Move-in ready condo in one of Tempe's most desirable gated communities! This property is FHA eligible! Ideally located just minutes from ASU, the Cubs Spring Training facility, Tempe Town Lake, shopping, dining, and convenient freeway access. This well-maintained home features newer flooring throughout with all carpet removed, two spacious upstairs primary suites, including one with a beautifully remodeled shower, newer appliances, a newer water heater, updated ceiling fans, and modern light fixtures. Enjoy a private patio with no rear neighbors for added privacy, plus a one-car garage. Fantastic amenities including two pools for you to enjoy! A wonderful opportunity in an unbeatable Tempe location!
For sale
Price cut: $7K (9/1)
$388,000
280 S EVERGREEN Road #1251, Tempe, AZ 85288
2beds
1,190sqft
Townhouse
Built in 2007
1,190 Square Feet Lot
$-- Zestimate®
$326/sqft
$248/mo HOA
What's special
Two poolsModern light fixturesOne-car garageUpdated ceiling fansNewer flooring throughoutNewer appliancesBeautifully remodeled shower
- 58 days
- 124
- 10
Zillow last checked:
Listing updated:
Listed by:
Daisy Ortiz 520-461-9640,
Realty ONE Group Integrity
Source: ARMLS,MLS#: 7059674
Facts & features
Interior
Bedrooms & bathrooms
- Bedrooms: 2
- Bathrooms: 3
- Full bathrooms: 2
- 1/2 bathrooms: 1
Heating
- Heat Pump
Cooling
- Central Air, Ceiling Fan(s)
Appliances
- Included: Refrigerator, Built-in Microwave, Dishwasher, Disposal, Electric Range
- Laundry: Upper Level
Features
- High Speed Internet, Granite Counters, Double Vanity, Upstairs, Full Bth Master Bdrm
- Flooring: Vinyl, Tile
- Windows: Screens, Double Pane Windows
- Has basement: No
- Has fireplace: No
Interior area
- Total structure area: 1,190
- Total interior livable area: 1,190 sqft
Video & virtual tour
Property
Parking
- Total spaces: 3
- Parking features: Attached
- Attached garage spaces: 1
- Carport spaces: 1
- Covered spaces: 2
- Uncovered spaces: 1
Features
- Stories: 1
- Patio & porch: Covered
- Has spa: Yes
- Spa features: Heated
- Fencing: Block
- Has view: Yes
- View description: Desert, Panoramic
Lot
- Size: 1,190 Square Feet
- Features: Desert Front, Natural Desert Front
Details
- Parcel number: 13541481
Construction
Type & style
- Home type: Townhouse
- Architectural style: Contemporary
- Property subtype: Townhouse
- Attached to another structure: Yes
Materials
- Stucco, Wood Frame
- Foundation: Slab
- Roof: Tile
Condition
- Year built: 2007
Details
- Builder name: DR. Horton
Utilities & green energy
- Sewer: Public Sewer
- Water: City Water
Community & HOA
Community
- Features: Pool, Gated
- Subdivision: VILLAGIO AT TEMPE CONDOMINIUM AMD
HOA
- Has HOA: Yes
- Services included: Roof Repair, Insurance, Sewer, Maintenance Grounds, Front Yard Maint, Trash, Roof Replacement, Maintenance Exterior
- HOA fee: $248 monthly
- HOA name: AAM LLC
- HOA phone: 602-957-9191
Location
- Region: Tempe
Financial & listing details
- Price per square foot: $326/sqft
- Annual tax amount: $1,938
- Date on market: 7/29/2026
- Cumulative days on market: 59 days
- Listing terms: Cash,Conventional,FHA,VA Loan
- Ownership: Fee Simple
- Road surface type: Paved
Estimated market value
Not available
Estimated sales range
Not available
Not available
Price history
| Date | Event | Price |
|---|---|---|
| 9/1/2026 | Price change | $388,000-1.8%$326/sqft |
Source:  ARMLS #7059674 Report a problem ARMLS #7059674 Report a problem | ||
| 7/29/2026 | Listed for sale | $395,000-13.2%$332/sqft |
Source: ARMLS #7059674 Report a problem | ||
| 6/16/2022 | Sold | $455,000+1.3%$382/sqft |
Source: ARMLS #6394884 Report a problem | ||
| 6/11/2022 | Pending sale | $449,000$377/sqft |
Source: ARMLS #6394884 Report a problem | ||
| 5/6/2022 | Listed for sale | $449,000+113.8%$377/sqft |
Source: ARMLS #6394884 Report a problem | ||
| 8/16/2016 | Sold | $210,000$176/sqft |
Source: ARMLS #5464544 Report a problem | ||
Public tax history
Tax history is unavailable.
Monthly payment
Est. payment
Payment breakdown
Explore the cost of this home by adjusting the details. Changes won't be saved.Climate risks
Neighborhood: Villagio at Tempe
Nearby schools
Schools provided by the listing agent
- Elementary: Cecil Shamley School
- Middle: Connolly Middle School
- High: McClintock High School
- District: Tempe School District
Source: ARMLS. This data may not be complete. We recommend contacting the local school district to confirm school assignments for this home.

- $399,0003 bd3 ba1.3k sqft280 S Evergreen Rd UNIT 1250, Tempe, AZ 85281Off Market
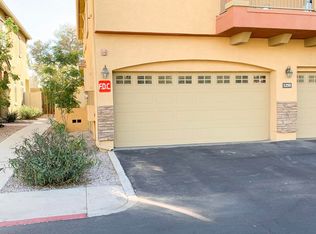
- $401,8003 bd3 ba1.3k sqft280 S Evergreen Rd UNIT 1253, Tempe, AZ 85281Off Market
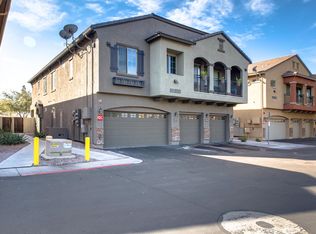
- $354,2002 bd3 ba1.1k sqft280 S Evergreen Rd UNIT 1248, Tempe, AZ 85281Off Market

- $342,5002 bd2 ba1k sqft280 S Evergreen Rd UNIT 1246, Tempe, AZ 85281Sold
Similar homes
- $360,0002 bd3 ba1.1k sqft280 S EVERGREEN Road #1304, Tempe, AZ 85288For Sale
 MLS ID #7050980, Rhonda Dehnert, Windermere Real Estate & Property Management. ARMLS
 - $310,0003 bd2 ba1.1k sqft2509 E 5TH Place, Tempe, AZ 85288For Sale
 MLS ID #7075504, George Laughton, EveryPlace. ARMLS
 - $399,0002 bd2 ba1k sqft1220 E BLUEBELL Lane, Tempe, AZ 85288For Sale
 MLS ID #7049622, Ashley Dabibi, Compass. ARMLS
 - $379,9003 bd3 ba1.4k sqft1406 W MAIN Street #110, Mesa, AZ 85201For Sale
 MLS ID #7038843, Becca Nelson, Real Broker. ARMLS
