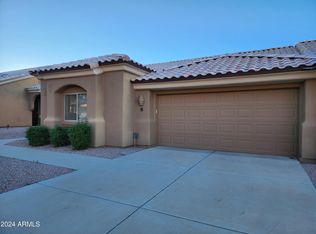
Welcome to this beautiful townhome in the much-sought-after gated community of Apache Wells. This spacious floor plan features an elegant living room with vaulted ceilings, decorative niches, and a charming breakfast nook. The home offers two master suites, each with walk-in closets, as well as a convenient breakfast bar and all appliances included. An extended two-car garage provides plenty of room for vehicles and storage.
Enjoy low-maintenance living with the HOA taking care of the home's exterior maintenance. Relax on the covered patio overlooking your private, fenced-in backyard. Conveniently located near shopping, golf courses, dining, and entertainment, this lovely townhome offers comfort, convenience, and an exceptional lifestyle.
For sale
$384,000
5830 E MCKELLIPS Road #9, Mesa, AZ 85215
2beds
1,516sqft
Townhouse
Built in 1999
2,793 Square Feet Lot
$-- Zestimate®
$253/sqft
$380/mo HOA
What's special
Covered patioSpacious floor planConvenient breakfast barCharming breakfast nookPrivate fenced-in backyardDecorative nichesWalk-in closets
- 20 days
- 366
- 15
Likely to sell faster than
Zillow last checked:
Listing updated:
Listed by:
Katherine J Ashmore 480-815-5025,
HomeSmart Lifestyles
Source: ARMLS,MLS#: 7072416
Facts & features
Interior
Bedrooms & bathrooms
- Bedrooms: 2
- Bathrooms: 2
- Full bathrooms: 2
Heating
- Forced Air, Natural Gas
Cooling
- Central Air, Ceiling Fan(s)
Appliances
- Included: Dryer, Washer, Water Softener Owned, Refrigerator, Built-in Microwave, Dishwasher, Disposal, Electric Range, Electric Oven, Water Purifier
- Laundry: In Garage
Features
- Granite Counters, Double Vanity, Master Downstairs, Breakfast Bar, Vaulted Ceiling(s), Pantry, 3/4 Bath Master Bdrm
- Flooring: Tile
- Windows: Double Pane Windows
- Has basement: No
- Number of fireplaces: 1
- Fireplace features: Living Room, Gas
- Common walls with other units/homes: 1 Common Wall
Interior area
- Total structure area: 1,516
- Total interior livable area: 1,516 sqft
Video & virtual tour
Property
Parking
- Total spaces: 4
- Parking features: Attached, Garage Door Opener, Extended Length Garage, Attch'd Gar Cabinets
- Attached garage spaces: 2
- Uncovered spaces: 2
Accessibility
- Accessibility features: Bath Grab Bars
Features
- Stories: 1
- Patio & porch: Covered, Patio
- Has spa: Yes
- Spa features: None, Heated
- Fencing: Block
Lot
- Size: 2,793 Square Feet
- Features: North/South Exposure, Gravel/Stone Front, Gravel/Stone Back
Details
- Parcel number: 14182612
- Special conditions: Age Restricted (See Remarks),Probate Listing
Construction
Type & style
- Home type: Townhouse
- Architectural style: Spanish
- Property subtype: Townhouse
- Attached to another structure: Yes
Materials
- Stucco, Wood Frame, Painted
- Roof: Tile
Condition
- Year built: 1999
Utilities & green energy
- Sewer: Public Sewer
Community & HOA
Community
- Features: Pool, Gated, Community Spa, Community Spa Htd, Near Bus Stop, Biking/Walking Path, Fitness Center
- Senior community: Yes
- Subdivision: APACHE WELLS 2 UNIT 2
HOA
- Has HOA: Yes
- Services included: Roof Repair, Sewer, Cable TV, Maintenance Grounds, Street Maint, Front Yard Maint, Trash, Water, Roof Replacement, Maintenance Exterior
- HOA fee: $380 monthly
- HOA name: Apache Wells II
- HOA phone: 480-967-7182
Location
- Region: Mesa
Financial & listing details
- Price per square foot: $253/sqft
- Tax assessed value: $313,700
- Annual tax amount: $2,090
- Date on market: 9/24/2026
- Cumulative days on market: 20 days
- Listing terms: Cash,Conventional
- Ownership: Fee Simple
- Road surface type: Asphalt
Estimated market value
Not available
Estimated sales range
Not available
Not available
Price history
| Date | Event | Price |
|---|---|---|
| 9/24/2026 | Listed for sale | $384,000-0.3%$253/sqft |
Source:  ARMLS #7072416 Report a problem ARMLS #7072416 Report a problem | ||
| 10/14/2024 | Sold | $385,000-1.3%$254/sqft |
Source: ARMLS #6749413 Report a problem | ||
| 10/1/2024 | Pending sale | $389,900$257/sqft |
Source: ARMLS #6749413 Report a problem | ||
| 9/19/2024 | Listed for sale | $389,900+106.4%$257/sqft |
Source: ARMLS #6749413 Report a problem | ||
| 2/21/2013 | Sold | $188,900+7.9%$125/sqft |
Source: ARMLS #4870234 Report a problem | ||
| 6/16/2004 | Sold | $175,000+9.4%$115/sqft |
Source: Public Record Report a problem | ||
| 7/1/2003 | Sold | $160,000$106/sqft |
Source: Public Record Report a problem | ||
Public tax history
| Year | Property taxes | Tax assessment |
|---|---|---|
| 2025 | $2,077 +0.1% | $31,370 -13.6% |
| 2024 | $2,076 -1.2% | $36,320 +59.1% |
| 2023 | $2,101 +1.7% | $22,823 -8.5% |
| 2022 | $2,066 -1.3% | $24,930 +9.5% |
| 2021 | $2,094 +7.9% | $22,770 +5.4% |
| 2020 | $1,940 +4.7% | $21,600 +11.2% |
| 2019 | $1,853 | $19,430 +6.3% |
| 2018 | $1,853 +3.2% | $18,280 +5.1% |
| 2017 | $1,794 +3.5% | $17,400 +7.3% |
| 2016 | $1,733 +4.9% | $16,220 +0.1% |
| 2015 | $1,652 | $16,210 +5.7% |
| 2014 | -- | $15,330 -0.8% |
| 2013 | -- | $15,450 -36% |
| 2008 | -- | $24,150 +40.8% |
| 2007 | -- | $17,150 +30.9% |
| 2006 | -- | $13,100 |
| 2005 | -- | $13,100 +6.5% |
| 2004 | -- | $12,300 |
| 2003 | -- | $12,300 +7.4% |
| 2002 | -- | $11,450 |
Find assessor info on the county website
Monthly payment
Est. payment
Payment breakdown
Explore the cost of this home by adjusting the details. Changes won't be saved.Climate risks
Neighborhood: Apache Wells
Nearby schools
Schools provided by the listing agent
- Elementary: Bush Elementary
- Middle: Shepherd Junior High School
- High: Red Mountain High School
- District: Mesa Unified District
Source: ARMLS. This data may not be complete. We recommend contacting the local school district to confirm school assignments for this home.
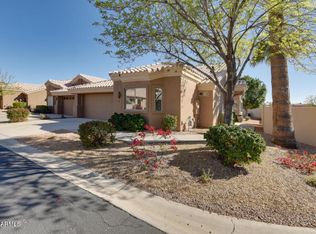
- $355,0002 bd2 ba1.5k sqft5830 E McKellips Rd UNIT 8, Mesa, AZ 85215Sold
- $417,7002 bd2 ba1.6k sqft5830 E McKellips Rd UNIT 1, Mesa, AZ 85215Off Market
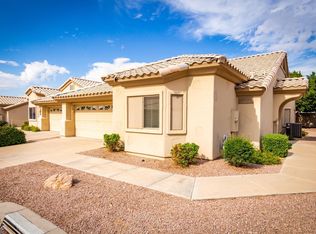
- $335,4002 bd2 ba1.3k sqft5830 E McKellips Rd UNIT 4, Mesa, AZ 85215Off Market
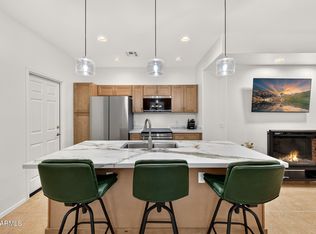
- $394,1002 bd2 ba1.6k sqft5830 E McKellips Rd UNIT 47, Mesa, AZ 85215Off Market
Similar homes
- $375,0003 bd2 ba1.5k sqft5450 E MCLELLAN Road #211, Mesa, AZ 85205For Sale
 MLS ID #7087441, Dawn M Forkenbrock, Real Broker. ARMLS
 - $399,9002 bd2 ba1.2k sqft5830 E MCKELLIPS Road #70, Mesa, AZ 85215For Sale
 MLS ID #7055753, Susan M Lyman, eXp Realty. ARMLS
 - $379,9003 bd2 ba1.3k sqft6655 E VIRGINIA Street, Mesa, AZ 85215For Sale
 MLS ID #7066632, Kirk Conrado, HomeSmart. ARMLS
 - $380,0003 bd2 ba1.4k sqft2029 S AVOCA --, Mesa, AZ 85209For Sale
 MLS ID #7088280, Marty Logan, Citiea. ARMLS
