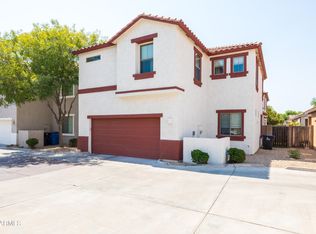
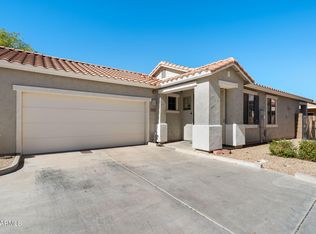
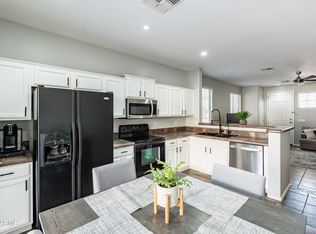
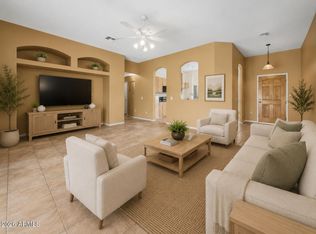
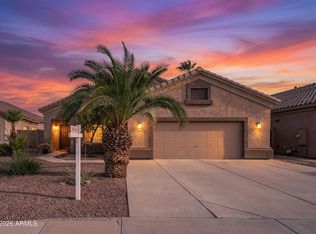
Single-level home on a quiet Gilbert street with 3 bedrooms, 2 baths, 9 ft ceilings & an open floor plan. The HVAC system was replaced in 2025. The eat-in kitchen has a breakfast bar, smooth top stove, built-in microwave & a reverse osmosis system for filtered drinking water. Ceiling fans in every room, 2 panel doors & 2'' faux wood blinds throughout. The primary suite includes a full bath & walk-in closet. An owned security system, security screen door & interior fire sprinklers add peace of mind. Out back, the extended wraparound yard & covered patio give you room to relax, with low-maintenance desert landscaping & block fencing for privacy. Tile roof & 2-car garage. 2 community parks, Gilbert Unified schools & quick access to the Loop 202 & US60. Hurry & make this your new home!
For sale
$415,000
862 S COLONIAL Drive, Gilbert, AZ 85296
3beds
1,214sqft
Single Family Residence
Built in 2004
3,750 Square Feet Lot
$405,400 Zestimate®
$342/sqft
$143/mo HOA
What's special
Covered patioOpen floor planEat-in kitchenLow-maintenance desert landscapingInterior fire sprinklersSingle-level homeBreakfast bar
- 2 days
- 191
- 7
Likely to sell faster than
Zillow last checked:
Listing updated:
Listed by:
Nancy A. Kallas 480-628-0990,
Treasured Real Estate, LLC
Source: ARMLS,MLS#: 7088726
Facts & features
Interior
Bedrooms & bathrooms
- Bedrooms: 3
- Bathrooms: 2
- Full bathrooms: 2
Primary bedroom
- Level: Main
Bedroom 2
- Level: Main
Bedroom 3
- Level: Main
Kitchen
- Level: Main
Living room
- Level: Main
Other
- Description: Laundry room
- Level: Main
Heating
- Electric, Ceiling
Cooling
- Central Air, Ceiling Fan(s)
Appliances
- Included: Reverse Osmosis, Refrigerator, Built-in Microwave, Dishwasher, Disposal, Electric Range, Electric Oven, Water Purifier
- Laundry: Inside
Features
- High Speed Internet, Eat-in Kitchen, Breakfast Bar, 9+ Flat Ceilings, No Interior Steps, Pantry, Full Bth Master Bdrm, Laminate Counters
- Flooring: Carpet, Tile
- Windows: Low Emissivity Windows, Double Pane Windows
- Has basement: No
- Has fireplace: No
Interior area
- Total structure area: 1,214
- Total interior livable area: 1,214 sqft
Video & virtual tour
Property
Parking
- Total spaces: 2
- Parking features: Attached, Garage Door Opener, Shared Driveway
- Attached garage spaces: 2
Features
- Stories: 1
- Patio & porch: Covered, Patio
- Exterior features: Private Yard
- Spa features: None
- Fencing: Back Yard,Block
Lot
- Size: 3,750 Square Feet
- Features: East/West Exposure, Desert Back, Desert Front, Gravel/Stone Front, Gravel/Stone Back
Details
- Parcel number: 30925290
Construction
Type & style
- Home type: SingleFamily
- Property subtype: Single Family Residence
- Attached to another structure: Yes
Materials
- Stucco, Wood Frame, Painted
- Foundation: Slab
- Roof: Tile
Condition
- Year built: 2004
Details
- Builder name: Shea Homes
Utilities & green energy
- Sewer: Public Sewer
Community & HOA
Community
- Features: Playground, Biking/Walking Path
- Security: Security System Owned
- Subdivision: LINDSAY AND WARNER
HOA
- Has HOA: Yes
- Services included: Maintenance Grounds, Front Yard Maint
- HOA fee: $198 quarterly
- HOA name: Country Lane Communi
- HOA phone: 602-957-9191
- Second HOA fee: $230 quarterly
- Second HOA name: Nelly Commons
- Second HOA phone: 480-820-1519
Location
- Region: Gilbert
Financial & listing details
- Price per square foot: $342/sqft
- Tax assessed value: $318,200
- Annual tax amount: $1,145
- Date on market: 10/2/2026
- Cumulative days on market: 2 days
- Listing terms: VA Loan,Cash,Conventional,FHA
- Ownership: Fee Simple
- Road surface type: Asphalt
Estimated market value
$405,400
$385,000 - $426,000
$2,092/mo
Price history
| Date | Event | Price |
|---|---|---|
| 10/2/2026 | Listed for sale | $415,000+10.7%$342/sqft |
Source:  ARMLS #7088726 Report a problem ARMLS #7088726 Report a problem | ||
| 3/15/2023 | Sold | $375,000-2.8%$309/sqft |
Source: ARMLS #6458930 Report a problem | ||
| 2/12/2023 | Pending sale | $386,000$318/sqft |
Source: ARMLS #6458930 Report a problem | ||
| 2/8/2023 | Listed for sale | $386,000$318/sqft |
Source: ARMLS #6458930 Report a problem | ||
| 12/14/2022 | Pending sale | $386,000$318/sqft |
Source: ARMLS #6458930 Report a problem | ||
| 11/17/2022 | Price change | $386,000-1.8%$318/sqft |
Source: ARMLS #6458930 Report a problem | ||
| 10/27/2022 | Price change | $393,000-2.7%$324/sqft |
Source: ARMLS #6458930 Report a problem | ||
| 10/13/2022 | Price change | $404,000-0.7%$333/sqft |
Source: ARMLS #6458930 Report a problem | ||
| 9/29/2022 | Price change | $407,000-1.2%$335/sqft |
Source: ARMLS #6458930 Report a problem | ||
| 9/15/2022 | Price change | $412,000-1.2%$339/sqft |
Source: ARMLS #6458930 Report a problem | ||
| 9/2/2022 | Listed for sale | $417,000-2%$343/sqft |
Source: ARMLS #6458930 Report a problem | ||
| 8/17/2022 | Sold | $425,700+147.5%$351/sqft |
Source: Public Record Report a problem | ||
| 9/5/2014 | Sold | $172,000-1.7%$142/sqft |
Source: ARMLS #5136586 Report a problem | ||
| 8/1/2014 | Price change | $175,000-4.4%$144/sqft |
Source: Penfield Properties, LLC #5136586 Report a problem | ||
| 6/28/2014 | Listed for sale | $183,000-86.4%$151/sqft |
Source: Penfield Properties, LLC #5136586 Report a problem | ||
| 8/22/2006 | Sold | $1,350,000+824.5%$1,112/sqft |
Source: Public Record Report a problem | ||
| 2/27/2004 | Sold | $146,020$120/sqft |
Source: Public Record Report a problem | ||
Public tax history
| Year | Property taxes | Tax assessment |
|---|---|---|
| 2025 | $1,138 +4% | $31,820 -8.2% |
| 2024 | $1,094 -2.5% | $34,680 +146.9% |
| 2023 | $1,122 -15.3% | $14,044 -33.1% |
| 2022 | $1,324 -1.9% | $20,980 +7.4% |
| 2021 | $1,349 +7.6% | $19,530 +7.3% |
| 2020 | $1,253 +2.8% | $18,200 +12.7% |
| 2019 | $1,219 | $16,150 +8.9% |
| 2018 | $1,219 +24.5% | $14,830 +8.9% |
| 2017 | $978 +6.1% | $13,620 +2.6% |
| 2016 | $922 -4.3% | $13,280 +6.1% |
| 2015 | $964 | $12,520 +29.5% |
| 2014 | -- | $9,670 +17.5% |
| 2013 | -- | $8,230 -13.6% |
| 2012 | -- | $9,530 -11.9% |
| 2011 | -- | $10,820 -10.6% |
| 2010 | -- | $12,100 -26.2% |
| 2009 | -- | $16,400 -14.6% |
| 2008 | -- | $19,200 +5.2% |
| 2007 | -- | $18,250 +72.2% |
| 2006 | -- | $10,600 |
| 2005 | -- | $10,600 |
| 2004 | -- | -- |
Find assessor info on the county website
Monthly payment
Est. payment
Payment breakdown
Explore the cost of this home by adjusting the details. Changes won't be saved.Climate risks
Neighborhood: Neely Commons
Nearby schools
Schools provided by the listing agent
- Elementary: Mesquite Elementary
- Middle: South Valley Jr. High
- High: Campo Verde High School
- District: Gilbert Unified District
Source: ARMLS. This data may not be complete. We recommend contacting the local school district to confirm school assignments for this home.
Similar homes
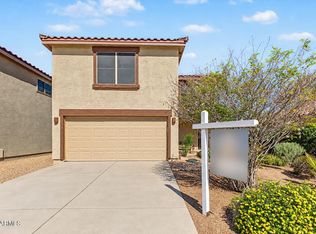
- $409,9003 bd3 ba1.6k sqft2224 E SPRUCE Drive, Chandler, AZ 85286For Sale
 MLS ID #7086994, Mizael Uvari Martinez, Coldwell Banker Realty. ARMLS
 - $495,0003 bd2 ba1.6k sqft741 E RANCH Road, Gilbert, AZ 85296For Sale
 MLS ID #7013595, Amy Drudge, HomeSmart. ARMLS
 - $489,9003 bd2 ba1.6k sqft645 E Stottler Drive, Gilbert, AZ 85296For Sale
 MLS ID #7049992, Erin R Thorson, West USA Realty. ARMLS
 - $460,0003 bd2 ba1.4k sqft2348 E STOTTLER Drive, Gilbert, AZ 85296For Sale
 MLS ID #7056229, Timothy J Floor, Russ Lyon Sotheby's International Realty. ARMLS
