Priced below comps/to sell. Welcome home to this beautifully maintained 3-bedroom residence, perfectly situated on a desirable corner lot with ideal east/west exposure, allowing you to enjoy the sunrises. Open-concept great room floor plan, this home is designed for comfortable everyday living and effortless entertaining. Spacious eat-in kitchen is the heart of the home, featuring warm oak cabinetry, laminate countertops, a large walk-in pantry, and stainless steel appliances, including a brand-new oven (2025) & dishwasher / never used, (2023). Fresh interior paint, plantation shutters on the main windows, and ceiling fans in every bedroom add style and comfort throughout. Enjoy peace of mind with major updates already completed, including a replaced roof in 2 sections (2010/2016). MORE Carpet that is just four years old.
Step outside to a generously sized backyard featuring a covered patio and extended concrete slab--perfect for outdoor dining, entertaining, or simply relaxing in your own private retreat.
Conveniently located just minutes from neighborhood parks, freeway access, Banner Gateway Medical Center, shopping, dining, and Superstition Springs Mall, this home offers the perfect combination of comfort, convenience, and value. Don't miss your opportunity to make this exceptional property your next home!
For sale
Price cut: $6K (9/3)
$399,000
5240 E FLOWER Avenue, Mesa, AZ 85206
3beds
1,406sqft
Single Family Residence
Built in 1998
5,405 Square Feet Lot
$-- Zestimate®
$284/sqft
$84/mo HOA
What's special
Covered patioSpacious eat-in kitchenFresh interior paintGenerously sized backyardLarge walk-in pantryWarm oak cabinetryDesirable corner lot
- 24 days
- 631
- 27
Zillow last checked:
Listing updated:
Listed by:
John Hrimnak 480-806-8450,
Keller Williams Integrity First Realty
Source: ARMLS,MLS#: 7055142
Facts & features
Interior
Bedrooms & bathrooms
- Bedrooms: 3
- Bathrooms: 2
- Full bathrooms: 2
Heating
- Electric
Cooling
- Central Air, Ceiling Fan(s)
Appliances
- Included: Dishwasher, Disposal, Electric Range, Electric Oven
- Laundry: Inside
Features
- Pantry, High Speed Internet, Eat-in Kitchen, No Interior Steps, Kitchen Island, Full Bth Master Bdrm, Laminate Counters
- Flooring: Carpet, Tile
- Has basement: No
- Has fireplace: No
Interior area
- Total structure area: 1,406
- Total interior livable area: 1,406 sqft
Property
Parking
- Total spaces: 2
- Parking features: Garage Door Opener
- Garage spaces: 2
Features
- Stories: 1
- Patio & porch: Covered, Patio
- Spa features: None
- Fencing: Block
Lot
- Size: 5,405 Square Feet
- Features: Sprinklers In Rear, Sprinklers In Front, Corner Lot, Dirt Back, Gravel/Stone Front, Gravel/Stone Back
Details
- Parcel number: 14194229
Construction
Type & style
- Home type: SingleFamily
- Architectural style: Ranch
- Property subtype: Single Family Residence
Materials
- Stucco, Wood Frame, Painted
- Roof: Tile
Condition
- Year built: 1998
Details
- Builder name: KB
Utilities & green energy
- Sewer: Public Sewer
- Water: City Water
Community & HOA
Community
- Features: Playground
- Subdivision: ARIZONA VALENCIA 2
HOA
- Has HOA: Yes
- Services included: Maintenance Grounds
- HOA fee: $84 monthly
- HOA name: Valencia II
- HOA phone: 877-844-4227
Location
- Region: Mesa
Financial & listing details
- Price per square foot: $284/sqft
- Tax assessed value: $325,700
- Annual tax amount: $1,277
- Date on market: 8/15/2026
- Cumulative days on market: 24 days
- Listing terms: Cash,Conventional,FHA
- Ownership: Fee Simple
- Road surface type: Asphalt
Estimated market value
Not available
Estimated sales range
Not available
Not available
Price history
| Date | Event | Price |
|---|---|---|
| 9/3/2026 | Price change | $399,000-1.5%$284/sqft |
Source:  ARMLS #7055142 Report a problem ARMLS #7055142 Report a problem | ||
| 8/29/2026 | Price change | $405,000-1.2%$288/sqft |
Source: ARMLS #7055142 Report a problem | ||
| 8/16/2026 | Listed for sale | $410,000+164.7%$292/sqft |
Source: ARMLS #7055142 Report a problem | ||
| 10/26/2009 | Sold | $154,900+26%$110/sqft |
Source: ARMLS #4235238 Report a problem | ||
| 4/30/2002 | Sold | $122,900+9.5%$87/sqft |
Source: ARMLS #1761066 Report a problem | ||
| 12/11/1998 | Sold | $112,228$80/sqft |
Source: Public Record Report a problem | ||
Public tax history
| Year | Property taxes | Tax assessment |
|---|---|---|
| 2025 | $1,246 +0% | $32,570 -6.4% |
| 2024 | $1,245 -1.2% | $34,780 +154.1% |
| 2023 | $1,260 -0.2% | $13,686 -38.9% |
| 2022 | $1,263 -1% | $22,410 +6.8% |
| 2021 | $1,275 +7.8% | $20,980 +14.6% |
| 2020 | $1,183 +4.8% | $18,310 +18.4% |
| 2019 | $1,128 | $15,460 +6.5% |
| 2018 | $1,128 +3.2% | $14,510 +6.8% |
| 2017 | $1,093 +8% | $13,580 |
| 2016 | $1,012 +0% | $13,580 +6.9% |
| 2015 | $1,012 | $12,700 +28.8% |
| 2014 | -- | $9,860 +22.9% |
| 2013 | -- | $8,020 -9.7% |
| 2012 | -- | $8,880 -16.9% |
| 2011 | -- | $10,680 -19.2% |
| 2010 | -- | $13,220 -12.5% |
| 2009 | -- | $15,100 -14.7% |
| 2008 | -- | $17,700 +16.4% |
| 2007 | -- | $15,200 +41.4% |
| 2006 | -- | $10,750 |
| 2005 | -- | $10,750 +14.4% |
| 2004 | -- | $9,400 |
| 2003 | -- | $9,400 +9.9% |
| 2002 | -- | $8,550 |
Find assessor info on the county website
Monthly payment
Est. payment
Payment breakdown
Explore the cost of this home by adjusting the details. Changes won't be saved.Climate risks
Neighborhood: 85206
Nearby schools
Schools provided by the listing agent
- Elementary: Madison Elementary School
- Middle: Franklin Accelerated Academy - Brimhall Campus
- High: Mesa High School
- District: Mesa Unified District
Source: ARMLS. This data may not be complete. We recommend contacting the local school district to confirm school assignments for this home.

Similar homes
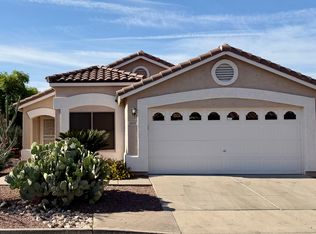
- $399,9003 bd2 ba1.2k sqft1307 S Quinn --, Mesa, AZ 85206For Sale
 MLS ID #7049868, Deborah Ann Crowley, HomeSmart. ARMLS
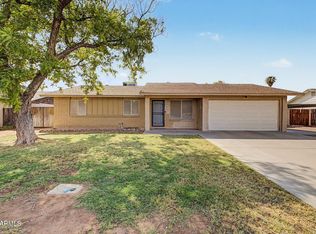
 - $410,0003 bd2 ba1.2k sqft4034 E ALDER Avenue, Mesa, AZ 85206For Sale
 MLS ID #7053933, Jeffrey Cayton, DeLex Realty. ARMLS
 - $389,0003 bd2 ba1.4k sqft510 S 72ND Street, Mesa, AZ 85208For Sale
 MLS ID #7062756, Casey Taylor, DeLex Realty. ARMLS
 - $424,9003 bd2 ba1.2k sqft2055 E 7TH Avenue, Mesa, AZ 85204For Sale
 MLS ID #7071943, Minja Vallo, Simply Real Estate. ARMLS
