Fall in love with this lovely home in the gated Lindsay Park Community! This 2-bed, 2-bath residence features a 2-car garage w/cabinetry and low-maintenance landscaping. Inside, the open-concept layout offers high ceilings, tons of natural light, a neutral palette, and tile flooring throughout the main living areas. The kitchen is equipped with granite counters, wood cabinets, black appliances, recessed lighting, a pantry, and a 2-tier peninsula w/breakfast bar. Plus, a formal dining area and a versatile double-door den for home office, guest room, or hobby room. Both bedrooms have plush carpet. The spacious primary suite includes a walk-in closet and private ensuite w/dual sinks. Outside, the backyard has a covered patio & extended pavers for relaxing or enjoying BBQ. Don't miss this gem!
For sale
$400,000
2565 E SOUTHERN Avenue #84, Mesa, AZ 85204
2beds
1,474sqft
:
Get pre-qualified$2,631/mo
Single Family Residence
Built in 2012
2,726 Square Feet Lot
$-- Zestimate®
$271/sqft
$222/mo HOA
What's special
Open-concept layoutHigh ceilingsLow-maintenance landscapingTons of natural lightRecessed lightingFormal dining areaNeutral palette
- 11 days |
- 238 |
- 6 |
Likely to sell faster than
Zillow last checked:
Listing updated:
Listed by:
Kyle Hall 602-690-7317,
RE/MAX Desert Showcase
Source: ARMLS,MLS#: 7061012
Facts & features
Interior
Bedrooms & bathrooms
- Bedrooms: 2
- Bathrooms: 2
- Full bathrooms: 2
Heating
- Forced Air, Electric
Cooling
- Central Air
Appliances
- Included: Built-in Microwave, Dishwasher, Disposal, Electric Range
- Laundry: Inside
Features
- High Speed Internet, Granite Counters, Double Vanity, Breakfast Bar, No Interior Steps, Pantry, 3/4 Bath Master Bdrm
- Flooring: Carpet, Tile
- Has basement: No
- Has fireplace: No
Interior area
- Total structure area: 1,474
- Total interior livable area: 1,474 sqft
Property
Parking
- Total spaces: 2
- Parking features: Attached, Garage Door Opener, Direct Access, Attch'd Gar Cabinets
- Attached garage spaces: 2
Features
- Stories: 1
- Patio & porch: Covered, Patio
- Spa features: None
- Fencing: Back Yard,Block
Lot
- Size: 2,726 Square Feet
- Features: North/South Exposure, Gravel/Stone Front, Synthetic Grass Back
Details
- Parcel number: 14060726
Construction
Type & style
- Home type: SingleFamily
- Architectural style: Ranch
- Property subtype: Single Family Residence
Materials
- Stucco, Wood Frame, Painted
- Roof: Tile
Condition
- Year built: 2012
Details
- Builder name: WOODSIDE HOMES
Utilities & green energy
- Sewer: Public Sewer
- Water: City Water
Community & HOA
Community
- Features: Pool, Gated, Community Spa Htd, Near Bus Stop, Playground, Biking/Walking Path
- Subdivision: LINDSAY PARK TOWNHOMES REPLAT
HOA
- Has HOA: Yes
- Services included: Maintenance Grounds
- HOA fee: $222 monthly
- HOA name: Lindsay Park HOA
- HOA phone: 480-829-7400
Location
- Region: Mesa
Financial & listing details
- Price per square foot: $271/sqft
- Tax assessed value: $311,500
- Annual tax amount: $1,210
- Date on market: 7/31/2026
- Cumulative days on market: 11 days
- Listing terms: Cash,Conventional,FHA,VA Loan
- Ownership: Fee Simple
- Road surface type: Paved
Estimated market value
Not available
Estimated sales range
Not available
Not available
Price history
| Date | Event | Price |
|---|---|---|
| 7/31/2026 | Listed for sale | $400,000+150%$271/sqft |
Source:  ARMLS #7061012 Report a problem ARMLS #7061012 Report a problem | ||
| 6/29/2012 | Sold | $160,000$109/sqft |
Source: Public Record Report a problem | ||
Public tax history
| Year | Property taxes | Tax assessment |
|---|---|---|
| 2025 | $1,203 +0.1% | $31,150 -7.1% |
| 2024 | $1,202 -1.2% | $33,530 +153.7% |
| 2023 | $1,217 +1.7% | $13,217 -37.1% |
| 2022 | $1,197 -1.3% | $21,010 +8.2% |
| 2021 | $1,213 +7.9% | $19,410 +8.7% |
| 2020 | $1,124 +4.7% | $17,850 +1% |
| 2019 | $1,073 | $17,680 -0.8% |
| 2018 | $1,073 +3.2% | $17,830 +9.4% |
| 2017 | $1,039 +7.9% | $16,300 +0.5% |
| 2016 | $963 -10.1% | $16,220 +17.3% |
| 2015 | $1,072 | $13,830 +16.4% |
| 2014 | -- | $11,880 +60.5% |
| 2013 | -- | $7,400 |
Find assessor info on the county website
Monthly payment
Est. payment
Payment breakdown
Explore the cost of this home by adjusting the details. Changes won't be saved.Climate risks
Neighborhood: 85204
Nearby schools
GreatSchools rating
- 6/10Porter Elementary SchoolGrades: PK-6Distance: 0.2 mi
- 2/10Taylor Junior High SchoolGrades: 7-9Distance: 1.1 mi
- 6/10Mesa High SchoolGrades: 9-12Distance: 1.3 mi
Schools provided by the listing agent
- Elementary: Porter Elementary School
- Middle: Taylor Junior High School
- High: Mesa High School
- District: Mesa Unified District
Source: ARMLS. This data may not be complete. We recommend contacting the local school district to confirm school assignments for this home.
- $379,9003 bd2 ba1.5k sqft2565 E Southern Ave UNIT 156, Mesa, AZ 85204Off Market
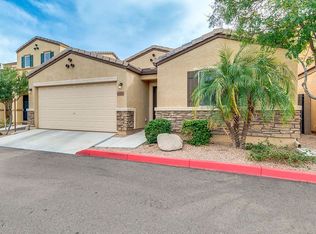
- $444,8004 bd2 ba1.7k sqft2622 E Garnet Ave, Mesa, AZ 85204Off Market

- $421,700-- bd2 ba1.5k sqft2616 E Garnet Ave, Mesa, AZ 85204Off Market
- $400,0002 bd2 ba1.5k sqft2565 E Southern Ave UNIT 102, Mesa, AZ 85204Sold
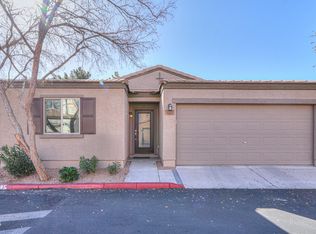
- $424,4003 bd2 ba1.5k sqft2630 E Garnet Ave, Mesa, AZ 85204Off Market
- $315,700-- bd2 ba1.1k sqft2565 E Southern Ave UNIT 22, Mesa, AZ 85204Off Market
- $363,500-- bd2 ba1.4k sqft2565 E Southern Ave UNIT 57, Mesa, AZ 85204Off Market
- $356,7003 bd3 ba1.5k sqft2565 E Southern Ave UNIT 43, Mesa, AZ 85204Off Market
A local agent can set up tours, give advice and negotiate with sellers.
Similar homes
- $410,0003 bd2 ba1.2k sqft4034 E ALDER Avenue, Mesa, AZ 85206For Sale
 MLS ID #7053933, Jeffrey Cayton, Delex Realty. ARMLS
 - $405,0002 bd2 ba1.8k sqft4358 E CATALINA Circle, Mesa, AZ 85206For Sale
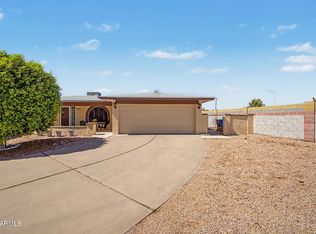 MLS ID #7048616, Carmen McGhee, Realty ONE Group. ARMLS
 - $358,0002 bd2 ba1.2k sqft3510 E HAMPTON Avenue #17, Mesa, AZ 85204For Sale
 MLS ID #7021905, Lauren Vargas, Charles Edward Realty. ARMLS
 - $425,0003 bd3 ba1.9k sqft207 N SANDAL --, Mesa, AZ 85205For Sale
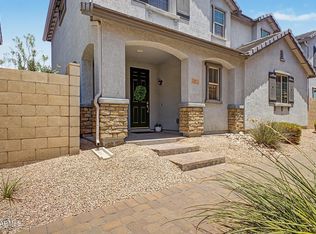 MLS ID #7051086, Bryan Watkins, LRA Real Estate Group, LLC. ARMLS
 - $424,9003 bd2 ba1.5k sqft7516 E FLOWER Avenue, Mesa, AZ 85208For SaleMLS ID #7041369, Brian Rogerson Jr, Redeem Realty & Management, Inc. ARMLS
- $390,0003 bd2 ba1.3k sqft522 S LABELLE --, Mesa, AZ 85208For SaleMLS ID #7059084, Marge Peck, ProSmart Realty. ARMLS
- $397,9002 bd2 ba1.2k sqft6735 E MELROSE Street, Mesa, AZ 85215For SaleMLS ID #7047343, Stacy Hunziker, Desert 2 Mountain Realty. ARMLS
- $419,0003 bd2 ba1.3k sqft7613 E DOVER Street, Mesa, AZ 85207For SaleMLS ID #7052696, Nannette Sepulveda, Red Mountain Real Estate. ARMLS
- $425,0003 bd2 ba2.1k sqft8422 E KEATS Avenue, Mesa, AZ 85209For SaleMLS ID #7052548, Shawn White, Real Broker. ARMLS
- $365,0003 bd2 ba1.6k sqft9748 E ESCONDIDO Avenue, Mesa, AZ 85208For SaleMLS ID #7064293, Tricia Manara, Manara Properties, LLC. ARMLS
- $380,0003 bd2 ba1.2k sqft8833 E DALLAS Street, Mesa, AZ 85207For SaleMLS ID #7058102, R McClain Blackburn, My Home Group Real Estate. ARMLS
- $420,0004 bd3 ba1.4k sqft8433 E PERALTA Avenue, Mesa, AZ 85212For SaleMLS ID #7063983, Brittney E Bowerman, My Home Group Real Estate. ARMLS
- $399,0003 bd2 ba1.3k sqft3939 S NEBRASKA Street, Chandler, AZ 85248For SaleMLS ID #7060860, Steven J Jardina, Realty ONE Group. ARMLS
- $449,9003 bd2 ba1.6k sqft7138 E JACOB Avenue, Mesa, AZ 85209For SaleMLS ID #7049246, Travis M Flores, Keller Williams Integrity First Realty. ARMLS
- $390,0002 bd3 ba1.4k sqft2614 E MEGAN Street, Gilbert, AZ 85295For SaleMLS ID #7016338, Rosemary M Arriaga, Paramount Property Services. ARMLS
- $400,0004 bd3 ba1.5k sqft5821 S 35TH Place, Phoenix, AZ 85040For SaleMLS ID #7052480, Ashley Karn, Barrett Real Estate. ARMLS
- $470,0004 bd2 ba1.7k sqft5423 E ELLIS Street, Mesa, AZ 85205For SaleMLS ID #7034130, Kerry O'Connor, Delex Realty. ARMLS
- $444,0004 bd2 ba1.7k sqft8412 E EDGEWOOD Avenue, Mesa, AZ 85208For SaleMLS ID #7019169, Randy Bos, AZ-REP. ARMLS
- $430,0003 bd2 ba1.9k sqft10861 E CRESCENT Avenue, Mesa, AZ 85208For SaleMLS ID #6985101, Shannon Endres, LPT Realty, LLC. ARMLS
- $369,9002 bd2 ba1.2k sqft5830 E MCKELLIPS Road #34, Mesa, AZ 85215For SaleMLS ID #7047040, Jason Liborio, HomeSmart. ARMLS
