Meticulously maintained home in desirable Hawes Manor. Fully furnished. Gently used as a second home, owners upgraded the kitchen with granite countertops, backsplash and new carpet throughout. A beautiful master bed room with bay window. Master bath has separate shower and tub with enclosed toilet and walk in closet. Jack and Jill 2nd bathroom serves additional bedrooms.. All appliances convey. Everything in this home has been maintained to the highest degree. Backyard includes a hot tub, mature lemon tree, orange tree, mandarin tree, 2 black fig trees, and 1 white fig tree. Low maintenance landscaping with auto watering system. Home backs to a greenbelt with great privacy. Neighborhood has walking paths and ramada. Only minutes to Costco, Home Depot, 60 freeway and 202
For sale
Price cut: $1K (7/16)
$444,000
8412 E EDGEWOOD Avenue, Mesa, AZ 85208
4beds
1,725sqft
:
Get pre-qualified$2,685/mo
Single Family Residence
Built in 2004
5,500 Square Feet Lot
$-- Zestimate®
$257/sqft
$70/mo HOA
What's special
New carpet throughoutEnclosed toiletAll appliances convey
- 103 days |
- 394 |
- 19 |
Zillow last checked:
Listing updated:
Listed by:
Randy Bos 480-540-1718,
AZ-REP
Source: ARMLS,MLS#: 7019169
Facts & features
Interior
Bedrooms & bathrooms
- Bedrooms: 4
- Bathrooms: 2
- Full bathrooms: 2
Heating
- Electric
Cooling
- Central Air, Ceiling Fan(s), Evaporative Cooling
Appliances
- Included: Dryer, Washer, Refrigerator, Built-in Microwave, Dishwasher, Disposal, Built-In Electric Oven
- Laundry: Inside
Features
- High Speed Internet, Granite Counters, Double Vanity, See Remarks, Eat-in Kitchen, Breakfast Bar, 9+ Flat Ceilings, No Interior Steps, Pantry, Full Bth Master Bdrm, Separate Shwr & Tub
- Flooring: Carpet, Tile
- Windows: Double Pane Windows
- Has basement: No
- Has fireplace: No
- Furnished: Yes
Interior area
- Total structure area: 1,725
- Total interior livable area: 1,725 sqft
Property
Parking
- Total spaces: 2
- Parking features: Garage Door Opener
- Garage spaces: 2
Features
- Stories: 1
- Patio & porch: Covered, Patio
- Has spa: Yes
- Spa features: Above Ground, Heated, Private
- Fencing: Back Yard,Block,Wrought Iron
- Has view: Yes
- View description: Mountain(s)
Lot
- Size: 5,500 Square Feet
- Features: North/South Exposure, Sprinklers In Rear, Sprinklers In Front, Desert Back, Desert Front
Details
- Parcel number: 21851059
- Special conditions: FIRPTA may apply
Construction
Type & style
- Home type: SingleFamily
- Architectural style: Santa Barbara/Tuscan
- Property subtype: Single Family Residence
Materials
- Stucco, Wood Frame, Painted
- Roof: Tile
Condition
- Year built: 2004
Details
- Builder name: Canusa Homes
Utilities & green energy
- Sewer: Public Sewer
- Water: City Water
Community & HOA
Community
- Features: Biking/Walking Path
- Security: Security System Owned
- Subdivision: HAWES MANOR
HOA
- Has HOA: Yes
- Services included: No Fees
- HOA fee: $210 quarterly
- HOA name: Hawes Manor
- HOA phone: 480-644-3083
Location
- Region: Mesa
Financial & listing details
- Price per square foot: $257/sqft
- Tax assessed value: $326,300
- Annual tax amount: $1,713
- Date on market: 4/24/2026
- Cumulative days on market: 104 days
- Listing terms: Cash,Conventional,FHA,VA Loan
- Ownership: Fee Simple
- Road surface type: Asphalt
Estimated market value
Not available
Estimated sales range
Not available
Not available
Price history
| Date | Event | Price |
|---|---|---|
| 7/16/2026 | Price change | $444,000-0.2%$257/sqft |
Source:  ARMLS #7019169 Report a problem ARMLS #7019169 Report a problem | ||
| 7/8/2026 | Price change | $445,000-0.2%$258/sqft |
Source: ARMLS #7019169 Report a problem | ||
| 6/26/2026 | Price change | $446,000-0.2%$259/sqft |
Source: ARMLS #7019169 Report a problem | ||
| 6/12/2026 | Price change | $446,800-0.7%$259/sqft |
Source: ARMLS #7019169 Report a problem | ||
| 4/24/2026 | Listed for sale | $449,800+182.9%$261/sqft |
Source: ARMLS #7019169 Report a problem | ||
| 5/6/2009 | Sold | $159,000-3.6%$92/sqft |
Source: ARMLS #4152272 Report a problem | ||
| 8/31/2005 | Sold | $164,885$96/sqft |
Source: Public Record Report a problem | ||
Public tax history
| Year | Property taxes | Tax assessment |
|---|---|---|
| 2025 | $1,703 +0.5% | $32,630 -11.6% |
| 2024 | $1,694 -0.8% | $36,920 +134.7% |
| 2023 | $1,709 +1.6% | $15,734 -36.2% |
| 2022 | $1,682 +0.1% | $24,670 +9.4% |
| 2021 | $1,681 +7% | $22,560 +11.7% |
| 2020 | $1,571 +4.2% | $20,200 +9% |
| 2019 | $1,508 | $18,530 +12.6% |
| 2018 | $1,508 +3.1% | $16,450 +7.7% |
| 2017 | $1,463 +8.4% | $15,270 +9.9% |
| 2016 | $1,350 +3.5% | $13,900 +2.1% |
| 2015 | $1,305 | $13,610 +27.7% |
| 2014 | -- | $10,660 +15.6% |
| 2013 | -- | $9,220 -7.4% |
| 2012 | -- | $9,960 -11.6% |
| 2011 | -- | $11,270 -15.3% |
| 2010 | -- | $13,300 -3.1% |
| 2009 | -- | $13,720 -30.2% |
| 2008 | -- | $19,650 +4% |
| 2007 | -- | $18,900 +50% |
| 2006 | -- | $12,600 +235.1% |
| 2005 | -- | $3,760 |
Find assessor info on the county website
Monthly payment
Est. payment
Payment breakdown
Explore the cost of this home by adjusting the details. Changes won't be saved.Climate risks
Neighborhood: 85208
Nearby schools
GreatSchools rating
- 3/10Stevenson Elementary SchoolGrades: PK-6Distance: 1.4 mi
- 3/10Smith Junior High SchoolGrades: 7-8Distance: 3 mi
- 4/10Skyline High SchoolGrades: 9-12Distance: 2 mi
Schools provided by the listing agent
- Elementary: Stevenson Elementary School
- Middle: Smith Junior High School
- High: Skyline High School
- District: Mesa Unified District
Source: ARMLS. This data may not be complete. We recommend contacting the local school district to confirm school assignments for this home.
- $394,200-- bd2 ba1.5k sqft8418 E Edgewood Ave, Mesa, AZ 85208Off Market
- $367,2003 bd2 ba1.3k sqft8406 E Edgewood Ave, Mesa, AZ 85208Off Market
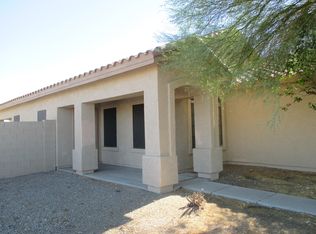
- $400,8004 bd2 ba1.5k sqft8424 E Edgewood Ave, Mesa, AZ 85208Off Market

- $413,4004 bd2 ba1.7k sqft8430 E Edgewood Ave, Mesa, AZ 85208Off Market

- $383,2003 bd2 ba1.4k sqft8409 E Pueblo Ave, Mesa, AZ 85208Off Market
- $8,098,5004 bd2 ba1.8k sqft8415 E Pueblo Ave, Mesa, AZ 85208Sold
- $380,900-- bd2 ba1.5k sqft8413 E Edgewood Ave, Mesa, AZ 85208Off Market
- $404,600-- bd3 ba1.7k sqft8419 E Edgewood Ave, Mesa, AZ 85208Off Market
A local agent can set up tours, give advice and negotiate with sellers.
Similar homes
- $460,0004 bd2 ba2.3k sqft10416 E EDGEWOOD Avenue, Mesa, AZ 85208For Sale
 MLS ID #7012633, Matthew S. Potter, Real Broker. ARMLS
 - $390,0003 bd2 ba1.3k sqft522 S LABELLE --, Mesa, AZ 85208For Sale
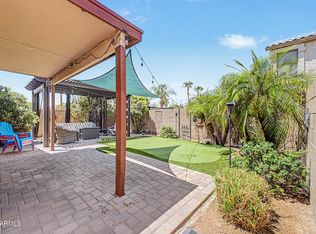 MLS ID #7059084, Marge Peck, ProSmart Realty. ARMLS
 - $430,0003 bd2 ba1.9k sqft10861 E CRESCENT Avenue, Mesa, AZ 85208For Sale
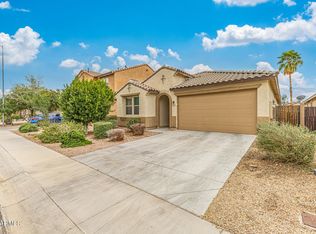 MLS ID #6985101, Shannon Endres, LPT Realty, LLC. ARMLS
 - $449,9003 bd2 ba1.6k sqft7138 E JACOB Avenue, Mesa, AZ 85209For Sale
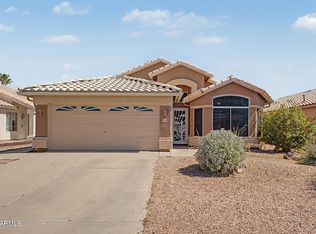 MLS ID #7049246, Travis M Flores, Keller Williams Integrity First Realty. ARMLS
 - $419,0003 bd2 ba1.3k sqft7613 E DOVER Street, Mesa, AZ 85207For SaleMLS ID #7052696, Nannette Sepulveda, Red Mountain Real Estate. ARMLS
- $399,9003 bd2 ba1.6k sqft7911 E NARANJA Avenue, Mesa, AZ 85209For SaleMLS ID #7014533, Rich Giddings, Model Perfect Homes. ARMLS
- $329,9003 bd3 ba1.5k sqft330 S AARON --, Mesa, AZ 85208For SaleMLS ID #7033670, Matthew S. Potter, Real Broker. ARMLS
- $425,0003 bd3 ba1.9k sqft207 N SANDAL --, Mesa, AZ 85205For SaleMLS ID #7051086, Bryan Watkins, LRA Real Estate Group, LLC. ARMLS
- $410,0003 bd2 ba1.2k sqft4034 E ALDER Avenue, Mesa, AZ 85206For SaleMLS ID #7053933, Jeffrey Cayton, Delex Realty. ARMLS
- $329,0002 bd2 ba1.3k sqft1650 S CRISMON Road #25, Mesa, AZ 85209For SaleMLS ID #7022966, Lori Ann C. Stokes, Inteam Realty, LLC. ARMLS
- $445,0003 bd2 ba1.5k sqft6145 E SIERRA MORENA Street, Mesa, AZ 85215For SaleMLS ID #7023255, Vianey Serna Yurkovich, West USA Realty. ARMLS
- $435,0003 bd2 ba1.7k sqft1564 S ROYAL PALM Road, Apache Junction, AZ 85119For SaleMLS ID #7033727, Diane Salazar, Good Oak Real Estate. ARMLS
- $380,0003 bd2 ba1.2k sqft8833 E DALLAS Street, Mesa, AZ 85207For SaleMLS ID #7058102, R McClain Blackburn, My Home Group Real Estate. ARMLS
- $297,5002 bd2 ba1.6k sqft8840 E SUNLAND Avenue #119, Mesa, AZ 85208For SaleMLS ID #7049775, Maggie Roskowinski, My Home Group Real Estate. ARMLS
- $478,0003 bd2 ba1.5k sqft11430 E POSADA Avenue, Mesa, AZ 85212For SaleMLS ID #7055957, Ben Swanson, Keller Williams Integrity First Realty. ARMLS
- $389,0002 bd2 ba1.2k sqft11069 E KILAREA Avenue #186, Mesa, AZ 85209For SaleMLS ID #7062116, Jesse Wintersteen, ProSmart Realty. ARMLS
- $400,0002 bd2 ba1.4k sqft2565 E SOUTHERN Avenue #84, Mesa, AZ 85204For SaleMLS ID #7061012, Kyle Hall, RE/MAX Desert Showcase. ARMLS
- $475,0002 bd2 ba1.5k sqft10913 E ONZA Avenue, Mesa, AZ 85212For SaleMLS ID #7037235, Steven Coons, Farnsworth Realty & Management. ARMLS
- $450,0002 bd2 ba1.5k sqft5923 E KENWOOD Street, Mesa, AZ 85215For SaleMLS ID #7037347, James D Dunning, Keller Williams Arizona Realty. ARMLS
- $465,0003 bd3 ba1.9k sqft11052 E SANTINO Avenue, Mesa, AZ 85212For SaleMLS ID #7054343, Becky Blair, Keller Williams Integrity First Realty. ARMLS
