Spacious rooms you have to see to appreciate! This beautifully maintained 3-bedroom, 2-bath home offers an exceptionally roomy floor plan with a 22' x 17' great room, a 17' x 16' primary suite, and oversized secondary bedrooms measuring 14' x 13' and 13' x 13'--all featuring walk-in closets. Built in 2008, this 1,744 sq. ft. home sits on an 8,669 sq. ft. lot with NO HOA.
Enjoy added value with a brand-new A/C system and owned solar that will be paid off at closing, giving the new owner the benefits of energy savings with no solar loan or lease. The spacious kitchen offers abundant cabinetry, generous counter space, and a functional layout that opens to the great room--perfect for everyday living and entertaining. The primary suite features a private en-suite bath and a large walk-in closet, while the additional oversized bedrooms provide flexible space for family, guests, a home office, or hobbies.
Outside, you'll find a block wall, RV gate, and a large backyard with endless possibilities for outdoor living, gardening, or future customization.
Conveniently located just minutes from Central Arizona College, shopping, dining, and easy US-60 access, this home also offers quick access to the breathtaking Superstition Mountains, hiking trails, lakes, and endless outdoor recreation.
Don't miss this incredible opportunity to own a newer home with oversized rooms, a brand-new A/C, paid-off solar (Over $20,500 in added value! Seller will pay off the owned solar at closing, giving the buyer energy savings without a solar loan or lease.) NO HOA, and RV parking in beautiful Apache Junction!
For sale
Price cut: $2K (7/25)
$435,000
1564 S ROYAL PALM Road, Apache Junction, AZ 85119
3beds
1,744sqft
Single Family Residence
Built in 2008
8,669 Square Feet Lot
$-- Zestimate®
$249/sqft
$-- HOA
What's special
Rv parkingSpacious kitchenRv gateLarge backyardBlock wallSpacious roomsGenerous counter space
- 125 days
- 246
- 15
Zillow last checked:
Listing updated:
Listed by:
Diane Salazar 480-442-0167,
Good Oak Real Estate
Source: ARMLS,MLS#: 7033727
Facts & features
Interior
Bedrooms & bathrooms
- Bedrooms: 3
- Bathrooms: 2
- Full bathrooms: 2
Primary bedroom
- Area: 272
- Dimensions: 17.00 x 16.00
Bedroom 2
- Area: 182
- Dimensions: 14.00 x 13.00
Bedroom 3
- Area: 169
- Dimensions: 13.00 x 13.00
Great room
- Description: Great room opens to kitchen area
- Area: 374
- Dimensions: 22.00 x 17.00
Kitchen
- Area: 195
- Dimensions: 15.00 x 13.00
Heating
- Solar, See Remarks, Electric
Cooling
- Central Air, Ceiling Fan(s)
Appliances
- Included: Built-in Microwave, Dishwasher, Disposal, Electric Oven
- Laundry: In Garage, Gas Dryer Hookup
Features
- Non-laminate Counter, High Speed Internet, Eat-in Kitchen, Full Bth Master Bdrm
- Flooring: Tile
- Windows: Double Pane Windows
- Has basement: No
- Has fireplace: No
Interior area
- Total structure area: 1,744
- Total interior livable area: 1,744 sqft
Property
Parking
- Total spaces: 2
- Parking features: Garage Door Opener
- Garage spaces: 2
Features
- Stories: 1
- Patio & porch: Covered
- Spa features: None
- Fencing: Block
- Has view: Yes
- View description: Mountain(s)
Lot
- Size: 8,669 Square Feet
- Features: Dirt Front, Dirt Back
Details
- Parcel number: 10203370
Construction
Type & style
- Home type: SingleFamily
- Architectural style: Ranch
- Property subtype: Single Family Residence
Materials
- Stucco, Steel Frame, Wood Frame
- Roof: Composition
Condition
- Year built: 2008
Utilities & green energy
- Sewer: Public Sewer
Green energy
- Energy efficient items: Other (See Remarks), Solar Panels
Community & HOA
Community
- Subdivision: PALM SPRINGS UNIT SEVEN
HOA
- Has HOA: No
- Services included: No Fees
Location
- Region: Apache Junction
Financial & listing details
- Price per square foot: $249/sqft
- Tax assessed value: $396,433
- Annual tax amount: $1,687
- Date on market: 5/27/2026
- Cumulative days on market: 125 days
- Listing terms: Cash,Conventional,FHA,USDA Loan,VA Loan
- Ownership: Fee Simple
- Road surface type: Paved
Estimated market value
Not available
Estimated sales range
Not available
Not available
Price history
| Date | Event | Price |
|---|---|---|
| 7/25/2026 | Price change | $435,000-0.5%$249/sqft |
Source:  ARMLS #7033727 Report a problem ARMLS #7033727 Report a problem | ||
| 5/27/2026 | Listed for sale | $437,000+125.3%$251/sqft |
Source: ARMLS #7033727 Report a problem | ||
| 5/19/2008 | Sold | $194,000$111/sqft |
Source: ARMLS #2927782 Report a problem | ||
Public tax history
| Year | Property taxes | Tax assessment |
|---|---|---|
| 2026 | $1,687 +3.3% | $39,642 +3.8% |
| 2025 | $1,634 +1.6% | $38,195 -5.7% |
| 2024 | $1,607 +4.7% | $40,495 +29.8% |
| 2023 | $1,535 -3.1% | $31,199 -14.3% |
| 2022 | $1,583 +2.6% | $36,415 +10.6% |
| 2021 | $1,544 +4.5% | $32,936 +3.8% |
| 2020 | $1,478 +2.2% | $31,737 +56.7% |
| 2019 | $1,445 +2.6% | $20,253 +29.8% |
| 2018 | $1,409 +3.2% | $15,606 +6.8% |
| 2017 | $1,366 +3.8% | $14,617 |
| 2016 | $1,316 +0.4% | -- |
| 2014 | $1,312 | $8,596 |
| 2013 | -- | -- |
| 2012 | -- | -- |
| 2011 | -- | $8,996 -23.3% |
| 2010 | -- | $11,732 |
| 2009 | -- | -- |
| 2008 | -- | -- |
| 2007 | -- | -- |
| 2006 | -- | -- |
| 2005 | -- | -- |
| 2004 | -- | -- |
| 2003 | -- | -- |
| 2002 | -- | -- |
| 2001 | -- | -- |
Find assessor info on the county website
Monthly payment
Est. payment
Payment breakdown
Explore the cost of this home by adjusting the details. Changes won't be saved.Climate risks
Neighborhood: 85119
Nearby schools
Schools provided by the listing agent
- Elementary: Peralta Trail Elementary School
- Middle: Cactus Canyon Junior High
- High: Apache Junction High School
- District: Apache Junction Unified District
Source: ARMLS. This data may not be complete. We recommend contacting the local school district to confirm school assignments for this home.
- $412,4003 bd2 ba1 sqft1564 S Royal Palm Rd, Apache Junction, AZ 85219Off Market
- $350,000-- bd-- ba1.6k sqft1542 S Royal Palm Rd, Apache Junction, AZ 85119Off Market
- $347,7002 bd2 ba1.3k sqft1576 S Royal Palm Rd, Apache Junction, AZ 85119Off Market
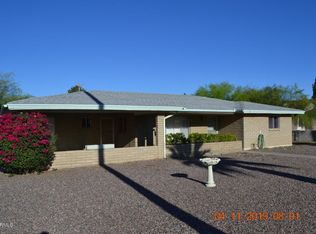
- $313,100-- bd-- ba1.4k sqft1520 S Royal Palm Rd, Apache Junction, AZ 85119Off Market
Similar homes
- $440,0003 bd2 ba1.6k sqft561 S HASTINGS --, Mesa, AZ 85208For Sale
 MLS ID #7065525, Christy Hijar, My Home Group Real Estate. ARMLS
 - $450,0003 bd2 ba1.4k sqft410 N 111TH Way, Mesa, AZ 85207For Sale
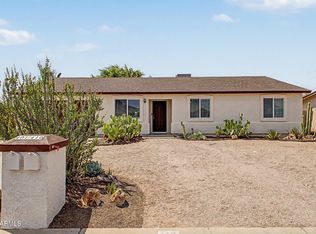 MLS ID #7058977, Mara Benson, Bliss Realty & Investments. ARMLS
 - $449,0003 bd2 ba1.4k sqft711 S 111TH Place, Mesa, AZ 85208For Sale
 MLS ID #7060844, Katheleen Balint, Cactus Bloom Realty. ARMLS
 - $443,9004 bd2 ba1.7k sqft8412 E EDGEWOOD Avenue, Mesa, AZ 85208For Sale
 MLS ID #7019169, Randy Bos, AZ-REP. ARMLS
