Immaculate block-built, full THREE bedroom home with desirable north/south exposure, filled with natural light and a warm, welcoming feel. Beautifully remodeled bathrooms, updated kitchen countertops updated tile flooring and fresh paint blend timeless style with everyday comfort. Thoughtfully maintained and truly move-in ready, this home offers inviting living spaces that feel both cozy and functional. The split-bedroom design provides privacy for family and guests, while the well-planned layout makes daily living effortless. Pride of ownership shines throughout, making this a special home you'll appreciate from the moment you walk through the door.
For sale
$480,000
11247 E MEDINA Avenue, Mesa, AZ 85209
3beds
1,848sqft
:
Get pre-qualified$2,904/mo
Single Family Residence
Built in 2000
7,650 Square Feet Lot
$-- Zestimate®
$260/sqft
$77/mo HOA
What's special
Inviting living spacesWell-planned layoutFresh paintUpdated tile flooringBeautifully remodeled bathroomsFilled with natural lightWarm welcoming feel
- 52 days |
- 517 |
- 11 |
Likely to sell faster than
Zillow last checked:
Listing updated:
Listed by:
Anastasia Gervasi 480-226-6774,
HomeSmart
Source: ARMLS,MLS#: 7044573
Facts & features
Interior
Bedrooms & bathrooms
- Bedrooms: 3
- Bathrooms: 2
- Full bathrooms: 2
Heating
- Forced Air
Cooling
- Ceiling Fan(s)
Appliances
- Included: Refrigerator, Dishwasher, Disposal, Electric Range
- Laundry: Inside
Features
- High Speed Internet, Granite Counters, Double Vanity, Breakfast Bar, No Interior Steps, Vaulted Ceiling(s), 3/4 Bath Master Bdrm
- Flooring: Carpet, Tile
- Has basement: No
- Has fireplace: No
Interior area
- Total structure area: 1,848
- Total interior livable area: 1,848 sqft
Property
Parking
- Total spaces: 4
- Parking features: Garage Door Opener, Direct Access, Attch'd Gar Cabinets
- Garage spaces: 2
- Uncovered spaces: 2
Accessibility
- Accessibility features: Lever Handles, Bath Lever Faucets, Bath Grab Bars
Features
- Stories: 1
- Patio & porch: Covered, Patio
- Spa features: None
- Fencing: None
- Has view: Yes
- View description: Mountain(s)
Lot
- Size: 7,650 Square Feet
- Features: North/South Exposure, Desert Back, Desert Front
Details
- Parcel number: 31206138
- Special conditions: Age Restricted (See Remarks)
Construction
Type & style
- Home type: SingleFamily
- Architectural style: Ranch
- Property subtype: Single Family Residence
Materials
- Stucco, Painted, Stone, Block
- Roof: Tile
Condition
- Year built: 2000
Details
- Builder name: FARNSWORTH
Utilities & green energy
- Sewer: Public Sewer
- Water: City Water
Community & HOA
Community
- Features: Pool, Golf, Pickleball, Community Spa, Community Spa Htd, Community Media Room, Tennis Court(s), Fitness Center
- Senior community: Yes
- Subdivision: SUNLAND SPRINGS VILLAGE
HOA
- Has HOA: Yes
- Services included: Maintenance Grounds
- HOA fee: $926 annually
- HOA name: SSV HOA
- HOA phone: 480-354-8758
Location
- Region: Mesa
Financial & listing details
- Price per square foot: $260/sqft
- Tax assessed value: $380,600
- Annual tax amount: $2,225
- Date on market: 6/20/2026
- Cumulative days on market: 53 days
- Listing terms: Cash,Conventional,VA Loan
- Ownership: Fee Simple
- Road surface type: Paved
Estimated market value
Not available
Estimated sales range
Not available
Not available
Price history
| Date | Event | Price |
|---|---|---|
| 6/20/2026 | Listed for sale | $480,000+200.2%$260/sqft |
Source:  ARMLS #7044573 Report a problem ARMLS #7044573 Report a problem | ||
| 6/15/2000 | Sold | $159,896$87/sqft |
Source: Public Record Report a problem | ||
Public tax history
| Year | Property taxes | Tax assessment |
|---|---|---|
| 2025 | $2,207 +4% | $38,060 -4.4% |
| 2024 | $2,122 -1% | $39,800 +46% |
| 2023 | $2,143 +1.7% | $27,252 -3.5% |
| 2022 | $2,107 -6% | $28,230 +7.2% |
| 2021 | $2,242 +7.9% | $26,330 +10.8% |
| 2020 | $2,078 +1.8% | $23,760 +6% |
| 2019 | $2,041 | $22,420 +1.8% |
| 2018 | $2,041 +1.4% | $22,030 +0.8% |
| 2017 | $2,012 +5.2% | $21,860 +6.3% |
| 2016 | $1,914 -1.4% | $20,560 +1.2% |
| 2015 | $1,941 | $20,320 +10.1% |
| 2014 | -- | $18,450 -0.5% |
| 2013 | -- | $18,550 -2.9% |
| 2012 | -- | $19,100 -6.7% |
| 2011 | -- | $20,480 +0.1% |
| 2010 | -- | $20,460 -4.4% |
| 2009 | -- | $21,410 -13.3% |
| 2008 | -- | $24,700 +3.8% |
| 2007 | -- | $23,800 +58.7% |
| 2006 | -- | $15,000 |
| 2005 | -- | $15,000 +7.5% |
| 2004 | -- | $13,950 |
| 2003 | -- | $13,950 +7.3% |
| 2002 | -- | $13,000 |
Find assessor info on the county website
Monthly payment
Est. payment
Payment breakdown
Explore the cost of this home by adjusting the details. Changes won't be saved.Climate risks
Neighborhood: Sunland Springs Village
Nearby schools
GreatSchools rating
- 8/10Augusta Ranch Elementary SchoolGrades: PK-6Distance: 2.3 mi
- 6/10Desert Ridge Jr. High SchoolGrades: 7-8Distance: 1.2 mi
- 5/10Desert Ridge High SchoolGrades: 8-12Distance: 1.5 mi
- $384,400-- bd2 ba1.1k sqft11253 E Medina Ave, Mesa, AZ 85209Off Market
- $425,0003 bd3 ba1.7k sqft11241 E Medina Ave, Mesa, AZ 85209Sold
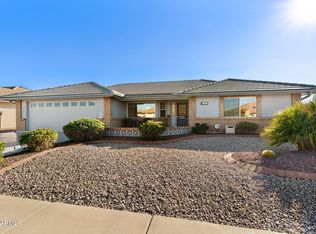
- $480,9003 bd2 ba1.7k sqft11246 E Madero Ave, Mesa, AZ 85209Off Market
- $448,500-- bd2 ba1.6k sqft11240 E Madero Ave, Mesa, AZ 85209Off Market
- $501,3003 bd3 ba1.8k sqft11252 E Madero Ave, Mesa, AZ 85209Off Market
- $415,0002 bd2 ba1.6k sqft11259 E Medina Ave, Mesa, AZ 85209Sold
- $520,0002 bd3 ba1.9k sqft11248 E Medina Ave, Mesa, AZ 85209Sold
- $465,0003 bd3 ba1.9k sqft11242 E Medina Ave, Mesa, AZ 85209Sold
A local agent can set up tours, give advice and negotiate with sellers.
Similar homes
- $445,0002 bd2 ba1.6k sqft2164 S OLIVEWOOD --, Mesa, AZ 85209For Sale
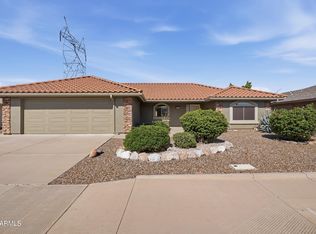 MLS ID #7058806, Ginger Witherwax, DeLex Realty. ARMLS
 - $449,0003 bd2 ba2k sqft9729 E JAN Avenue, Mesa, AZ 85209For Sale
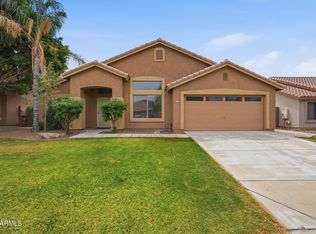 MLS ID #7007601, Anthony Guerriero, Russ Lyon Sotheby's International Realty. ARMLS
 - $395,0002 bd2 ba1.3k sqft11543 E MILAGRO Avenue, Mesa, AZ 85209For Sale
 MLS ID #7031325, Steven Coons, Farnsworth Realty & Management. ARMLS
 - $485,0004 bd2 ba1.8k sqft11212 E DOWNING Street, Mesa, AZ 85207For Sale
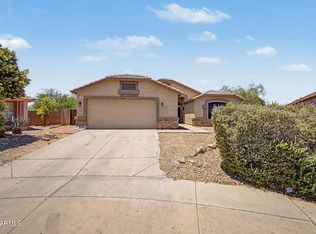 MLS ID #7043650, Collin R Smith, My Home Group Real Estate. ARMLS
 - $425,0003 bd2 ba2.1k sqft8422 E KEATS Avenue, Mesa, AZ 85209For SaleMLS ID #7052548, Shawn White, Real Broker. ARMLS
- $549,9004 bd3 ba2.1k sqft2712 S SAWYER Circle, Mesa, AZ 85209For SaleMLS ID #7062248, Kenny Klaus, Real Broker. ARMLS
- $449,0003 bd2 ba1.4k sqft711 S 111TH Place, Mesa, AZ 85208For SaleMLS ID #7060844, Katheleen Balint, Cactus Bloom Realty. ARMLS
- $557,5006 bd3 ba2.6k sqft10625 E Knowles Avenue, Mesa, AZ 85209For SaleMLS ID #6986056, Nate Tanner, Geneva Real Estate and Investments. ARMLS
- $610,0003 bd2 ba2.2k sqft11218 E RAFAEL Avenue, Mesa, AZ 85212For SaleMLS ID #7062061, Cherry Johnston, 72SOLD. ARMLS
- $419,0003 bd2 ba1.2k sqft7453 E KNOWLES Avenue, Mesa, AZ 85209For SaleMLS ID #7043461, Kathleen Conner, Keller Williams Realty Phoenix. ARMLS
- $499,9993 bd2 ba1.4k sqft5740 E 2ND Avenue, Apache Junction, AZ 85119For SaleMLS ID #7049620, Matthew Khalil, Incyte Realty, LLC. ARMLS
- $519,9003 bd3 ba2.3k sqft7418 E FARMDALE Avenue, Mesa, AZ 85208For SaleMLS ID #7042625, Richard Harless, AZ Flat Fee. ARMLS
- $449,9003 bd2 ba1.5k sqft3900 E TREMAINE Avenue, Gilbert, AZ 85234For SaleMLS ID #7059391, Stacy Buchheit, Real Broker. ARMLS
- $470,0004 bd2 ba1.7k sqft5423 E ELLIS Street, Mesa, AZ 85205For SaleMLS ID #7034130, Kerry O'Connor, Delex Realty. ARMLS
- $400,0003 bd2 ba1.5k sqft8742 E CAROL Avenue, Mesa, AZ 85208For SaleMLS ID #7041588, Kimberlee Robinson, HomeSmart Lifestyles. ARMLS
- $435,0003 bd2 ba1.7k sqft1564 S ROYAL PALM Road, Apache Junction, AZ 85119For SaleMLS ID #7033727, Diane Salazar, Good Oak Real Estate. ARMLS
- $445,0003 bd3 ba1.8k sqft4190 S PONDEROSA Drive, Gilbert, AZ 85297For SaleMLS ID #7056486, Monica McCraw, Real Broker. ARMLS
- $499,0003 bd2 ba1.6k sqft1566 E CHEYENNE Street, Gilbert, AZ 85296For SaleMLS ID #7059298, John Hrimnak, Keller Williams Integrity First Realty. ARMLS
- $424,9993 bd2 ba1.5k sqft8111 E DES MOINES Street E, Mesa, AZ 85207For SaleMLS ID #7000584, Billy Hansen Conley, West USA Realty. ARMLS
- $410,0003 bd2 ba1.5k sqft1757 W RAY Lane, Apache Junction, AZ 85120For SaleMLS ID #7019647, Kathaleen Hansen, Superlative Realty. ARMLS
