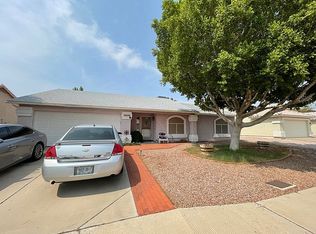
Single-story home with vaulted ceilings and NO HOA in Northeast Mesa. This 3-bedroom, 2-bath home offers 1,508 sq ft with a split floor plan and open living, dining, and kitchen layout that feels bright and spacious.
The kitchen features new cabinets, butcher block countertops, ample counter space, and a modern air fryer oven. Fresh interior paint and new baseboards along with other upgrades give the home a clean, updated feel.
The large backyard offers a blank slate with plenty of room for a pool, garden, or even a detached casita, guest house, or workshop.
Conveniently located right off the Loop 202 and University, with quick access to valley freeways, shopping, dining, hiking, and the Salt River.
For sale
Price cut: $2.5K (10/16)
$419,499
8111 E DES MOINES Street E, Mesa, AZ 85207
3beds
1,508sqft
Single Family Residence
Built in 1996
8,141 Square Feet Lot
$419,500 Zestimate®
$278/sqft
$-- HOA
What's special
- 199 days
- 566
- 19
Zillow last checked:
Listing updated:
Listed by:
Billy Hansen Conley 480-415-9089,
West USA Realty
Source: ARMLS,MLS#: 7000584
Facts & features
Interior
Bedrooms & bathrooms
- Bedrooms: 3
- Bathrooms: 2
- Full bathrooms: 2
Heating
- ENERGY STAR Qualified Equipment, Electric
Cooling
- HVAC SEER Rating, Central Air, Ceiling Fan(s), ENERGY STAR Qualified Equipment, Programmable Thmstat
Appliances
- Included: Refrigerator, Built-in Microwave, Dishwasher, Disposal, Electric Range, Electric Cooktop
- Laundry: Inside
Features
- Pantry, Vaulted Ceiling(s), Full Bth Master Bdrm
- Flooring: Carpet, Tile
- Windows: Solar Screens, Double Pane Windows
- Has basement: No
- Has fireplace: No
Interior area
- Total structure area: 1,508
- Total interior livable area: 1,508 sqft
Property
Parking
- Total spaces: 4
- Parking features: Garage, Open
- Garage spaces: 2
- Uncovered spaces: 2
Accessibility
- Accessibility features: Bath Roll-In Shower, Bath Raised Toilet, Bath Grab Bars, Accessible Hallway(s)
Features
- Stories: 1
- Patio & porch: Covered
- Spa features: None
- Fencing: Block
Lot
- Size: 8,141 Square Feet
- Features: Desert Back, Desert Front, Natural Desert Back, Gravel/Stone Front, Gravel/Stone Back, Natural Desert Front
Details
- Parcel number: 21808555
Construction
Type & style
- Home type: SingleFamily
- Architectural style: Ranch
- Property subtype: Single Family Residence
Materials
- Stucco, Wood Frame, Painted
- Roof: Composition
Condition
- Year built: 1996
Details
- Builder name: Providence Homes
Utilities & green energy
- Electric: 220 Volts in Kitchen
- Sewer: Public Sewer
Community & HOA
Community
- Subdivision: HARVARD PARK AMD
HOA
- Has HOA: No
- Services included: No Fees
Location
- Region: Mesa
Financial & listing details
- Price per square foot: $278/sqft
- Tax assessed value: $317,200
- Annual tax amount: $1,403
- Date on market: 3/31/2026
- Cumulative days on market: 199 days
- Listing terms: VA Loan,Cash,Conventional,FHA
- Ownership: Fee Simple
- Electric utility on property: Yes
Estimated market value
$419,500
$399,000 - $440,000
$2,170/mo
Price history
| Date | Event | Price |
|---|---|---|
| 10/16/2026 | Price change | $419,499-0.6%$278/sqft |
Source:  ARMLS #7000584 Report a problem ARMLS #7000584 Report a problem | ||
| 9/18/2026 | Price change | $421,999-0.1%$280/sqft |
Source: ARMLS #7000584 Report a problem | ||
| 9/1/2026 | Price change | $422,499-0.6%$280/sqft |
Source: ARMLS #7000584 Report a problem | ||
| 5/29/2026 | Price change | $424,999-0.6%$282/sqft |
Source: ARMLS #7000584 Report a problem | ||
| 5/6/2026 | Price change | $427,500-0.6%$283/sqft |
Source: ARMLS #7000584 Report a problem | ||
| 3/31/2026 | Listed for sale | $430,000+11.7%$285/sqft |
Source: ARMLS #7000584 Report a problem | ||
| 8/29/2022 | Sold | $385,000-9.4%$255/sqft |
Source: ARMLS #6436734 Report a problem | ||
| 8/5/2022 | Pending sale | $425,000$282/sqft |
Source: ARMLS #6436734 Report a problem | ||
| 7/21/2022 | Listed for sale | $425,000+317.3%$282/sqft |
Source: ARMLS #6436734 Report a problem | ||
| 10/29/1998 | Sold | $101,850+14.3%$68/sqft |
Source: Public Record Report a problem | ||
| 8/14/1995 | Sold | $89,075$59/sqft |
Source: Public Record Report a problem | ||
Public tax history
| Year | Property taxes | Tax assessment |
|---|---|---|
| 2025 | $1,393 +0% | $31,720 -11.6% |
| 2024 | $1,392 -1.2% | $35,870 +134.3% |
| 2023 | $1,409 +1.6% | $15,307 -34.9% |
| 2022 | $1,387 -1.4% | $23,520 +7.8% |
| 2021 | $1,406 +7.9% | $21,810 +8.1% |
| 2020 | $1,303 +4.7% | $20,170 +9.5% |
| 2019 | $1,244 | $18,420 +10.9% |
| 2018 | $1,244 +3.2% | $16,610 +10.1% |
| 2017 | $1,205 +7.9% | $15,080 +3.6% |
| 2016 | $1,117 +0.7% | $14,550 +7.2% |
| 2015 | $1,110 | $13,570 +25% |
| 2014 | -- | $10,860 +21.1% |
| 2013 | -- | $8,970 -12.6% |
| 2012 | -- | $10,260 -8.4% |
| 2011 | -- | $11,200 -19.9% |
| 2010 | -- | $13,980 -23.5% |
| 2009 | -- | $18,270 -6.8% |
| 2008 | -- | $19,600 +16.3% |
| 2007 | -- | $16,850 +53.9% |
| 2006 | -- | $10,950 |
| 2005 | -- | $10,950 +9.5% |
| 2004 | -- | $10,000 |
| 2003 | -- | $10,000 +7.5% |
| 2002 | -- | $9,300 |
Find assessor info on the county website
Monthly payment
Est. payment
Payment breakdown
Explore the cost of this home by adjusting the details. Changes won't be saved.Climate risks
Neighborhood: 85207
Nearby schools
Schools provided by the listing agent
- Elementary: Salk Elementary School
- Middle: Fremont Junior High School
- High: Red Mountain High School
- District: Mesa Unified District
Source: ARMLS. This data may not be complete. We recommend contacting the local school district to confirm school assignments for this home.


Similar homes
- $418,0003 bd2 ba1.2k sqft7453 E KNOWLES Avenue, Mesa, AZ 85209For Sale
 MLS ID #7043461, Kathleen Conner, Keller Williams Realty Phoenix. ARMLS
 - $420,0003 bd2 ba1.4k sqft2548 E CONTESSA Street, Mesa, AZ 85213For Sale
 MLS ID #7083049, Shelly Tchida, Superlative Realty. ARMLS
 - $445,0004 bd2 ba1.7k sqft5423 E ELLIS Street, Mesa, AZ 85205For Sale
 MLS ID #7034130, Kerry O'Connor, DeLex Realty. ARMLS
 - $399,9003 bd2 ba1.4k sqft9819 E OLLA Avenue, Mesa, AZ 85212For Sale
 MLS ID #7088407, Kenny Klaus, Real Broker. ARMLS
