Welcome home to this charming residence in Apache Country Club Estates! Featuring low-care desert landscaping, a 2-car garage, and a welcoming front porch. The interior boasts tons of natural light, a neutral palette, and tile & wood-look flooring in all the right places. Functional floor plan showcasing a spacious living room and a separate family room with sliding doors to the back! The eat-in kitchen is equipped with a pantry, white cabinets, granite counters, shelving, and built-in appliances. The primary bedroom includes a private bathroom for added comfort. Large laundry room! Outside, the backyard offers a covered patio and separate storage shed, creating a comfortable space for relaxing or entertaining. Close to golf course, shopping, dining, and easy access to US-60. Move-in ready
For sale
Price cut: $5.9K (10/12)
$344,000
814 S LONGWOOD Loop, Mesa, AZ 85208
2beds
1,476sqft
Single Family Residence
Built in 1962
7,065 Square Feet Lot
$-- Zestimate®
$233/sqft
$-- HOA
What's special
Eat-in kitchenLow-care desert landscapingSeparate storage shedTons of natural lightWhite cabinetsNeutral paletteBuilt-in appliances
- 67 days
- 747
- 85
Zillow last checked:
Listing updated:
Listed by:
Cassie A Michieli 602-570-0936,
My Home Group Real Estate
Source: ARMLS,MLS#: 7063583
Facts & features
Interior
Bedrooms & bathrooms
- Bedrooms: 2
- Bathrooms: 2
- Full bathrooms: 2
Heating
- Electric
Cooling
- Central Air, Ceiling Fan(s)
Appliances
- Included: Dryer, Washer, Refrigerator, Built-in Microwave, Dishwasher, Disposal, Electric Cooktop, Built-In Electric Oven
- Laundry: Inside
Features
- High Speed Internet, Granite Counters, Eat-in Kitchen, 9+ Flat Ceilings, Pantry, 3/4 Bath Master Bdrm, Laminate Counters
- Flooring: Laminate, Tile
- Has basement: No
- Has fireplace: No
Interior area
- Total structure area: 1,476
- Total interior livable area: 1,476 sqft
Video & virtual tour
Property
Parking
- Total spaces: 4
- Parking features: Attached, Garage Door Opener, Direct Access
- Attached garage spaces: 2
- Uncovered spaces: 2
Features
- Stories: 1
- Patio & porch: Covered
- Exterior features: Storage
- Spa features: None
- Fencing: Back Yard,Block
Lot
- Size: 7,065 Square Feet
- Features: Desert Front, Dirt Back, Gravel/Stone Front, Gravel/Stone Back
Details
- Additional structures: Shed(s)
- Parcel number: 21855145
Construction
Type & style
- Home type: SingleFamily
- Architectural style: Ranch
- Property subtype: Single Family Residence
Materials
- Brick Veneer, Wood Frame, Painted
- Roof: Composition
Condition
- Year built: 1962
Community & HOA
Community
- Features: Golf, Biking/Walking Path
- Subdivision: APACHE COUNTRY CLUB ESTS 1
HOA
- Has HOA: No
- Services included: Maintenance Grounds, Other (See Remarks)
Location
- Region: Mesa
Financial & listing details
- Price per square foot: $233/sqft
- Tax assessed value: $273,100
- Annual tax amount: $1,447
- Date on market: 8/6/2026
- Cumulative days on market: 67 days
- Listing terms: VA Loan,Cash,Conventional,FHA
- Ownership: Fee Simple
- Road surface type: Paved
Estimated market value
Not available
Estimated sales range
Not available
Not available
Price history
| Date | Event | Price |
|---|---|---|
| 10/12/2026 | Price change | $344,000-1.7%$233/sqft |
Source:  ARMLS #7063583 Report a problem ARMLS #7063583 Report a problem | ||
| 9/11/2026 | Price change | $349,900-2.8%$237/sqft |
Source: ARMLS #7063583 Report a problem | ||
| 8/7/2026 | Listed for sale | $359,900+24.5%$244/sqft |
Source: ARMLS #7063583 Report a problem | ||
| 4/23/2021 | Sold | $289,000+60.6%$196/sqft |
Source: Public Record Report a problem | ||
| 8/7/2009 | Listing removed | $180,000$122/sqft |
Source: Owner Report a problem | ||
| 3/7/2009 | Listed for sale | $180,000-19.6%$122/sqft |
Source: Owner Report a problem | ||
| 9/5/2005 | Sold | $224,000+40%$152/sqft |
Source: ARMLS #2351103 Report a problem | ||
| 5/20/2005 | Sold | $160,000+47.5%$108/sqft |
Source: ARMLS #2278528 Report a problem | ||
| 2/25/2002 | Sold | $108,500$74/sqft |
Source: Public Record Report a problem | ||
Public tax history
| Year | Property taxes | Tax assessment |
|---|---|---|
| 2025 | $1,398 +0.5% | $27,310 -10.8% |
| 2024 | $1,391 -0.8% | $30,630 +137.1% |
| 2023 | $1,403 -1.3% | $12,918 -39% |
| 2022 | $1,421 +16.1% | $21,180 +14.3% |
| 2021 | $1,224 +7.1% | $18,530 +14% |
| 2020 | $1,142 +4.4% | $16,260 +8.2% |
| 2019 | $1,094 | $15,030 +18.6% |
| 2018 | $1,094 +3% | $12,670 +9.4% |
| 2017 | $1,063 +8.5% | $11,580 +0.5% |
| 2016 | $980 +1.8% | $11,520 +8% |
| 2015 | $962 | $10,670 +23.4% |
| 2014 | -- | $8,650 +14.3% |
| 2013 | -- | $7,570 -8% |
| 2012 | -- | $8,230 -15.6% |
| 2011 | -- | $9,750 -10.6% |
| 2010 | -- | $10,900 -25.9% |
| 2009 | -- | $14,710 -11.9% |
| 2008 | -- | $16,700 +16.4% |
| 2007 | -- | $14,350 +50.3% |
| 2006 | -- | $9,550 |
| 2005 | -- | $9,550 +13% |
| 2004 | -- | $8,450 |
| 2003 | -- | $8,450 +3.7% |
| 2002 | -- | $8,150 |
Find assessor info on the county website
Monthly payment
Est. payment
Payment breakdown
Explore the cost of this home by adjusting the details. Changes won't be saved.Climate risks
Neighborhood: Golden Hills
Nearby schools
Schools provided by the listing agent
- Elementary: Jefferson Elementary School
- Middle: Fremont Junior High School
- High: Skyline High School
- District: Mesa Unified District
Source: ARMLS. This data may not be complete. We recommend contacting the local school district to confirm school assignments for this home.
Similar homes
- $359,0002 bd2 ba1.5k sqft6252 E BILLINGS Street, Mesa, AZ 85205For Sale
 MLS ID #7058445, Jenna Marie Pursley, HomeSmart. ARMLS
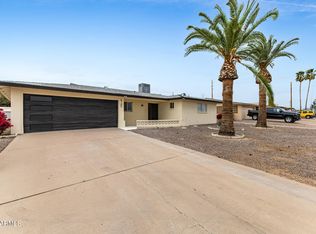
 - $345,0002 bd2 ba1.3k sqft6740 E ADOBE Street, Mesa, AZ 85205For Sale
 MLS ID #7049994, Tara Emelity, DeLex Realty. ARMLS
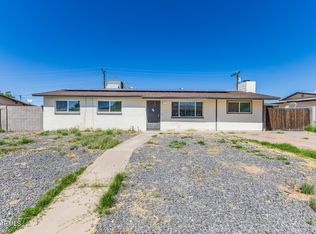
 - $365,0004 bd2 ba1.6k sqft9034 E MARGUERITE Avenue, Mesa, AZ 85208For Sale
 MLS ID #7002608, Matthew S. Potter, Real Broker. ARMLS
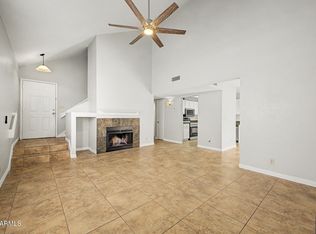
 - $349,0003 bd2 ba1.3k sqft921 S VAL VISTA Drive #132, Mesa, AZ 85204For Sale
 MLS ID #7072652, Austin Olsen, HomeSmart. ARMLS
