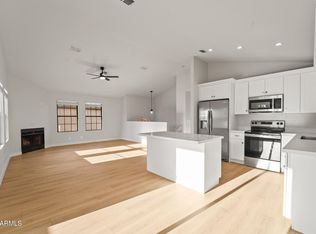
Stylish updates, inviting living spaces, and a prime Mesa location come together beautifully in this 3-bedroom, 2-bath home. Step inside to a freshly painted interior featuring 20x20 tile flooring, ceiling fans throughout the bedrooms and living room, and a charming fireplace that anchors the main living space. The updated kitchen features freshly refinished cabinetry, granite countertops, and a full suite of stainless steel appliances, including a new range and dishwasher. Both bathrooms offer granite countertops along with custom tile tub and shower surrounds for a polished, upgraded feel. Additional features include new window blinds, a dedicated inside laundry room, a water heater replaced in 2025, and a generously sized 2-car garage with a newly finished epoxy floor. One of the home's standout features is the outdoor setting. The covered back patio opens to views of a large grassy community park, creating an open and relaxing backdrop, with the community pool and basketball court conveniently nearby. Ideally located near the US-60 with quick access to shopping, dining, entertainment, and everyday conveniences, this home delivers an appealing combination of thoughtful updates, indoor-outdoor living, and an exceptional East Mesa location.
For sale
$359,000
921 S VAL VISTA Drive #132, Mesa, AZ 85204
3beds
1,316sqft
Single Family Residence
Built in 1985
4,457 Square Feet Lot
$375,600 Zestimate®
$273/sqft
$97/mo HOA
What's special
Dedicated inside laundry roomUpdated kitchenInviting living spacesFreshly painted interiorStylish updatesCovered back patioNew window blinds
- 2 days
- 471
- 43
Likely to sell faster than
Zillow last checked:
Listing updated:
Listed by:
Austin Olsen 602-614-9383,
HomeSmart
Source: ARMLS,MLS#: 7072652
Facts & features
Interior
Bedrooms & bathrooms
- Bedrooms: 3
- Bathrooms: 2
- Full bathrooms: 2
Heating
- Heat Pump
Cooling
- Central Air, Ceiling Fan(s)
Appliances
- Included: Built-in Microwave, Dishwasher, Disposal, Electric Range, Electric Oven, Electric Cooktop
- Laundry: Inside
Features
- Granite Counters, Master Downstairs, Eat-in Kitchen, Vaulted Ceiling(s), Full Bth Master Bdrm
- Flooring: Laminate, Tile
- Has basement: No
- Number of fireplaces: 1
- Fireplace features: Wood Burning
Interior area
- Total structure area: 1,316
- Total interior livable area: 1,316 sqft
Property
Parking
- Total spaces: 4
- Parking features: Garage, Open
- Garage spaces: 2
- Uncovered spaces: 2
Features
- Stories: 2
- Patio & porch: Covered
- Spa features: None
- Fencing: Front Yard,Back Yard,Block,Wrought Iron
Lot
- Size: 4,457 Square Feet
- Features: Gravel/Stone Front, Gravel/Stone Back, Auto Timer H2O Front, Auto Timer H2O Back
Details
- Parcel number: 14047241
- Special conditions: Owner/Agent
Construction
Type & style
- Home type: SingleFamily
- Property subtype: Single Family Residence
Materials
- Stucco, Wood Frame, Painted
- Roof: Composition
Condition
- Year built: 1985
Details
- Builder name: Bowen Homes
Utilities & green energy
- Sewer: Public Sewer
- Water: City Water
Community & HOA
Community
- Features: Pool, Biking/Walking Path
- Subdivision: STONEBRIDGE GARDENS
HOA
- Has HOA: Yes
- Services included: Maintenance Grounds
- HOA fee: $97 monthly
- HOA name: Vision Community Man
- HOA phone: 480-759-4945
Location
- Region: Mesa
Financial & listing details
- Price per square foot: $273/sqft
- Tax assessed value: $299,600
- Annual tax amount: $1,255
- Date on market: 8/30/2026
- Cumulative days on market: 2 days
- Listing terms: Cash,FannieMae (HomePath),Conventional,1031 Exchange,FHA,VA Loan
- Ownership: Fee Simple
Estimated market value
$375,600
$357,000 - $394,000
$2,284/mo
Price history
| Date | Event | Price |
|---|---|---|
| 8/30/2026 | Listed for sale | $359,000+23061.3%$273/sqft |
Source:  ARMLS #7072652 Report a problem ARMLS #7072652 Report a problem | ||
| 7/10/2024 | Listing removed | -- |
Source: Zillow Rentals Report a problem | ||
| 7/9/2024 | Listed for rent | $1,950$1/sqft |
Source: Zillow Rentals Report a problem | ||
| 6/8/2023 | Listing removed | -- |
Source: Zillow Rentals Report a problem | ||
| 6/6/2023 | Listed for rent | $1,950+69.7%$1/sqft |
Source: Zillow Rentals Report a problem | ||
| 10/26/2020 | Sold | $1,550-99%$1/sqft |
Source: ARMLS #6148582 Report a problem | ||
| 5/9/2017 | Sold | $152,408+42.8%$116/sqft |
Source: Agent Provided Report a problem | ||
| 3/31/2017 | Listing removed | $1,149$1/sqft |
Source: City to City Commercial #5582187 Report a problem | ||
| 3/30/2017 | Listed for rent | $1,149+4.9%$1/sqft |
Source: City to City Commercial #5582187 Report a problem | ||
| 5/8/2014 | Listing removed | $1,095$1/sqft |
Source: City to City Commercial #5110780 Report a problem | ||
| 5/6/2014 | Listed for rent | $1,095$1/sqft |
Source: City to City Commercial #5110780 Report a problem | ||
| 11/7/2012 | Sold | $106,700-18.5%$81/sqft |
Source: Public Record Report a problem | ||
| 8/3/2004 | Sold | $131,000+14%$100/sqft |
Source: ARMLS #2170267 Report a problem | ||
| 7/30/2002 | Sold | $114,900$87/sqft |
Source: ARMLS #1836100 Report a problem | ||
Public tax history
| Year | Property taxes | Tax assessment |
|---|---|---|
| 2025 | $1,248 +0.5% | $29,960 -5.3% |
| 2024 | $1,242 -0.8% | $31,630 +174.2% |
| 2023 | $1,253 +1.7% | $11,536 -41.6% |
| 2022 | $1,233 +0.1% | $19,760 +7.2% |
| 2021 | $1,231 +7% | $18,430 +8% |
| 2020 | $1,150 +4.2% | $17,060 +12.4% |
| 2019 | $1,104 | $15,180 +7.2% |
| 2018 | $1,104 +3.1% | $14,160 +12.4% |
| 2017 | $1,071 +8.4% | $12,600 +6.1% |
| 2016 | $988 +1% | $11,870 +7.1% |
| 2015 | $978 | $11,080 +33.2% |
| 2014 | -- | $8,320 +23.1% |
| 2013 | -- | $6,760 -11.2% |
| 2012 | -- | $7,610 -18.2% |
| 2011 | -- | $9,300 -21.1% |
| 2010 | -- | $11,780 -22.6% |
| 2009 | -- | $15,210 -7.8% |
| 2008 | -- | $16,500 +16.2% |
| 2007 | -- | $14,200 +44.9% |
| 2006 | -- | $9,800 |
| 2005 | -- | $9,800 +16% |
| 2004 | -- | $8,450 |
| 2003 | -- | $8,450 +11.9% |
| 2002 | -- | $7,550 |
Find assessor info on the county website
Monthly payment
Est. payment
Payment breakdown
Explore the cost of this home by adjusting the details. Changes won't be saved.Climate risks
Neighborhood: Stonebridge Gardens
Nearby schools
Schools provided by the listing agent
- Elementary: Johnson Elementary School
- Middle: Taylor Junior High School
- High: Mesa High School
- District: Mesa Unified District
Source: ARMLS. This data may not be complete. We recommend contacting the local school district to confirm school assignments for this home.


Similar homes
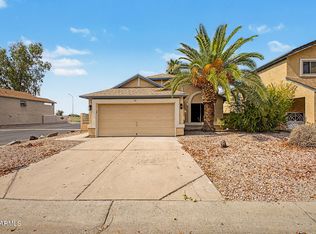
- $379,9953 bd2 ba1.2k sqft921 S VAL VISTA Drive #60, Mesa, AZ 85204For Sale
 MLS ID #7055303, Matthew Khalil, Incyte Realty, LLC. ARMLS
 - $399,0004 bd2 ba1.4k sqft3513 E PUEBLO Avenue, Mesa, AZ 85204For Sale
 MLS ID #7053380, Andrew McCargar, Done Deal. ARMLS
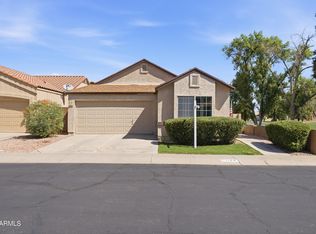
 - $385,0002 bd2 ba1.2k sqft3440 E SOUTHERN Avenue #1160, Mesa, AZ 85204For Sale
 MLS ID #7067881, Ryan Hatcher, Keller Williams Integrity First Realty. ARMLS
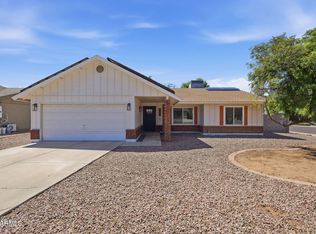
 - $505,0003 bd2 ba1.5k sqft3705 E FORGE Circle, Mesa, AZ 85206For Sale
 MLS ID #7068552, Colton Kusilek, Triple Seas Realty. ARMLS
