NEWER AC AND ROOF Clean and move-in ready 3-bedroom, 2-bath home in Mesa, AZ, featuring updated flooring and a bright, welcoming interior. This inviting home offers a spacious layout with comfortable living and dining areas, a functional kitchen with ample cabinet and counter space, and generously sized bedrooms perfect for family, guests, or a home office. The primary suite includes a private bath for added comfort and convenience. A 2-car garage provides secure parking and extra storage space. Conveniently located near shopping, dining, parks, schools, and major freeways, this home offers the perfect blend of comfort, functionality, and everyday convenience.
For sale
Price cut: $10K (8/18)
$379,995
921 S VAL VISTA Drive #60, Mesa, AZ 85204
3beds
1,208sqft
Single Family Residence
Built in 1988
4,533 Square Feet Lot
$-- Zestimate®
$315/sqft
$95/mo HOA
What's special
Updated flooringNewer acSpacious layoutBright welcoming interiorGenerously sized bedrooms
- 34 days |
- 830 |
- 49 |
Likely to sell faster than
Zillow last checked:
Listing updated:
Listed by:
Matthew Khalil 916-770-6120,
Incyte Realty, LLC
Source: ARMLS,MLS#: 7055303
Facts & features
Interior
Bedrooms & bathrooms
- Bedrooms: 3
- Bathrooms: 2
- Full bathrooms: 2
Heating
- Electric
Cooling
- Central Air
Appliances
- Included: Built-in Microwave, Disposal, Electric Range, Electric Oven, Electric Cooktop
Features
- Quartz Countertops, Upstairs, Eat-in Kitchen, Pantry, 3/4 Bath Master Bdrm
- Has basement: No
- Has fireplace: No
Interior area
- Total structure area: 1,208
- Total interior livable area: 1,208 sqft
Property
Parking
- Total spaces: 2
- Parking features: Garage
- Garage spaces: 2
Features
- Stories: 1
- Spa features: None
- Fencing: Block
Lot
- Size: 4,533 Square Feet
- Features: Gravel/Stone Front, Gravel/Stone Back, Grass Back
Details
- Parcel number: 14047169
- Special conditions: Owner/Agent
Construction
Type & style
- Home type: SingleFamily
- Property subtype: Single Family Residence
Materials
- Stucco, Wood Frame, Painted
- Roof: Composition
Condition
- Year built: 1988
Utilities & green energy
- Electric: 220 Volts in Kitchen
- Sewer: Public Sewer
- Water: City Water
Community & HOA
Community
- Features: Pool
- Subdivision: STONEBRIDGE GARDENS
HOA
- Has HOA: Yes
- Services included: Maintenance Grounds
- HOA fee: $95 monthly
- HOA name: Stonebridge Garden
- HOA phone: 480-759-4945
Location
- Region: Mesa
Financial & listing details
- Price per square foot: $315/sqft
- Tax assessed value: $302,200
- Annual tax amount: $1,271
- Date on market: 7/18/2026
- Cumulative days on market: 34 days
- Listing terms: Cash,Conventional,FHA,VA Loan
- Ownership: Fee Simple
- Electric utility on property: Yes
Estimated market value
Not available
Estimated sales range
Not available
Not available
Price history
| Date | Event | Price |
|---|---|---|
| 8/18/2026 | Price change | $379,995-2.6%$315/sqft |
Source:  ARMLS #7055303 Report a problem ARMLS #7055303 Report a problem | ||
| 7/30/2026 | Price change | $389,995-2.5%$323/sqft |
Source: ARMLS #7055303 Report a problem | ||
| 7/17/2026 | Listed for sale | $399,995+45.5%$331/sqft |
Source: ARMLS #7055303 Report a problem | ||
| 5/29/2026 | Sold | $275,000+123.6%$228/sqft |
Source: Public Record Report a problem | ||
| 3/4/2004 | Sold | $123,000+2.5%$102/sqft |
Source: Public Record Report a problem | ||
| 11/29/2001 | Sold | $120,000+25%$99/sqft |
Source: ARMLS #1694852 Report a problem | ||
| 6/29/1999 | Sold | $96,000$79/sqft |
Source: Public Record Report a problem | ||
Public tax history
| Year | Property taxes | Tax assessment |
|---|---|---|
| 2025 | $1,265 +0.5% | $30,220 -5.4% |
| 2024 | $1,259 -0.8% | $31,930 +173.2% |
| 2023 | $1,269 +1.6% | $11,689 -41.6% |
| 2022 | $1,249 +0.1% | $20,020 +7.6% |
| 2021 | $1,248 +7% | $18,610 +9.5% |
| 2020 | $1,166 +4.2% | $17,000 +12.4% |
| 2019 | $1,119 | $15,130 +6.5% |
| 2018 | $1,119 +3.1% | $14,200 +13.9% |
| 2017 | $1,086 +27.4% | $12,470 +5.5% |
| 2016 | $852 +0.5% | $11,820 +7% |
| 2015 | $848 | $11,050 +32.7% |
| 2014 | -- | $8,330 +21.6% |
| 2013 | -- | $6,850 -10.6% |
| 2012 | -- | $7,660 -16.6% |
| 2011 | -- | $9,180 -21.6% |
| 2010 | -- | $11,710 -21.9% |
| 2009 | -- | $15,000 -8.3% |
| 2008 | -- | $16,350 +16.4% |
| 2007 | -- | $14,050 +41.9% |
| 2006 | -- | $9,900 |
| 2005 | -- | $9,900 +16.5% |
| 2004 | -- | $8,500 |
| 2003 | -- | $8,500 +7.6% |
| 2002 | -- | $7,900 |
Find assessor info on the county website
Monthly payment
Est. payment
Payment breakdown
Explore the cost of this home by adjusting the details. Changes won't be saved.Climate risks
Neighborhood: Stonebridge Gardens
Nearby schools
GreatSchools rating
- 5/10Johnson Elementary SchoolGrades: PK-6Distance: 0.3 mi
- 2/10Taylor Junior High SchoolGrades: 7-9Distance: 0.6 mi
- 6/10Mesa High SchoolGrades: 9-12Distance: 2.5 mi
Schools provided by the listing agent
- Elementary: Johnson Elementary School
- Middle: Taylor Junior High School
- High: Mesa High School
- District: Mesa Unified District
Source: ARMLS. This data may not be complete. We recommend contacting the local school district to confirm school assignments for this home.
- $420,0004 bd2 ba1.7k sqft921 S Val Vista Dr UNIT 59, Mesa, AZ 85204Sold
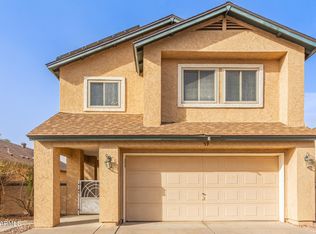
- $388,3003 bd2 ba1.7k sqft921 S Val Vista Dr UNIT 18, Mesa, AZ 85204Off Market

- $350,0004 bd2 ba2.1k sqft921 S Val Vista Dr UNIT 57, Mesa, AZ 85204Sold
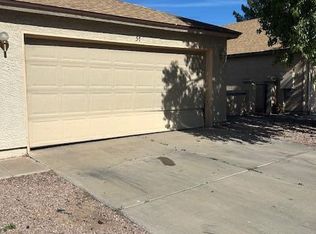
- $395,0003 bd2 ba1.2k sqft921 S Val Vista Dr UNIT 116, Mesa, AZ 85204Sold

- $443,1003 bd2 ba2.1k sqft921 S Val Vista Dr UNIT 55, Mesa, AZ 85204Off Market
- $411,000-- bd2 ba1.5k sqft3708 E Pueblo Ave, Mesa, AZ 85206Off Market
- $442,600-- bd2 ba1.5k sqft3712 E Pueblo Ave, Mesa, AZ 85206Off Market
- $416,8004 bd2 ba2k sqft921 S Val Vista Dr UNIT 131, Mesa, AZ 85204Off Market
A local agent can set up tours, give advice and negotiate with sellers.
Similar homes
- $399,7503 bd2 ba1.2k sqft3557 E CAROL Avenue, Mesa, AZ 85204For Sale
 MLS ID #7068091, Nicolas G Palladino, Fathom Realty Elite. ARMLS
 - $385,0002 bd2 ba1.2k sqft3440 E SOUTHERN Avenue #1160, Mesa, AZ 85204For Sale
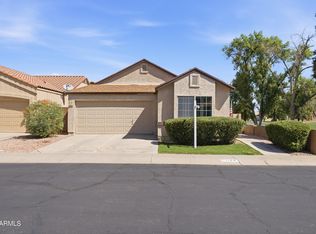 MLS ID #7067881, Ryan Hatcher, Keller Williams Integrity First Realty. ARMLS
 - $348,9003 bd2 ba1.4k sqft3510 E HAMPTON Avenue #114, Mesa, AZ 85204For Sale
 MLS ID #7067119, Robert Rosenthal, West USA Realty. ARMLS
 - $390,0003 bd2 ba1.4k sqft1425 S LINDSAY Road #16, Mesa, AZ 85204For Sale
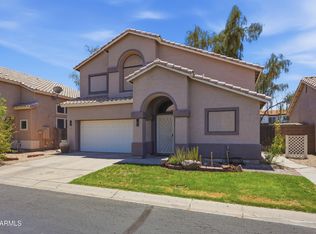 MLS ID #7061034, Joshua Baker, Real Broker. ARMLS
 - $440,0003 bd2 ba1.3k sqft665 S WINDSOR --, Mesa, AZ 85204For SaleMLS ID #7065015, Cristina Martin, Citiea. ARMLS
- $370,0003 bd2 ba1.1k sqft2065 E 3RD Drive, Mesa, AZ 85204For SaleMLS ID #7041609, Anette Brown, The Offer Company. ARMLS
- $410,0003 bd2 ba1.4k sqft5240 E FLOWER Avenue, Mesa, AZ 85206For SaleMLS ID #7055142, John Hrimnak, Keller Williams Integrity First Realty. ARMLS
- $410,0003 bd2 ba1.2k sqft4034 E ALDER Avenue, Mesa, AZ 85206For SaleMLS ID #7053933, Jeffrey Cayton, DeLex Realty. ARMLS
- $392,0002 bd2 ba1.7k sqft4734 E FLORIAN Circle, Mesa, AZ 85206For SaleMLS ID #7067194, Edyi Fawcett-Nickola, Real Broker. ARMLS
- $365,2003 bd3 ba1.5k sqft1015 S VAL VISTA Drive #33, Mesa, AZ 85204For SaleMLS ID #7019535, Judith E Massier, West USA Realty. ARMLS
- $319,9002 bd2 ba1.4k sqft4206 E DOLPHIN Avenue, Mesa, AZ 85206For SaleMLS ID #7067713, Rachael Richards, RHouse Realty. ARMLS
- $375,0002 bd2 ba1.7k sqft5144 E FARMDALE Avenue, Mesa, AZ 85206For SaleMLS ID #7066170, Robin Keeley, Real Broker. ARMLS
- $400,0002 bd2 ba1.4k sqft2565 E SOUTHERN Avenue #84, Mesa, AZ 85204For SaleMLS ID #7061012, Kyle Hall, RE/MAX Desert Showcase. ARMLS
- $449,9003 bd2 ba1.6k sqft646 S 37TH Street, Mesa, AZ 85206For SaleMLS ID #7039749, Reymundo A Gonzalez, eXp Realty. ARMLS
- $360,0003 bd2 ba1.1k sqft2251 E ASPEN Avenue, Mesa, AZ 85204For SaleMLS ID #7025181, Jesus Pino Perez, MMRE Advisors. ARMLS
- $425,0003 bd2 ba1.5k sqft2056 E Delta Avenue, Mesa, AZ 85204For SaleMLS ID #7035350, Kriste Melcher, My Home Group Real Estate. ARMLS
- $485,0004 bd2 ba1.5k sqft2535 E HOPI Avenue, Mesa, AZ 85204For SaleMLS ID #7068499, Andrea D Garcia, Keller Williams Realty Sonoran Living. ARMLS
- $354,9992 bd2 ba1.2k sqft3510 E HAMPTON Avenue #49, Mesa, AZ 85204For SaleMLS ID #7061085, Soyun Wong, Better Homes & Gardens Real Estate SJ Fowler. ARMLS
- $424,9003 bd2 ba1.2k sqft2548 E Inverness Ave, Mesa, AZ 85204For Sale By Owner
- $410,0003 bd2 ba1.2k sqft1307 S Quinn --, Mesa, AZ 85206For SaleMLS ID #7049868, Deborah Ann Crowley, HomeSmart. ARMLS
