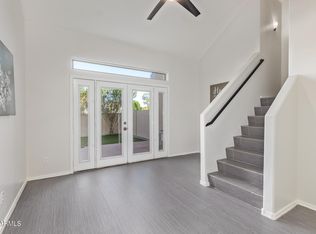
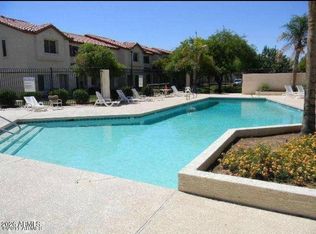
Gated community with 2 pools and 2 spas with two grass areas to enjoy. This unit has a bedroom down with bathroom with shower. Upstairs are two bedrooms with both having bathroom inside the room. One bedroom has separate soaking tub and shower and the other is tub/shower.
Just finished having inside all painted and as well as garage being done with epoxy. Included in sale are all appliances in home. Private backyard patio area with plants and one fruit tree with brick pavers. Close to freeways and grocery and shopping stores. OWNER DOING 1031 EXCHANGE
For sale
$365,200
1015 S VAL VISTA Drive #33, Mesa, AZ 85204
3beds
1,590sqft
Townhouse
Built in 2004
2,007 Square Feet Lot
$-- Zestimate®
$230/sqft
$306/mo HOA
What's special
- 126 days
- 136
- 5
Zillow last checked:
Listing updated:
Listed by:
Judith E Massier 480-703-9229,
West USA Realty
Source: ARMLS,MLS#: 7019535
Facts & features
Interior
Bedrooms & bathrooms
- Bedrooms: 3
- Bathrooms: 3
- Full bathrooms: 3
Heating
- Electric
Cooling
- Central Air, Ceiling Fan(s)
Appliances
- Included: Dryer, Washer, Water Softener Owned, Refrigerator, Built-in Microwave, Dishwasher, Disposal, Electric Range, Electric Oven
- Laundry: In Garage
Features
- Pantry, High Speed Internet, Granite Counters, Upstairs, Eat-in Kitchen, Vaulted Ceiling(s), 2 Master Baths, 3/4 Bath Master Bdrm, Full Bth Master Bdrm, Separate Shwr & Tub
- Flooring: Carpet, Tile
- Windows: Screens, Double Pane Windows
- Has basement: No
- Has fireplace: No
- Common walls with other units/homes: Two Common Walls
Interior area
- Total structure area: 1,590
- Total interior livable area: 1,590 sqft
Property
Parking
- Total spaces: 2
- Parking features: Attached, Garage Door Opener
- Attached garage spaces: 2
Features
- Stories: 2
- Patio & porch: Patio
- Has spa: Yes
- Spa features: Heated
- Fencing: Back Yard,Block
Lot
- Size: 2,007 Square Feet
- Features: Sprinklers In Front, Desert Front, Natural Desert Back, Gravel/Stone Front, Gravel/Stone Back, Auto Timer H2O Front
Details
- Parcel number: 14047414
Construction
Type & style
- Home type: Townhouse
- Property subtype: Townhouse
- Attached to another structure: Yes
Materials
- Stucco, Wood Frame, Painted
- Roof: Foam,Metal
Condition
- Year built: 2004
Details
- Builder name: DEL MAR
Utilities & green energy
- Sewer: Public Sewer
- Water: City Water
Community & HOA
Community
- Features: Pool, Gated, Community Spa, Community Spa Htd
- Subdivision: VAL VISTA PARK TOWNHOMES
HOA
- Has HOA: Yes
- Services included: Roof Repair, Insurance, Pest Control, Street Maint, Front Yard Maint, Maintenance Exterior
- HOA fee: $306 monthly
- HOA name: VAL VISTA PARK TOWNH
- HOA phone: 480-948-5860
Location
- Region: Mesa
Financial & listing details
- Price per square foot: $230/sqft
- Tax assessed value: $320,800
- Annual tax amount: $1,532
- Date on market: 4/25/2026
- Cumulative days on market: 126 days
- Listing terms: Cash,Conventional,1031 Exchange,FHA,VA Loan
- Ownership: Fee Simple
- Road surface type: Asphalt
Estimated market value
Not available
Estimated sales range
Not available
Not available
Price history
| Date | Event | Price |
|---|---|---|
| 7/19/2026 | Listing removed | $2,100$1/sqft |
Source: Zillow Rentals Report a problem | ||
| 6/11/2026 | Listed for rent | $2,100+68%$1/sqft |
Source: Zillow Rentals Report a problem | ||
| 4/25/2026 | Listed for sale | $365,200+73.9%$230/sqft |
Source:  ARMLS #7019535 Report a problem ARMLS #7019535 Report a problem | ||
| 2/27/2018 | Listing removed | $1,250$1/sqft |
Source: Sun Canyon Realty #5725837 Report a problem | ||
| 2/20/2018 | Listed for rent | $1,250+4.2%$1/sqft |
Source: Sun Canyon Realty #5725837 Report a problem | ||
| 10/24/2015 | Listing removed | $1,200$1/sqft |
Source: Sun Canyon Realty #5346516 Report a problem | ||
| 10/10/2015 | Listed for rent | $1,200$1/sqft |
Source: Sun Canyon Realty #5346516 Report a problem | ||
| 10/20/2014 | Listing removed | $1,200$1/sqft |
Source: Sun Canyon Realty #5131395 Report a problem | ||
| 6/17/2014 | Listed for rent | $1,200$1/sqft |
Source: Sun Canyon Realty #5131395 Report a problem | ||
| 5/8/2013 | Listing removed | $1,200$1/sqft |
Source: Sun Canyon Realty #4884442 Report a problem | ||
| 4/4/2013 | Listed for rent | $1,200$1/sqft |
Source: Sun Canyon Realty #4884442 Report a problem | ||
| 2/25/2013 | Listing removed | $1,200$1/sqft |
Source: Sun Canyon Realty #4884442 Report a problem | ||
| 2/3/2013 | Listed for rent | $1,200$1/sqft |
Source: Sun Canyon Realty #4884442 Report a problem | ||
| 2/5/2012 | Listing removed | $1,200$1/sqft |
Source: Sun Canyon Realty #4708512 Report a problem | ||
| 1/30/2012 | Listed for rent | $1,200$1/sqft |
Source: Sun Canyon Realty #4708512 Report a problem | ||
| 12/1/2004 | Sold | $210,000$132/sqft |
Source: Public Record Report a problem | ||
Public tax history
| Year | Property taxes | Tax assessment |
|---|---|---|
| 2025 | $1,524 +0.5% | $32,080 -5.9% |
| 2024 | $1,517 -0.8% | $34,100 +142.1% |
| 2023 | $1,530 +1.6% | $14,086 -35% |
| 2022 | $1,505 +0.1% | $21,670 +3.3% |
| 2021 | $1,504 +7% | $20,970 +13.8% |
| 2020 | $1,405 +4.2% | $18,430 +7% |
| 2019 | $1,348 | $17,230 +10.4% |
| 2018 | $1,348 +3.1% | $15,610 +10.6% |
| 2017 | $1,308 +8.4% | $14,120 +6.3% |
| 2016 | $1,207 +5.3% | $13,280 +13.8% |
| 2015 | $1,145 | $11,670 +28.5% |
| 2014 | -- | $9,080 -1.8% |
| 2013 | -- | $9,250 |
Find assessor info on the county website
Monthly payment
Est. payment
Payment breakdown
Explore the cost of this home by adjusting the details. Changes won't be saved.Climate risks
Neighborhood: 85204
Nearby schools
Schools provided by the listing agent
- Elementary: Johnson Elementary School
- Middle: Taylor Junior High School
- High: Mesa High School
- District: Mesa Unified District
Source: ARMLS. This data may not be complete. We recommend contacting the local school district to confirm school assignments for this home.


Similar homes
- $370,0003 bd3 ba1.3k sqft2024 S Baldwin -- 79 -- #79, Mesa, AZ 85209For Sale
 MLS ID #7049207, Lori Froelich, Berkshire Hathaway HomeServices Arizona Properties. ARMLS
 - $369,0003 bd3 ba1.6k sqft544 N ALMA SCHOOL Road #16, Mesa, AZ 85201For Sale
 MLS ID #7022260, Lin Lin, ECLAT Real Estate. ARMLS
 - $355,0002 bd3 ba1.1k sqft2402 E 5TH Street #1555, Tempe, AZ 85288For Sale
 MLS ID #7061810, Larry P Burr, ATLAS AZ, LLC. ARMLS
 - $350,0003 bd3 ba1.3k sqft1961 N HARTFORD Street #1192, Chandler, AZ 85225For Sale
 MLS ID #7037929, Huilin J Huang, HomeSmart. ARMLS
