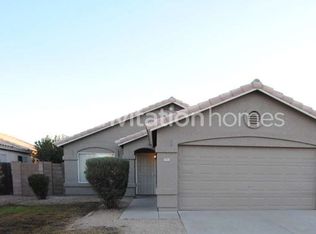
Located in highly sought East Mesa location this beautifully remodeled home shows quality features and comfortable living anyone would be proud of. With a huge green belt that spans for miles, explore and get some exercise at nearby nature walks, parks and trails. Step inside and your greeted with new LVP flooring throughout, and a formal dining room to host even the most elegant of guests. Continue into an enormous living room, overlooked by the freshly remodeled kitchen featuring new cabinets, granite countertops and brand new appliances, all perfectly placed to cook up some dinner or grab a beer without missing the game. Enjoy the family experience with 4 bedrooms and 2 bathrooms, then walk out back to your low-maintenance yard & synthetic grass for some fresh air. Make it all yours!
For sale
Price cut: $5K (8/25)
$440,000
5033 E COLBY Street, Mesa, AZ 85205
4beds
1,460sqft
Single Family Residence
Built in 1995
5,402 Square Feet Lot
$-- Zestimate®
$301/sqft
$39/mo HOA
What's special
- 220 days
- 143
- 5
Zillow last checked:
Listing updated:
Listed by:
Anthony M Campos 480-201-7231,
LPT Realty, LLC
Source: ARMLS,MLS#: 7049372
Facts & features
Interior
Bedrooms & bathrooms
- Bedrooms: 4
- Bathrooms: 2
- Full bathrooms: 2
Heating
- Electric
Cooling
- Central Air, Ceiling Fan(s)
Appliances
- Included: Refrigerator, Built-in Microwave, Dishwasher, Disposal, Electric Range, Electric Oven, Electric Cooktop
- Laundry: In Garage
Features
- Non-laminate Counter, Granite Counters, Master Downstairs, Eat-in Kitchen, Breakfast Bar, Vaulted Ceiling(s), Full Bth Master Bdrm
- Flooring: Vinyl
- Windows: Screens, Skylight(s), Double Pane Windows
- Has basement: No
- Has fireplace: No
Interior area
- Total structure area: 1,460
- Total interior livable area: 1,460 sqft
Property
Parking
- Total spaces: 4
- Parking features: Attached, Garage Door Opener, Direct Access
- Attached garage spaces: 2
- Uncovered spaces: 2
Features
- Stories: 1
- Patio & porch: Patio
- Spa features: None
- Fencing: Block
Lot
- Size: 5,402 Square Feet
- Features: North/South Exposure, Sprinklers In Front, Desert Back, Gravel/Stone Front, Gravel/Stone Back, Synthetic Grass Back
Details
- Parcel number: 14016457
Construction
Type & style
- Home type: SingleFamily
- Property subtype: Single Family Residence
Materials
- Stucco, Wood Frame, Painted
- Roof: Tile
Condition
- Year built: 1995
Details
- Builder name: Beazer Homes
Utilities & green energy
- Sewer: Public Sewer
Community & HOA
Community
- Features: Biking/Walking Path
- Subdivision: STONECREST
HOA
- Has HOA: Yes
- Services included: Maintenance Grounds
- HOA fee: $39 monthly
- HOA name: STONECREST
- HOA phone: 480-396-3176
Location
- Region: Mesa
Financial & listing details
- Price per square foot: $301/sqft
- Tax assessed value: $295,500
- Annual tax amount: $1,561
- Date on market: 3/9/2026
- Cumulative days on market: 220 days
- Listing terms: VA Loan,Cash,Conventional,FHA
- Ownership: Fee Simple
Estimated market value
Not available
Estimated sales range
Not available
Not available
Price history
| Date | Event | Price |
|---|---|---|
| 8/25/2026 | Price change | $440,000-1.1%$301/sqft |
Source:  ARMLS #7049372 Report a problem ARMLS #7049372 Report a problem | ||
| 7/2/2026 | Listed for sale | $445,000-1.1%$305/sqft |
Source: ARMLS #7049372 Report a problem | ||
| 6/30/2026 | Listing removed | $450,000$308/sqft |
Source: ARMLS #6994913 Report a problem | ||
| 3/7/2026 | Listed for sale | $450,000+95.7%$308/sqft |
Source: ARMLS #6994913 Report a problem | ||
| 7/24/2006 | Sold | $230,000+75.6%$158/sqft |
Source: Public Record Report a problem | ||
| 10/15/2002 | Sold | $131,000+26.1%$90/sqft |
Source: ARMLS #1853266 Report a problem | ||
| 3/28/1997 | Sold | $103,900+9%$71/sqft |
Source: Public Record Report a problem | ||
| 9/7/1995 | Sold | $95,342$65/sqft |
Source: Public Record Report a problem | ||
Public tax history
| Year | Property taxes | Tax assessment |
|---|---|---|
| 2025 | $1,553 +0.5% | $29,550 -11.4% |
| 2024 | $1,546 -0.8% | $33,350 +132.4% |
| 2023 | $1,559 +1.6% | $14,352 -35.8% |
| 2022 | $1,533 +0.1% | $22,360 +8.5% |
| 2021 | $1,532 +7% | $20,600 +9.5% |
| 2020 | $1,431 +4.2% | $18,820 +12% |
| 2019 | $1,374 | $16,810 +9.4% |
| 2018 | $1,374 +3.1% | $15,360 +8.5% |
| 2017 | $1,333 +8.4% | $14,160 +3.7% |
| 2016 | $1,229 +1.5% | $13,650 +6.1% |
| 2015 | $1,212 | $12,860 +25.7% |
| 2014 | -- | $10,230 +21.6% |
| 2013 | -- | $8,410 -7.7% |
| 2012 | -- | $9,110 -16.9% |
| 2011 | -- | $10,960 -18% |
| 2010 | -- | $13,360 -20.2% |
| 2009 | -- | $16,750 -8.7% |
| 2008 | -- | $18,350 +16.1% |
| 2007 | -- | $15,800 +44.3% |
| 2006 | -- | $10,950 |
| 2005 | -- | $10,950 +9.5% |
| 2004 | -- | $10,000 |
| 2003 | -- | $10,000 +7.5% |
| 2002 | -- | $9,300 |
Find assessor info on the county website
Monthly payment
Est. payment
Payment breakdown
Explore the cost of this home by adjusting the details. Changes won't be saved.Climate risks
Neighborhood: Stonecrest
Nearby schools
Schools provided by the listing agent
- Elementary: O'Connor Elementary School
- Middle: Shepherd Junior High School
- High: Red Mountain High School
- District: Mesa Unified District
Source: ARMLS. This data may not be complete. We recommend contacting the local school district to confirm school assignments for this home.
Similar homes
- $399,9003 bd2 ba1.2k sqft6549 E INGLEWOOD Street, Mesa, AZ 85205For Sale
 MLS ID #7068061, Valerie Beth Clark, West USA Realty. ARMLS
 - $430,0003 bd2 ba1.4k sqft7903 E COVINA Street, Mesa, AZ 85207For Sale
 MLS ID #7074898, Gregory Malloy, ProSmart Realty. ARMLS
 - $400,0004 bd2 ba2.1k sqft921 S VAL VISTA Drive #36, Mesa, AZ 85204For Sale
 MLS ID #7085639, Scott Brown, Realty ONE Group Mountain Desert. ARMLS
 - $485,0003 bd2 ba1.6k sqft9307 E FOUNTAIN Street, Mesa, AZ 85207For Sale
 MLS ID #7090349, Maria G Herrera, My Home Group Real Estate. ARMLS
