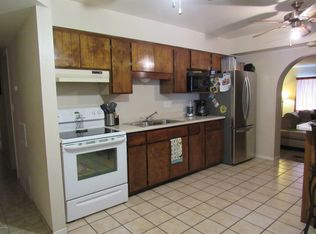
This beautiful 3bd/2ba home is just minutes from the US60 and downtown Mesa. This home has an open eat-in kitchen with plenty of cabinet and counter-top space. There is upgraded vinyl plank flooring through out most of the home. New carpeting in the bedrooms. Beautiful tiled bathrooms. Inside laundry. The private backyard has plenty of space for entertaining and features a large covered patio with additional storage areas. You may be able to take advantage of some limited time grand funding by using one of the seller's preferred lenders. NO HOA!!!
For sale
$389,000
264 E 9TH Drive, Mesa, AZ 85210
3beds
1,271sqft
Single Family Residence
Built in 1968
6,399 Square Feet Lot
$-- Zestimate®
$306/sqft
$-- HOA
What's special
Open eat-in kitchenInside laundryBeautiful tiled bathrooms
- 32 days
- 308
- 36
Zillow last checked:
Listing updated:
Listed by:
Robert Petersen 6024100228,
Petersen Realty
Source: ARMLS,MLS#: 7084924
Facts & features
Interior
Bedrooms & bathrooms
- Bedrooms: 3
- Bathrooms: 2
- Full bathrooms: 2
Heating
- Forced Air
Cooling
- Central Air, Ceiling Fan(s), Programmable Thmstat
Appliances
- Included: Refrigerator, Built-in Microwave, Disposal, Electric Range
- Laundry: Inside
Features
- High Speed Internet, Eat-in Kitchen, 3/4 Bath Master Bdrm, Laminate Counters
- Flooring: Carpet, Vinyl, Tile
- Has basement: No
- Has fireplace: No
Interior area
- Total structure area: 1,271
- Total interior livable area: 1,271 sqft
Property
Parking
- Total spaces: 2
- Parking features: Carport, Open
- Carport spaces: 1
- Uncovered spaces: 1
Features
- Stories: 1
- Patio & porch: Covered
- Exterior features: Private Yard, Storage
- Spa features: None
- Fencing: Back Yard,Block
Lot
- Size: 6,399 Square Feet
- Features: North/South Exposure, Dirt Back, Gravel/Stone Front
Details
- Parcel number: 13951136
Construction
Type & style
- Home type: SingleFamily
- Property subtype: Single Family Residence
Materials
- Painted, Block
- Roof: Composition
Condition
- Year built: 1968
Utilities & green energy
- Sewer: Public Sewer
Community & HOA
Community
- Subdivision: ESQUIRE TERRACE 2
HOA
- Has HOA: No
- Services included: No Fees
Location
- Region: Mesa
Financial & listing details
- Price per square foot: $306/sqft
- Tax assessed value: $273,500
- Annual tax amount: $811
- Date on market: 9/24/2026
- Cumulative days on market: 32 days
- Listing terms: VA Loan,Cash,Conventional,FHA
- Ownership: Fee Simple
Estimated market value
Not available
Estimated sales range
Not available
Not available
Price history
| Date | Event | Price |
|---|---|---|
| 9/25/2026 | Listed for sale | $389,000+38.9%$306/sqft |
Source:  ARMLS #7084924 Report a problem ARMLS #7084924 Report a problem | ||
| 7/14/2023 | Sold | $280,000+351.6%$220/sqft |
Source: Public Record Report a problem | ||
| 10/14/1994 | Sold | $62,000$49/sqft |
Source: Public Record Report a problem | ||
Public tax history
| Year | Property taxes | Tax assessment |
|---|---|---|
| 2025 | $807 +0.5% | $27,350 -4.7% |
| 2024 | $803 -0.8% | $28,710 +285% |
| 2023 | $810 +1.6% | $7,457 -57.7% |
| 2022 | $797 +0.1% | $17,630 +8.6% |
| 2021 | $796 +7% | $16,230 +11.3% |
| 2020 | $744 +4.2% | $14,580 +9.5% |
| 2019 | $714 | $13,320 +17.7% |
| 2018 | $714 +3.1% | $11,320 +9.1% |
| 2017 | $693 +8.4% | $10,380 +11.4% |
| 2016 | $639 +0.6% | $9,320 +12.6% |
| 2015 | $635 | $8,280 +52.5% |
| 2014 | -- | $5,430 +24.3% |
| 2013 | -- | $4,370 -9.1% |
| 2012 | -- | $4,810 -10.9% |
| 2011 | -- | $5,400 -31.5% |
| 2010 | -- | $7,880 -45.8% |
| 2009 | -- | $14,530 -1.5% |
| 2008 | -- | $14,750 +16.1% |
| 2007 | -- | $12,700 +38.8% |
| 2006 | -- | $9,150 |
| 2005 | -- | $9,150 +18.1% |
| 2004 | -- | $7,750 |
| 2003 | -- | $7,750 +10.7% |
| 2002 | -- | $7,000 |
Find assessor info on the county website
Monthly payment
Est. payment
Payment breakdown
Explore the cost of this home by adjusting the details. Changes won't be saved.Climate risks
Neighborhood: 85210
Nearby schools
Schools provided by the listing agent
- Elementary: Lehi Elementary School
- Middle: Rhodes Junior High School
- High: Mesa High School
- District: Mesa Unified District
Source: ARMLS. This data may not be complete. We recommend contacting the local school district to confirm school assignments for this home.
Similar homes
- $419,0004 bd3 ba1.8k sqft220 E MARILYN Avenue, Mesa, AZ 85210For Sale
 MLS ID #7084899, Robert Petersen, Petersen Realty. ARMLS
 - $375,0003 bd2 ba1.1k sqft1430 E FLOSSMOOR Avenue, Mesa, AZ 85204For Sale
 MLS ID #7050715, Tara Jones, Opendoor Brokerage, LLC. ARMLS
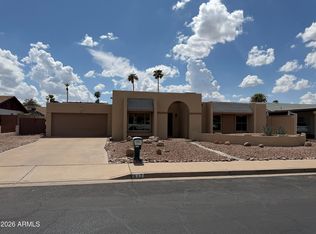
 - $450,0003 bd2 ba1.5k sqft817 W ISABELLA Avenue, Mesa, AZ 85210For Sale
 MLS ID #7080625, Tara Jones, Opendoor Brokerage, LLC. ARMLS
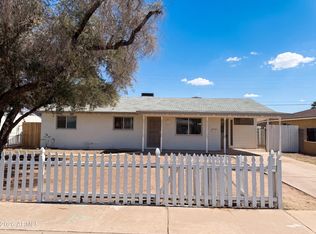
 - $380,0004 bd2 ba1.3k sqft1457 W 7TH Avenue, Mesa, AZ 85202For Sale
 MLS ID #7039428, Tara Jones, Opendoor Brokerage, LLC. ARMLS
