Recently remodeled w/endless possibilities! Home offers major upgrades & flexibility: new A/C, roof, stucco & water heater. Interior refresh in '25 incl flooring, kitchen counters & bath updates, new tile, glass enclosure & paint inside/out. Den--can convert to 3rd BR. 2car park. Detached, separate entrance & parking 488SF ADU w/new plumbing & sewer line, 110/220V, plus 2-car park. Fully permitted for ADU/guest/casita/multi-gen/rental. framed for 1 BR, 1 BA, kitchen & 2nd laundry. Corner lot w/N-S exposure. ½ mi to light rail, close to bus stops, parks, shopping & entertainment, and minutes to downtown Mesa. Great value w/updates, parking, space & income potential.
For sale
$338,000
757 E 2ND Street, Mesa, AZ 85203
3beds
1,078sqft
Single Family Residence
Built in 1942
5,392 Square Feet Lot
$-- Zestimate®
$314/sqft
$-- HOA
What's special
Foam roof
- 213 days
- 801
- 9
Zillow last checked:
Listing updated:
Listed by:
Dawn Mulder 480-688-1550,
My Home Group Real Estate
Source: ARMLS,MLS#: 6919312
Facts & features
Interior
Bedrooms & bathrooms
- Bedrooms: 3
- Bathrooms: 2
- Full bathrooms: 2
Heating
- Heat Pump, Forced Air, Natural Gas
Cooling
- Heat Pump, Central Air
Appliances
- Included: Built-in Microwave, Dishwasher, Disposal, Electric Range, Electric Oven
- Laundry: Gas Dryer Hookup, Engy Star (See Rmks)
Features
- Pantry, High Speed Internet, Master Downstairs, Eat-in Kitchen, No Interior Steps, 3/4 Bath Master Bdrm, Laminate Counters
- Flooring: Laminate, Tile
- Has basement: No
- Has fireplace: No
- Common walls with other units/homes: No Common Walls
Interior area
- Total structure area: 1,078
- Total interior livable area: 1,078 sqft
Property
Parking
- Total spaces: 4
- Parking features: Off Street, Storage, Side Vehicle Entry, Detached
- Uncovered spaces: 4
Features
- Stories: 1
- Patio & porch: Patio
- Exterior features: Private Yard, Storage
- Spa features: None
- Fencing: See Remarks,Block,Wood
Lot
- Size: 5,392 Square Feet
- Features: North/South Exposure, Corner Lot, Dirt Front, Dirt Back
Details
- Parcel number: 13823034
Construction
Type & style
- Home type: SingleFamily
- Architectural style: Territorial/Santa Fe
- Property subtype: Single Family Residence
Materials
- Stucco, Wood Frame, Painted
- Foundation: Slab
- Roof: Built-Up,Foam
Condition
- Year built: 1942
Utilities & green energy
- Sewer: Public Sewer
Community & HOA
Community
- Subdivision: EASTON PLACE
HOA
- Has HOA: No
- Services included: No Fees
Location
- Region: Mesa
Financial & listing details
- Price per square foot: $314/sqft
- Tax assessed value: $252,100
- Annual tax amount: $1,170
- Date on market: 3/18/2026
- Cumulative days on market: 213 days
- Listing terms: VA Loan,Cash,Conventional,1031 Exchange,FHA
- Ownership: Fee Simple
- Road surface type: Paved
Foreclosure details
Estimated market value
Not available
Estimated sales range
Not available
Not available
Price history
| Date | Event | Price |
|---|---|---|
| 8/31/2026 | Listed for sale | $338,000$314/sqft |
Source:  ARMLS #6919312 Report a problem ARMLS #6919312 Report a problem | ||
| 2/24/2026 | Listing removed | $338,000$314/sqft |
Source: ARMLS #6919312 Report a problem | ||
| 10/25/2025 | Price change | $338,000-0.9%$314/sqft |
Source: ARMLS #6919312 Report a problem | ||
| 10/20/2025 | Price change | $340,900-1.4%$316/sqft |
Source: ARMLS #6919312 Report a problem | ||
| 10/11/2025 | Price change | $345,900-1.1%$321/sqft |
Source: ARMLS #6919312 Report a problem | ||
| 10/3/2025 | Price change | $349,900-1.4%$325/sqft |
Source: ARMLS #6919312 Report a problem | ||
| 9/26/2025 | Price change | $354,900-1.4%$329/sqft |
Source: ARMLS #6919312 Report a problem | ||
| 9/13/2025 | Listed for sale | $359,900+63.6%$334/sqft |
Source: ARMLS #6919312 Report a problem | ||
| 4/22/2024 | Sold | $220,000-18.5%$204/sqft |
Source: ARMLS #6681679 Report a problem | ||
| 3/24/2024 | Listed for sale | $270,000+176.2%$250/sqft |
Source: ARMLS #6681679 Report a problem | ||
| 10/20/2008 | Sold | $97,750$91/sqft |
Source: Public Record Report a problem | ||
Public tax history
| Year | Property taxes | Tax assessment |
|---|---|---|
| 2025 | $1,170 +0.5% | $25,210 -3.5% |
| 2024 | $1,164 +17% | $26,130 +141.8% |
| 2023 | $995 +1.7% | $10,808 -39.1% |
| 2022 | $979 -1.3% | $17,750 +24% |
| 2021 | $992 +96.5% | $14,310 +8.8% |
| 2020 | $505 +4.8% | $13,150 +27.4% |
| 2019 | $482 | $10,320 +6.3% |
| 2018 | $482 +3.3% | $9,710 +22.8% |
| 2017 | $467 +7.9% | $7,910 +17.5% |
| 2016 | $433 +0.7% | $6,730 +17.5% |
| 2015 | $430 | $5,730 +36.1% |
| 2014 | -- | $4,210 +21% |
| 2013 | -- | $3,480 -12.6% |
| 2012 | -- | $3,980 -20.4% |
| 2011 | -- | $5,000 -40.2% |
| 2010 | -- | $8,360 -28.2% |
| 2009 | -- | $11,650 +9.4% |
| 2008 | -- | $10,650 +10.9% |
| 2007 | -- | $9,600 +45.5% |
| 2006 | -- | $6,600 |
| 2005 | -- | $6,600 +11.9% |
| 2004 | -- | $5,900 |
| 2003 | -- | $5,900 +7.3% |
| 2002 | -- | $5,500 |
Find assessor info on the county website
Monthly payment
Est. payment
Payment breakdown
Explore the cost of this home by adjusting the details. Changes won't be saved.Climate risks
Neighborhood: 85203
Nearby schools
Schools provided by the listing agent
- Elementary: Ishikawa Elementary School
- Middle: Franklin Junior High School
- High: Westwood High School
- District: Mesa Unified District
Source: ARMLS. This data may not be complete. We recommend contacting the local school district to confirm school assignments for this home.

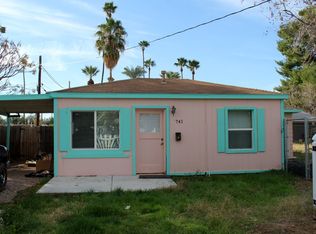
Similar homes
- $344,9002 bd1 ba742 sqft126 N HUNT Drive W, Mesa, AZ 85203For Sale
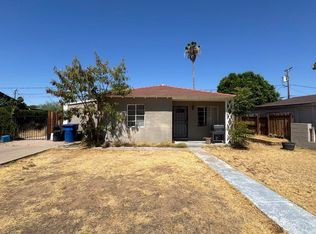 MLS ID #7040187, Gary Huntington, AH Properties. ARMLS
 - $275,0004 bd3 ba1.5k sqft532 E 4th Place, Mesa, AZ 85203For Sale
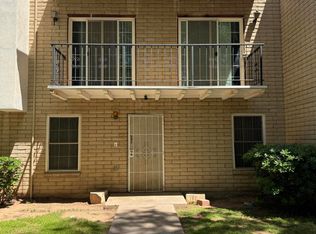 MLS ID #7079582, Wade Denman, Denman Realty Group, L.L.C. ARMLS
 - $375,0003 bd2 ba1.1k sqft1430 E FLOSSMOOR Avenue, Mesa, AZ 85204For Sale
 MLS ID #7050715, Tara Jones, Opendoor Brokerage, LLC. ARMLS
 - $365,0003 bd2 ba1.2k sqft223 E GENEVA Drive, Tempe, AZ 85282For Sale
 MLS ID #7095133, Paul Goldstein, HomeSmart. ARMLS
