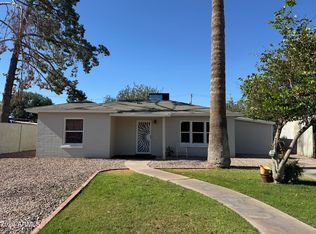
Step into 1430 E Flossmoor Ave, a residence arranged for everyday comfort and functionality. The kitchen is equipped with all stainless steel appliances and features an accent backsplash. A covered patio extends to a fully fenced in backyard, which also contains a convenient storage shed. This home provides practical living and modern style, ready for you to enjoy.. Included 100-Day Home Warranty with buyer activation
For sale
Price cut: $12K (7/23)
$385,000
1430 E FLOSSMOOR Avenue, Mesa, AZ 85204
3beds
1,153sqft
:
Get pre-qualified$2,318/mo
Single Family Residence
Built in 1974
7,270 Square Feet Lot
$383,600 Zestimate®
$334/sqft
$-- HOA
What's special
Covered patioAccent backsplashConvenient storage shedStainless steel appliances
- 29 days |
- 1,281 |
- 117 |
Likely to sell faster than
Zillow last checked:
Listing updated:
Listed by:
Tara Jones homes@opendoor.com,
Opendoor Brokerage, LLC,
Naseem Mirza 619-650-6577,
Opendoor Brokerage, LLC
Source: ARMLS,MLS#: 7050715
Facts & features
Interior
Bedrooms & bathrooms
- Bedrooms: 3
- Bathrooms: 2
- Full bathrooms: 2
Heating
- Electric
Cooling
- Other
Appliances
- Included: Built-in Microwave, Dishwasher, Electric Range, Electric Oven
- Laundry: In Garage
Features
- Eat-in Kitchen, 3/4 Bath Master Bdrm
- Has basement: No
- Has fireplace: No
Interior area
- Total structure area: 1,153
- Total interior livable area: 1,153 sqft
Property
Parking
- Total spaces: 2
- Parking features: Garage
- Garage spaces: 2
Features
- Stories: 1
- Spa features: None
- Fencing: Block
Lot
- Size: 7,270 Square Feet
- Features: Gravel/Stone Front, Grass Back
Details
- Parcel number: 13905108
Construction
Type & style
- Home type: SingleFamily
- Property subtype: Single Family Residence
Materials
- Painted, Block, Brick
- Roof: Composition
Condition
- Year built: 1974
Details
- Builder name: Mcafee
Utilities & green energy
- Sewer: Public Sewer
- Water: City Water
Community & HOA
Community
- Security: Security System Owned
- Subdivision: MCAFEE PLACE UNIT NO. 1
HOA
- Has HOA: No
- Services included: No Fees
Location
- Region: Mesa
Financial & listing details
- Price per square foot: $334/sqft
- Tax assessed value: $295,600
- Annual tax amount: $781
- Date on market: 7/8/2026
- Cumulative days on market: 29 days
- Listing terms: Cash,Conventional,1031 Exchange,VA Loan
- Ownership: Fee Simple
Estimated market value
$383,600
$364,000 - $403,000
$1,935/mo
Price history
| Date | Event | Price |
|---|---|---|
| 7/23/2026 | Price change | $385,000-3%$334/sqft |
Source:  ARMLS #7050715 Report a problem ARMLS #7050715 Report a problem | ||
| 7/7/2026 | Listed for sale | $397,000+1.6%$344/sqft |
Source: ARMLS #7050715 Report a problem | ||
| 6/24/2026 | Sold | $390,600+59.8%$339/sqft |
Source: Public Record Report a problem | ||
| 8/9/2019 | Sold | $244,500+2.1%$212/sqft |
Source: ARMLS #5952011 Report a problem | ||
| 7/13/2019 | Listed for sale | $239,500+286.3%$208/sqft |
Source: Congress Realty, Inc. #5952011 Report a problem | ||
| 4/8/2014 | Listing removed | $995$1/sqft |
Source: Zillow Rental Network Report a problem | ||
| 2/5/2014 | Listed for rent | $995$1/sqft |
Source: Zillow Rental Network Report a problem | ||
| 3/16/2010 | Sold | $62,001-72.4%$54/sqft |
Source: Public Record Report a problem | ||
| 6/27/2006 | Sold | $224,900+104.5%$195/sqft |
Source: ARMLS #2492509 Report a problem | ||
| 6/27/2002 | Sold | $110,000+19.6%$95/sqft |
Source: Public Record Report a problem | ||
| 9/22/1999 | Sold | $92,000$80/sqft |
Source: Public Record Report a problem | ||
Public tax history
| Year | Property taxes | Tax assessment |
|---|---|---|
| 2025 | $777 +0.1% | $29,560 -5% |
| 2024 | $776 -1.2% | $31,120 +264.7% |
| 2023 | $785 +1.7% | $8,533 -57.1% |
| 2022 | $772 -1.3% | $19,880 +7.9% |
| 2021 | $783 -8% | $18,430 +12.2% |
| 2020 | $851 +4.2% | $16,430 +18.5% |
| 2019 | $817 | $13,860 +10.8% |
| 2018 | $817 +3.1% | $12,510 +13.6% |
| 2017 | $792 +8.4% | $11,010 +12.8% |
| 2016 | $731 -0.9% | $9,760 +10.9% |
| 2015 | $738 | $8,800 +36.2% |
| 2014 | -- | $6,460 +29.2% |
| 2013 | -- | $5,000 -9.6% |
| 2012 | -- | $5,530 -5.8% |
| 2011 | -- | $5,870 -34% |
| 2010 | -- | $8,900 -37.8% |
| 2009 | -- | $14,300 +4.4% |
| 2008 | -- | $13,700 +10% |
| 2007 | -- | $12,450 +39.9% |
| 2006 | -- | $8,900 |
| 2005 | -- | $8,900 +17.9% |
| 2004 | -- | $7,550 |
| 2003 | -- | $7,550 +4.9% |
| 2002 | -- | $7,200 |
Find assessor info on the county website
Monthly payment
Est. payment
Payment breakdown
Explore the cost of this home by adjusting the details. Changes won't be saved.Climate risks
Neighborhood: Reed Park
Nearby schools
GreatSchools rating
- 5/10Lindbergh Elementary SchoolGrades: PK-6Distance: 0.3 mi
- 2/10Taylor Junior High SchoolGrades: 7-9Distance: 2.3 mi
- 6/10Mesa High SchoolGrades: 9-12Distance: 0.4 mi
Schools provided by the listing agent
- Elementary: Lindbergh Elementary School
- Middle: Taylor Junior High School
- High: Mesa High School
- District: Mesa Unified District
Source: ARMLS. This data may not be complete. We recommend contacting the local school district to confirm school assignments for this home.
- $333,4003 bd2 ba1.1k sqft1436 E Flossmoor Ave, Mesa, AZ 85204Off Market

- $373,300-- bd2 ba1.6k sqft1141 South Spur, Mesa, AZ 85204Off Market
- $380,8004 bd2 ba1.9k sqft1133 South Spur, Mesa, AZ 85204Off Market
- $367,900-- bd2 ba1.4k sqft1429 E Florian Ave, Mesa, AZ 85204Off Market
- $426,8004 bd2 ba1.6k sqft1444 E Flossmoor Ave, Mesa, AZ 85204Off Market
- $392,5003 bd2 ba1.4k sqft1435 E Florian Ave, Mesa, AZ 85204Off Market
- $388,2003 bd2 ba1.3k sqft1127 South Spur, Mesa, AZ 85204Off Market
- $383,2003 bd2 ba1.3k sqft1127 S Spur St, Mesa, AZ 85204Off Market
A local agent can set up tours, give advice and negotiate with sellers.
Similar homes
- $369,8943 bd2 ba1.1k sqft1238 E Vine Avenue, Mesa, AZ 85204For Sale
 MLS ID #7052519, Nate Tanner, Geneva Real Estate and Investments. ARMLS
 - $415,0003 bd2 ba1.5k sqft1750 E 1ST Avenue, Mesa, AZ 85204For Sale
 MLS ID #7003170, Lianne Russo Liddell, Realty ONE Group. ARMLS
 - $469,0003 bd2 ba1.6k sqft1357 S HALL Street, Mesa, AZ 85204For Sale
 MLS ID #7012771, Liz Echeverria, HomeSmart. ARMLS
 - $360,0003 bd2 ba1.3k sqft725 E 1ST Street, Mesa, AZ 85203For Sale
 MLS ID #7039164, Magali Machado, Realty Achievers LLC. ARMLS
 - $380,0004 bd2 ba1.3k sqft1457 W 7TH Avenue, Mesa, AZ 85202For SaleMLS ID #7039428, Tara Jones, Opendoor Brokerage, LLC. ARMLS
- $390,0002 bd2 ba1k sqft1388 N LOS ALTOS Drive, Chandler, AZ 85224For SaleMLS ID #7062174, Tara Jones, Opendoor Brokerage, LLC. ARMLS
- $361,0003 bd2 ba1.2k sqft1111 N 64TH Street #38, Mesa, AZ 85205For SaleMLS ID #7050878, Tara Jones, Opendoor Brokerage, LLC. ARMLS
- $348,0003 bd2 ba1.3k sqft1725 N DATE -- #70, Mesa, AZ 85201For SaleMLS ID #7044484, Tara Jones, Opendoor Brokerage, LLC. ARMLS
- $399,0003 bd2 ba1.2k sqft2023 E CINDY Street, Chandler, AZ 85225For SaleMLS ID #7038825, Tara Jones, Opendoor Brokerage, LLC. ARMLS
- $435,0003 bd2 ba1.5k sqft634 N SANTA ANNA --, Mesa, AZ 85201For SaleMLS ID #7057306, Pamela C Gabos, Play Realty. ARMLS
- $417,0003 bd2 ba1.2k sqft760 E MEGAN Street, Chandler, AZ 85225For SaleMLS ID #7059862, Tara Jones, Opendoor Brokerage, LLC. ARMLS
- $399,9003 bd2 ba1.5k sqft224 E MINTON Drive, Tempe, AZ 85282For SaleMLS ID #7058399, Sara N Turner, Real Broker. ARMLS
- $429,0003 bd2 ba1.2k sqft2799 E Terrace Avenue, Gilbert, AZ 85234For SaleMLS ID #7043890, Michelle L. Hinton, Call Realty, Inc.. ARMLS
- $399,9903 bd2 ba1.2k sqft9354 E Naranja Avenue, Mesa, AZ 85209For SaleMLS ID #7040415, Robert Locke, HomeSmart. ARMLS
- $478,0003 bd2 ba1.2k sqft1521 W NOPAL Avenue, Mesa, AZ 85202For SaleMLS ID #7029208, Sheri M Jackson, West USA Choice. ARMLS
- $350,0003 bd3 ba1.4k sqft1950 N CENTER Street #110, Mesa, AZ 85201For SaleMLS ID #7051772, Shawn McGinn, Built By Referral Rlty Grp 02. ARMLS
- $436,0003 bd2 ba1.1k sqft2507 E BUFFALO Street, Chandler, AZ 85225For SaleMLS ID #7038831, Tara Jones, Opendoor Brokerage, LLC. ARMLS
- $459,0003 bd2 ba1.1k sqft21 N PUEBLO Street, Gilbert, AZ 85233For SaleMLS ID #7047432, Jennifer DeKonty, West USA Realty. ARMLS
- $479,9003 bd2 ba1.5k sqft808 N WINTHROP Circle, Mesa, AZ 85213For SaleMLS ID #7030344, Jason R. Harrell, AZ Pro Realty. ARMLS
- $369,0003 bd3 ba1.6k sqft544 N ALMA SCHOOL Road #16, Mesa, AZ 85201For SaleMLS ID #7022260, Lin Lin, ECLAT Real Estate. ARMLS
