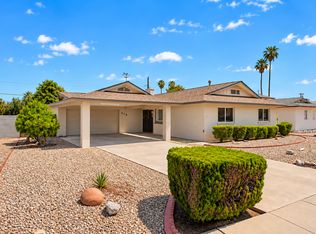
Beautiful Tempe home offering 1,580 sq ft with 3 bedrooms and 2 bathrooms, complete with a private pool perfect for enjoying Arizona's outdoor lifestyle. This inviting property features a spacious floor plan with comfortable living areas, a bright kitchen with ample cabinetry and workspace, and a private primary suite. The backyard is designed for entertaining and relaxation, featuring a sparkling pool and plenty of space for outdoor gatherings. Conveniently located near shopping and dining at Arizona Mills, outdoor recreation at Kiwanis Park, and close to schools, public services, and major freeway access, this home offers comfort, convenience, and exceptional outdoor living.
Sold for $379,950
Zillow last checked:
Listing updated:
Bought with:
Edward Casillas, SA633732000
DeLex Realty
Source: ARMLS,MLS#: 7058399
Price history
| Date | Event | Price |
|---|---|---|
| 10/16/2026 | Sold | $379,950$240/sqft |
Source:  ARMLS #7058399 Report a problem ARMLS #7058399 Report a problem | ||
| 9/25/2026 | Pending sale | $379,950$240/sqft |
Source: ARMLS #7058399 Report a problem | ||
| 9/8/2026 | Price change | $379,950-5%$240/sqft |
Source: ARMLS #7058399 Report a problem | ||
| 8/18/2026 | Listed for sale | $399,900$253/sqft |
Source: ARMLS #7058399 Report a problem | ||
| 8/10/2026 | Pending sale | $399,900$253/sqft |
Source: ARMLS #7058399 Report a problem | ||
| 7/24/2026 | Listed for sale | $399,900+35.6%$253/sqft |
Source: ARMLS #7058399 Report a problem | ||
| 3/27/2024 | Listing removed | -- |
Source: Zillow Rentals Report a problem | ||
| 3/26/2024 | Price change | $2,610+2%$2/sqft |
Source: Zillow Rentals Report a problem | ||
| 3/23/2024 | Listed for rent | $2,560+3%$2/sqft |
Source: Zillow Rentals Report a problem | ||
| 4/19/2022 | Listing removed | -- |
Source: Zillow Rental Network Premium Report a problem | ||
| 4/18/2022 | Price change | $2,486-2.5%$2/sqft |
Source: Zillow Rental Network Premium Report a problem | ||
| 4/17/2022 | Listed for rent | $2,550$2/sqft |
Source: Zillow Rental Network Premium Report a problem | ||
| 3/22/2022 | Listing removed | -- |
Source: Zillow Rental Network Premium Report a problem | ||
| 3/16/2022 | Listed for rent | $2,550+22.9%$2/sqft |
Source: Zillow Rental Network Premium Report a problem | ||
| 1/8/2020 | Listing removed | $2,075$1/sqft |
Source: Zillow Rental Network Premium Report a problem | ||
| 12/19/2019 | Price change | $2,075-1.1%$1/sqft |
Source: Zillow Rental Network Premium Report a problem | ||
| 12/4/2019 | Price change | $2,099-1.2%$1/sqft |
Source: Zillow Rental Network Premium Report a problem | ||
| 11/26/2019 | Price change | $2,125-1.8%$1/sqft |
Source: Zillow Rental Network Premium Report a problem | ||
| 11/1/2019 | Price change | $2,165-1.4%$1/sqft |
Source: Zillow Rental Network Premium Report a problem | ||
| 10/17/2019 | Price change | $2,195-1.3%$1/sqft |
Source: Zillow Rental Network Premium Report a problem | ||
| 9/26/2019 | Price change | $2,225-2.2%$1/sqft |
Source: Zillow Rental Network Premium Report a problem | ||
| 9/4/2019 | Listed for rent | $2,275$1/sqft |
Source: Zillow Rental Network Report a problem | ||
| 7/17/2019 | Sold | $295,000-6.3%$187/sqft |
Source: ARMLS #5942813 Report a problem | ||
| 6/21/2019 | Listed for sale | $315,000+82.1%$199/sqft |
Source: Sound Realty #5942813 Report a problem | ||
| 6/3/2004 | Sold | $173,000+35.3%$109/sqft |
Source: Public Record Report a problem | ||
| 4/2/2004 | Sold | $127,900-10.2%$81/sqft |
Source: Public Record Report a problem | ||
| 7/30/2003 | Sold | $142,427$90/sqft |
Source: Public Record Report a problem | ||
Get a cash offer in 3 minutes
Find out how much your home could sell for in as little as 3 minutes with a no-obligation cash offer.
Estimated market value
$379,900
