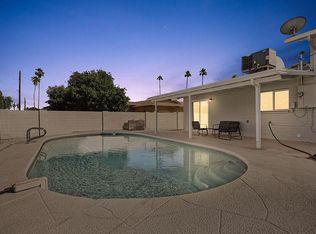
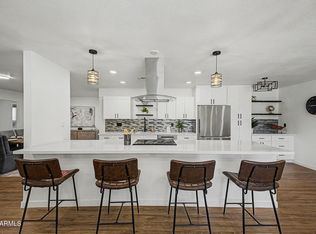
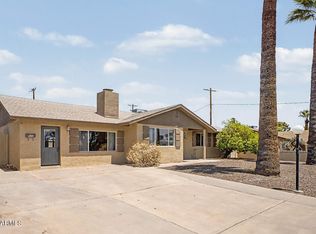
This remodeled NO HOA Tempe home offers a close (9 min drive) to ASU/Mill Ave shopping, Sky Harbor, and US-60ASU. This 4BR/2BA residence is perfect as a short/long term rental; blending timeless character with modern updates. A permitted addition creates an expansive bonus/family room with wet bar, built-ins, and a secondary fireplace. Covered front and back areas invite effortless indoor-outdoor living, while solid mechanicals and structure provide peace of mind.
For sale
Price cut: $9.1K (9/3)
$579,900
212 E MINTON Drive, Tempe, AZ 85282
4beds
2,401sqft
Single Family Residence
Built in 1964
8,303 Square Feet Lot
$-- Zestimate®
$242/sqft
$-- HOA
What's special
Secondary fireplaceWet bar
- 42 days
- 738
- 39
Zillow last checked:
Listing updated:
Listed by:
Eric Saul 480-241-1893,
Your Home and Future, LLC
Source: ARMLS,MLS#: 7058379
Facts & features
Interior
Bedrooms & bathrooms
- Bedrooms: 4
- Bathrooms: 2
- Full bathrooms: 2
Heating
- Heat Pump, Forced Air, Ceiling
Cooling
- Central Air, Ceiling Fan(s), Wall/Window Unit(s)
Appliances
- Included: Water Softener Owned, Refrigerator, Dishwasher, Disposal, Electric Cooktop, Built-In Electric Oven
- Laundry: Inside
Features
- Pantry, Quartz Countertops, Eat-in Kitchen, Wet Bar, Kitchen Island, 3/4 Bath Master Bdrm
- Flooring: Laminate
- Has basement: No
- Number of fireplaces: 2
- Fireplace features: Wood Burning, Family Room, Living Room
Interior area
- Total structure area: 2,401
- Total interior livable area: 2,401 sqft
Property
Parking
- Total spaces: 6
- Parking features: Attached, Garage Door Opener
- Attached garage spaces: 2
- Carport spaces: 2
- Covered spaces: 4
- Uncovered spaces: 2
Features
- Stories: 1
- Patio & porch: Covered, Patio
- Exterior features: Rain Gutters, Storage
- Spa features: None
- Fencing: Block
Lot
- Size: 8,303 Square Feet
- Features: North/South Exposure, Alley, Desert Back, Desert Front
Details
- Parcel number: 13341070
Construction
Type & style
- Home type: SingleFamily
- Architectural style: Ranch
- Property subtype: Single Family Residence
Materials
- Vertical Siding, Wood Frame, Painted, Block
- Foundation: Slab
- Roof: Composition
Condition
- Year built: 1964
Utilities & green energy
- Sewer: Public Sewer
- Water: City Water
Community & HOA
Community
- Subdivision: TEMPE GARDENS 3
HOA
- Has HOA: No
- Services included: No Fees
Location
- Region: Tempe
Financial & listing details
- Price per square foot: $242/sqft
- Tax assessed value: $435,600
- Annual tax amount: $2,255
- Date on market: 7/29/2026
- Cumulative days on market: 42 days
- Listing terms: Cash,Conventional,1031 Exchange,FHA,VA Loan
- Ownership: Fee Simple
Estimated market value
Not available
Estimated sales range
Not available
Not available
Price history
| Date | Event | Price |
|---|---|---|
| 9/3/2026 | Price change | $579,900-1.5%$242/sqft |
Source:  ARMLS #7058379 Report a problem ARMLS #7058379 Report a problem | ||
| 8/27/2026 | Price change | $589,000-0.1%$245/sqft |
Source: ARMLS #7058379 Report a problem | ||
| 8/22/2026 | Price change | $589,4500%$246/sqft |
Source: ARMLS #7058379 Report a problem | ||
| 8/21/2026 | Price change | $589,500-0.1%$246/sqft |
Source: ARMLS #7058379 Report a problem | ||
| 8/19/2026 | Price change | $589,900-0.9%$246/sqft |
Source: ARMLS #7058379 Report a problem | ||
| 8/12/2026 | Price change | $595,000-0.7%$248/sqft |
Source: ARMLS #7058379 Report a problem | ||
| 8/5/2026 | Price change | $599,000-3.2%$249/sqft |
Source: ARMLS #7058379 Report a problem | ||
| 7/29/2026 | Listed for sale | $619,000+48.1%$258/sqft |
Source: ARMLS #7058379 Report a problem | ||
| 5/7/2026 | Sold | $418,000-15.6%$174/sqft |
Source: ARMLS #7007209 Report a problem | ||
| 4/17/2026 | Pending sale | $495,000$206/sqft |
Source: ARMLS #7007209 Report a problem | ||
| 4/1/2026 | Listed for sale | $495,000$206/sqft |
Source: ARMLS #7007209 Report a problem | ||
Public tax history
| Year | Property taxes | Tax assessment |
|---|---|---|
| 2025 | $2,244 +2.5% | $43,560 |
| 2024 | $2,188 +1.2% | $43,560 +111.5% |
| 2023 | $2,162 +4.2% | $20,597 -31% |
| 2022 | $2,074 +1.4% | $29,830 +8% |
| 2021 | $2,045 +2% | $27,610 +5.7% |
| 2020 | $2,006 +2.8% | $26,130 +6.2% |
| 2019 | $1,952 | $24,600 +6.7% |
| 2018 | $1,952 +3.2% | $23,050 +8.4% |
| 2017 | $1,891 +3.9% | $21,270 -0.7% |
| 2016 | $1,820 -1.7% | $21,410 +13.9% |
| 2015 | $1,853 | $18,800 +27.2% |
| 2014 | -- | $14,780 +22.5% |
| 2013 | -- | $12,070 -10.7% |
| 2012 | -- | $13,520 -18.3% |
| 2011 | -- | $16,550 -14.1% |
| 2010 | -- | $19,260 -15.2% |
| 2009 | -- | $22,710 -5% |
| 2008 | -- | $23,900 +12.5% |
| 2007 | -- | $21,250 +38% |
| 2006 | -- | $15,400 |
| 2005 | -- | $15,400 +12% |
| 2004 | -- | $13,750 |
| 2003 | -- | $13,750 +21.1% |
| 2002 | -- | $11,350 |
Find assessor info on the county website
Monthly payment
Est. payment
Payment breakdown
Explore the cost of this home by adjusting the details. Changes won't be saved.Climate risks
Neighborhood: 85282
Nearby schools
Schools provided by the listing agent
- Elementary: Joseph P. Spracale Elementary School
- Middle: Connolly Middle School
- High: Tempe High School
- District: Tempe School District
Source: ARMLS. This data may not be complete. We recommend contacting the local school district to confirm school assignments for this home.

Similar homes
- $624,0004 bd2 ba2.7k sqft3620 S TERRACE Road, Tempe, AZ 85282For Sale
 MLS ID #7043559, Jarom D Rogers, eXp Realty. ARMLS
 - $549,9003 bd2 ba1.6k sqft1633 E WESLEYAN Drive, Tempe, AZ 85282For Sale
 MLS ID #7062267, Travis Hansen, Clearview Realty, Inc.. ARMLS
 - $679,0005 bd2 ba2.3k sqft3234 S ALLRED Drive, Tempe, AZ 85282For Sale
 MLS ID #7043924, Joseph Lee Fraser, HomeSmart. ARMLS
 - $539,0004 bd2 ba2.1k sqft622 E GRACE Drive, Tempe, AZ 85288For Sale
 MLS ID #7065231, Michelle Kort, Compass. ARMLS
