Fully remodeled 3-bedroom, 2-bathroom home in Tempe's desirable Hudson Park neighborhood! This move-in-ready home features an open floor plan with wood-look laminate flooring throughout. The redesigned kitchen maximizes cabinet and storage space and showcases stainless steel appliances, a large island with breakfast bar, quartz countertops, stylish backsplash, and pantry cabinetry. A finished addition provides flexible space perfect for a game room, home gym, or office, along with a dedicated laundry room and large storage closet. Additional features include owned solar, newer AC, newer roof, and newer windows. The spacious backyard is a blank canvas with plenty of room to create your ideal outdoor living space, plus a concrete slab ready for a gazebo and an RV gate. Ideally located... just minutes from ASU, Phoenix Sky Harbor Airport, Tempe Marketplace, shopping, dining, and entertainment. This one is truly move-in ready and ready to be your home!
Accepting backups
Price cut: $100 (9/30)
$479,800
1006 S SIESTA Lane, Tempe, AZ 85281
3beds
1,760sqft
Single Family Residence
Built in 1958
7,341 Square Feet Lot
$-- Zestimate®
$273/sqft
$-- HOA
What's special
Owned solarOpen floor planRv gateNewer windowsSpacious backyardPantry cabinetryStylish backsplash
- 44 days
- 455
- 46
Zillow last checked:
Listing updated:
Listed by:
Kenny Klaus 480-354-7344,
Real Broker,
Matthew Allen Veronica 480-593-8800,
Real Broker
Source: ARMLS,MLS#: 7072069
Facts & features
Interior
Bedrooms & bathrooms
- Bedrooms: 3
- Bathrooms: 2
- Full bathrooms: 2
Heating
- Natural Gas
Cooling
- Central Air, Ceiling Fan(s)
Appliances
- Included: Built-in Microwave, Dishwasher, Disposal, Gas Range
- Laundry: Inside, Gas Dryer Hookup
Features
- Non-laminate Counter, Quartz Countertops, High Speed Internet, Eat-in Kitchen, Breakfast Bar, 9+ Flat Ceilings, No Interior Steps, Kitchen Island, Pantry, 3/4 Bath Master Bdrm
- Flooring: Laminate
- Windows: Double Pane Windows
- Has basement: No
- Has fireplace: No
Interior area
- Total structure area: 1,760
- Total interior livable area: 1,760 sqft
Video & virtual tour
Property
Parking
- Total spaces: 2
- Parking features: Open
- Uncovered spaces: 2
Features
- Stories: 1
- Exterior features: Storage
- Spa features: None
- Fencing: Block
Lot
- Size: 7,341 Square Feet
- Features: East/West Exposure, Corner Lot, Gravel/Stone Front, Gravel/Stone Back
Details
- Parcel number: 13272068
- Special conditions: Owner/Agent
Construction
Type & style
- Home type: SingleFamily
- Architectural style: Ranch
- Property subtype: Single Family Residence
Materials
- Painted, Brick
- Foundation: Brick/Mortar
- Roof: Composition
Condition
- Year built: 1958
Utilities & green energy
- Sewer: Public Sewer
Green energy
- Energy efficient items: Solar Panels
Community & HOA
Community
- Features: Near Light Rail Stop, Near Bus Stop
- Subdivision: HUDSON PARK
HOA
- Has HOA: No
- Services included: No Fees
Location
- Region: Tempe
Financial & listing details
- Price per square foot: $273/sqft
- Tax assessed value: $335,200
- Annual tax amount: $1,892
- Date on market: 8/27/2026
- Cumulative days on market: 45 days
- Listing terms: VA Loan,Cash,Conventional,FHA
- Ownership: Fee Simple
- Road surface type: Asphalt
Estimated market value
Not available
Estimated sales range
Not available
Not available
Price history
| Date | Event | Price |
|---|---|---|
| 9/30/2026 | Price change | $479,8000%$273/sqft |
Source:  ARMLS #7072069 Report a problem ARMLS #7072069 Report a problem | ||
| 9/24/2026 | Price change | $479,900-4%$273/sqft |
Source: ARMLS #7072069 Report a problem | ||
| 9/11/2026 | Price change | $499,900-4.8%$284/sqft |
Source: ARMLS #7072069 Report a problem | ||
| 9/4/2026 | Price change | $524,9000%$298/sqft |
Source: ARMLS #7072069 Report a problem | ||
| 8/27/2026 | Listed for sale | $525,000+105.9%$298/sqft |
Source: ARMLS #7072069 Report a problem | ||
| 7/1/2026 | Sold | $255,000$145/sqft |
Source: Public Record Report a problem | ||
Public tax history
| Year | Property taxes | Tax assessment |
|---|---|---|
| 2025 | $1,883 +7.7% | $33,520 -9% |
| 2024 | $1,749 +1.2% | $36,850 +123.8% |
| 2023 | $1,728 +4.2% | $16,463 -32.3% |
| 2022 | $1,658 +1.4% | $24,320 +7.1% |
| 2021 | $1,635 +76.9% | $22,700 +13.3% |
| 2020 | $924 +2.8% | $20,030 +29.9% |
| 2019 | $899 | $15,420 +18% |
| 2018 | $899 +3.2% | $13,070 +14.5% |
| 2017 | $871 +3.9% | $11,410 +26.8% |
| 2016 | $839 +2.7% | $9,000 +22.1% |
| 2015 | $816 | $7,370 +20.4% |
| 2014 | -- | $6,120 +10.1% |
| 2013 | -- | $5,560 -15.2% |
| 2012 | -- | $6,560 -32.8% |
| 2011 | -- | $9,760 -29.6% |
| 2010 | -- | $13,860 -17.1% |
| 2009 | -- | $16,710 +9.6% |
| 2008 | -- | $15,250 +12.5% |
| 2007 | -- | $13,550 +25.5% |
| 2006 | -- | $10,800 |
| 2005 | -- | $10,800 +12.5% |
| 2004 | -- | $9,600 |
| 2003 | -- | $9,600 +23.9% |
| 2002 | -- | $7,750 |
Find assessor info on the county website
Monthly payment
Est. payment
Payment breakdown
Explore the cost of this home by adjusting the details. Changes won't be saved.Climate risks
Neighborhood: Escalante
Nearby schools
Schools provided by the listing agent
- Elementary: Cecil Shamley School
- Middle: Connolly Middle School
- High: McClintock High School
- District: Tempe School District
Source: ARMLS. This data may not be complete. We recommend contacting the local school district to confirm school assignments for this home.


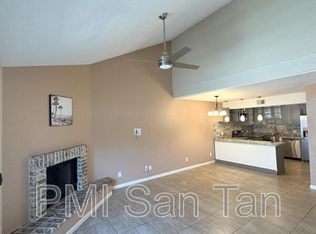
Similar homes
- $475,0003 bd2 ba1.8k sqft3019 S DROMEDARY Drive, Tempe, AZ 85282For Sale
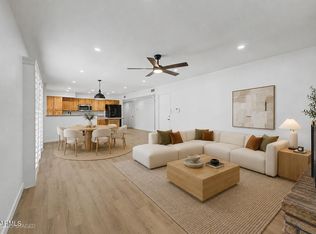 MLS ID #7073627, Erin Ethridge, Real Broker. ARMLS
 - $475,0003 bd2 ba1.4k sqft6212 S El Camino Drive, Tempe, AZ 85283For Sale
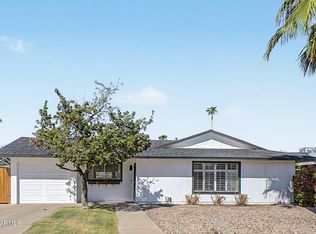 MLS ID #7079783, Cristen Corupe, Keller Williams Arizona Realty. ARMLS
 - $575,0004 bd3 ba2.3k sqft1706 S PARKSIDE Drive, Tempe, AZ 85281For Sale
 MLS ID #7058885, Brandon E Uribe, eXp Realty. ARMLS
 - $515,9003 bd3 ba1.8k sqft1004 W MANHATTON Drive, Tempe, AZ 85282For Sale
 MLS ID #7080449, Gina Alexis Kingdeski, Gentry Real Estate. ARMLS
