Completely remodeled from top to bottom, this stunning Tempe home is nestled on a quiet cul-de-sac just minutes from Arizona State University. Exceptional curb appeal welcomes you with new landscaping, artificial turf, designer pavers, and a spacious carport. Inside, you'll find an open-concept layout filled with natural light, luxury wood-look flooring, designer lighting, and premium finishes throughout. The chef's kitchen features quartz countertops, custom shaker cabinetry, stainless steel appliances, a designer backsplash, and a waterfall island. A rare bonus is the fully equipped guest casita with its own private entrance, full kitchen, full bathroom, mini-split A/C, and washer/dryer hookups--perfect for multigenerational living or rental income. Nearly every major component has been replaced, including new plumbing, HVAC system and ductwork, water heater, windows, cabinetry, flooring, doors, hardware, showers, vanities, sinks, blinds, and fixtures. The oversized backyard offers endless possibilities for entertaining, a pool, or additional amenities. Conveniently located near ASU, Tempe Marketplace, Sky Harbor Airport, shopping, dining, and major freeways, this is a rare turnkey opportunity offering luxury finishes and incredible versatility.
For sale
Price cut: $25K (10/13)
$550,000
1706 S PARKSIDE Drive, Tempe, AZ 85281
4beds
2,345sqft
Single Family Residence
Built in 1959
10,520 Square Feet Lot
$-- Zestimate®
$235/sqft
$-- HOA
What's special
- 80 days
- 1,341
- 135
Zillow last checked:
Listing updated:
Listed by:
Brandon E Uribe 480-686-3497,
eXp Realty
Source: ARMLS,MLS#: 7058885
Facts & features
Interior
Bedrooms & bathrooms
- Bedrooms: 4
- Bathrooms: 3
- Full bathrooms: 3
Heating
- Forced Air
Cooling
- Central Air
Appliances
- Included: Washer/Dryer Stacked, Refrigerator, Built-in Microwave, Electric Range, Electric Oven
- Laundry: Inside
Features
- Quartz Countertops, Double Vanity, Eat-in Kitchen, Kitchen Island, 2 Master Baths, Full Bth Master Bdrm
- Flooring: Other
- Windows: Screens, Double Pane Windows
- Has basement: No
- Has fireplace: No
Interior area
- Total structure area: 2,345
- Total interior livable area: 2,345 sqft
Property
Parking
- Total spaces: 4
- Parking features: Attached Carport
- Carport spaces: 1
- Uncovered spaces: 3
Features
- Stories: 1
- Patio & porch: Patio
- Exterior features: Rain Gutters, Screened in Patio(s)
- Spa features: None
- Fencing: Back Yard,Block,Wood
Lot
- Size: 10,520 Square Feet
- Features: Gravel/Stone Front, Gravel/Stone Back, Synthetic Grass Frnt, Synthetic Grass Back
Details
- Parcel number: 12473116
- Special conditions: Owner/Agent
Construction
Type & style
- Home type: SingleFamily
- Property subtype: Single Family Residence
Materials
- Stucco, Wood Frame, Block, Brick
- Roof: Composition
Condition
- Year built: 1959
Utilities & green energy
- Sewer: Public Sewer
Community & HOA
Community
- Subdivision: PARKSIDE MANOR 6
HOA
- Has HOA: No
- Services included: No Fees
Location
- Region: Tempe
Financial & listing details
- Price per square foot: $235/sqft
- Tax assessed value: $429,500
- Annual tax amount: $2,061
- Date on market: 7/26/2026
- Cumulative days on market: 80 days
- Listing terms: VA Loan,Cash,Conventional,FHA
- Ownership: Fee Simple
- Road surface type: Paved, Concrete
Estimated market value
Not available
Estimated sales range
Not available
Not available
Price history
| Date | Event | Price |
|---|---|---|
| 10/13/2026 | Price change | $550,000-4.3%$235/sqft |
Source:  ARMLS #7058885 Report a problem ARMLS #7058885 Report a problem | ||
| 10/6/2026 | Price change | $575,000-1.7%$245/sqft |
Source: ARMLS #7058885 Report a problem | ||
| 9/15/2026 | Price change | $585,000-1.7%$249/sqft |
Source: eXp Realty #7058885 Report a problem | ||
| 9/8/2026 | Price change | $595,000-0.8%$254/sqft |
Source: ARMLS #7058885 Report a problem | ||
| 8/25/2026 | Price change | $600,000-4%$256/sqft |
Source: ARMLS #7058885 Report a problem | ||
| 8/20/2026 | Price change | $625,000-3.8%$267/sqft |
Source: ARMLS #7058885 Report a problem | ||
| 8/8/2026 | Price change | $649,900-3.7%$277/sqft |
Source: ARMLS #7058885 Report a problem | ||
| 8/2/2026 | Price change | $675,000-3.6%$288/sqft |
Source: ARMLS #7058885 Report a problem | ||
| 7/26/2026 | Listed for sale | $699,900+89.2%$298/sqft |
Source: ARMLS #7058885 Report a problem | ||
| 4/29/2026 | Sold | $370,000-13.9%$158/sqft |
Source: ARMLS #7015307 Report a problem | ||
| 4/28/2026 | Pending sale | $429,900$183/sqft |
Source: ARMLS #7015307 Report a problem | ||
| 4/22/2026 | Listed for sale | $429,900$183/sqft |
Source: ARMLS #7015307 Report a problem | ||
Public tax history
| Year | Property taxes | Tax assessment |
|---|---|---|
| 2025 | $2,052 +7.7% | $42,950 -8.8% |
| 2024 | $1,906 +1.2% | $47,110 +162.7% |
| 2023 | $1,882 +4.2% | $17,935 -43.9% |
| 2022 | $1,806 +1.4% | $31,960 +6.2% |
| 2021 | $1,781 +2% | $30,100 +9.3% |
| 2020 | $1,747 +2.8% | $27,550 +10.2% |
| 2019 | $1,700 | $25,000 +12.3% |
| 2018 | $1,700 +3.2% | $22,270 +7.9% |
| 2017 | $1,647 +3.9% | $20,630 +2.5% |
| 2016 | $1,585 -3.3% | $20,120 +15.8% |
| 2015 | $1,639 | $17,370 +30.1% |
| 2014 | -- | $13,350 +27% |
| 2013 | -- | $10,510 -13.2% |
| 2012 | -- | $12,110 -21.2% |
| 2011 | -- | $15,370 -15.4% |
| 2010 | -- | $18,170 -16.8% |
| 2009 | -- | $21,830 -3% |
| 2008 | -- | $22,500 +12.5% |
| 2007 | -- | $20,000 +39.9% |
| 2006 | -- | $14,300 |
| 2005 | -- | $14,300 -6.5% |
| 2004 | -- | $15,300 |
| 2003 | -- | $15,300 +28% |
| 2002 | -- | $11,950 |
Find assessor info on the county website
Monthly payment
Est. payment
Payment breakdown
Explore the cost of this home by adjusting the details. Changes won't be saved.Climate risks
Neighborhood: Holdeman
Nearby schools
Schools provided by the listing agent
- Elementary: Holdeman Elementary School
- Middle: Geneva Epps Mosley Middle School
- High: Tempe High School
- District: Tempe School District
Source: ARMLS. This data may not be complete. We recommend contacting the local school district to confirm school assignments for this home.
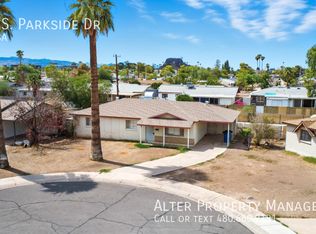
Similar homes
- $789,9004 bd3 ba2.6k sqft1218 W HOWE Street, Tempe, AZ 85281For Sale
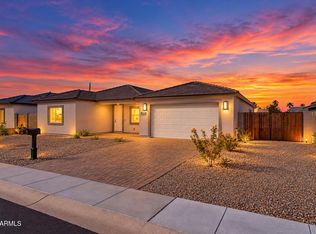 MLS ID #7091408, Ailin Sidney, Citiea. ARMLS
 - $514,2003 bd3 ba1.8k sqft1004 W MANHATTON Drive, Tempe, AZ 85282For Sale
 MLS ID #7080449, Gina Alexis Kingdeski, Gentry Real Estate. ARMLS
 - $599,9894 bd2 ba1.7k sqft2069 E CARSON Drive, Tempe, AZ 85282For Sale
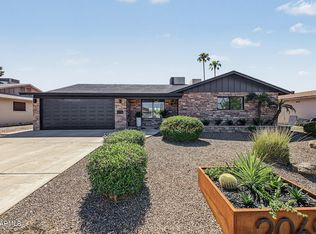 MLS ID #7088190, Leila A. Woodard, My Home Group Real Estate. ARMLS
 - $475,0003 bd2 ba1.8k sqft3019 S DROMEDARY Drive, Tempe, AZ 85282For Sale
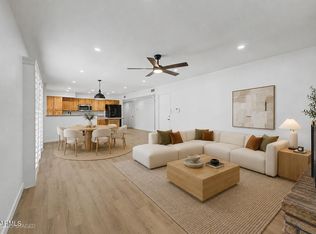 MLS ID #7073627, Erin Ethridge, Real Broker. ARMLS
