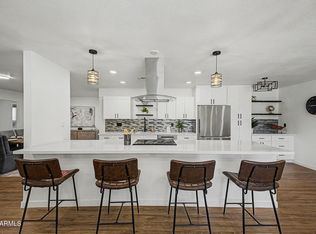
Stunning, fully renovated Tempe home at 2136 E Colgate Drive. Exceptional curb appeal with modernized charcoal stucco and path lighting. Step inside to a light-filled open concept featuring wide-plank wood-look flooring and striking modern fixtures throughout. The chef's kitchen is a true showstopper, boasting a dramatic fluted waterfall quartz island, gold hardware, contrasting black accent walls with open shelves, a separate built-in coffee/beverage bar, and two beverage coolers.
The luxury primary suite bath is a serene retreat with a double black vanity, gold fixtures, and a walk-in shower featuring unique vertical wood-look tile and a rain shower head. The updated guest bathroom is equally sleek with a quartz vanity and backlit mirror. This home is perfectly turnkey with a long list of new and updated infrastructure, including a newer roof, a brand-new A/C unit installed in 2023, new dual pane windows, a new water heater, and a complete new electrical panel. Perfect for modern living, the two-car garage with pristine epoxy floors includes a dedicated EV charging station. The private backyard oasis is perfect for entertaining with a diving pool and a stylish covered patio featuring a wood plank ceiling and modern fan. Don't miss this modern oasis in a prime Tempe location.
For sale
Price cut: $10K (9/21)
$675,000
2136 E COLGATE Drive, Tempe, AZ 85283
5beds
1,848sqft
Single Family Residence
Built in 1976
7,209 Square Feet Lot
$-- Zestimate®
$365/sqft
$-- HOA
What's special
- 50 days
- 433
- 45
Zillow last checked:
Listing updated:
Listed by:
Rui Barros 480-686-4194,
HomeSmart
Source: ARMLS,MLS#: 7067213
Facts & features
Interior
Bedrooms & bathrooms
- Bedrooms: 5
- Bathrooms: 2
- Full bathrooms: 2
Bedroom 4
- Level: First
Heating
- Forced Air, Electric
Cooling
- Central Air, Ceiling Fan(s)
Appliances
- Included: Refrigerator, Built-in Microwave, Dishwasher, Disposal, Electric Range, Electric Oven
- Laundry: In Garage
Features
- Quartz Countertops, Double Vanity, Breakfast Bar, Kitchen Island, 3/4 Bath Master Bdrm
- Flooring: Vinyl
- Windows: Double Pane Windows
- Has basement: No
- Has fireplace: No
Interior area
- Total structure area: 1,848
- Total interior livable area: 1,848 sqft
Property
Parking
- Total spaces: 2
- Parking features: Attached, Electric Vehicle Charging Station(s)
- Attached garage spaces: 2
Accessibility
- Accessibility features: Accessible Hallway(s)
Features
- Stories: 1
- Patio & porch: Covered
- Has private pool: Yes
- Pool features: Variable Speed Pump, Outdoor Pool, Diving Pool
- Spa features: None
- Fencing: Block
Lot
- Size: 7,209 Square Feet
- Features: North/South Exposure, Grass Front, Grass Back, Auto Timer H2O Front, Auto Timer H2O Back
Details
- Parcel number: 30501400
- Special conditions: Owner/Agent
Construction
Type & style
- Home type: SingleFamily
- Architectural style: Ranch
- Property subtype: Single Family Residence
Materials
- Stucco, Block
- Roof: Composition
Condition
- Year built: 1976
Details
- Warranty included: Yes
Utilities & green energy
- Electric: 220 Volts in Kitchen
- Sewer: Public Sewer
Community & HOA
Community
- Subdivision: KNOELL TEMPE UNIT 7
HOA
- Has HOA: No
- Services included: No Fees
Location
- Region: Tempe
Financial & listing details
- Price per square foot: $365/sqft
- Tax assessed value: $394,800
- Annual tax amount: $2,507
- Date on market: 8/16/2026
- Cumulative days on market: 48 days
- Listing terms: VA Loan,Cash,Conventional,FHA
- Ownership: Fee Simple
- Electric utility on property: Yes
Estimated market value
Not available
Estimated sales range
Not available
Not available
Price history
| Date | Event | Price |
|---|---|---|
| 9/21/2026 | Price change | $675,000-1.5%$365/sqft |
Source:  ARMLS #7067213 Report a problem ARMLS #7067213 Report a problem | ||
| 9/5/2026 | Price change | $685,000-1.4%$371/sqft |
Source: ARMLS #7067213 Report a problem | ||
| 8/28/2026 | Price change | $695,000-2.8%$376/sqft |
Source: ARMLS #7067213 Report a problem | ||
| 8/16/2026 | Listed for sale | $715,000+58.9%$387/sqft |
Source: ARMLS #7067213 Report a problem | ||
| 5/20/2026 | Sold | $450,000$244/sqft |
Source: ARMLS #7023092 Report a problem | ||
| 5/4/2026 | Listed for sale | $450,000$244/sqft |
Source: ARMLS #7023092 Report a problem | ||
Public tax history
| Year | Property taxes | Tax assessment |
|---|---|---|
| 2025 | $2,495 +7.7% | $39,480 -9.9% |
| 2024 | $2,317 +1.2% | $43,800 +100.8% |
| 2023 | $2,289 +4.2% | $21,812 -23.5% |
| 2022 | $2,197 +1.4% | $28,530 +8% |
| 2021 | $2,166 +2% | $26,410 +10.6% |
| 2020 | $2,124 +2.8% | $23,870 +3% |
| 2019 | $2,067 | $23,170 +9% |
| 2018 | $2,067 +3.2% | $21,260 +10% |
| 2017 | $2,003 +3.9% | $19,330 -1% |
| 2016 | $1,928 +2.8% | $19,530 +11.7% |
| 2015 | $1,876 | $17,480 +24.3% |
| 2014 | -- | $14,060 +5.6% |
| 2013 | -- | $13,310 -12.1% |
| 2012 | -- | $15,150 -11.7% |
| 2011 | -- | $17,160 -11.2% |
| 2010 | -- | $19,320 -4.9% |
| 2009 | -- | $20,310 -14.8% |
| 2008 | -- | $23,850 +12.5% |
| 2007 | -- | $21,200 +42.8% |
| 2006 | -- | $14,850 |
| 2005 | -- | $14,850 +17.4% |
| 2004 | -- | $12,650 |
| 2003 | -- | $12,650 +18.8% |
| 2002 | -- | $10,650 |
Find assessor info on the county website
Monthly payment
Est. payment
Payment breakdown
Explore the cost of this home by adjusting the details. Changes won't be saved.Climate risks
Neighborhood: Optimist Park NE
Nearby schools
Schools provided by the listing agent
- Elementary: Fuller Elementary School
- Middle: Fees College Preparatory Middle School
- High: Tempe High School
- District: Tempe School District
Source: ARMLS. This data may not be complete. We recommend contacting the local school district to confirm school assignments for this home.
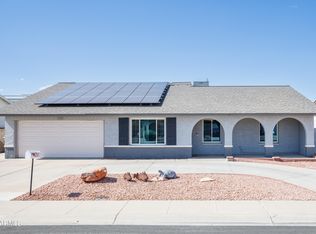
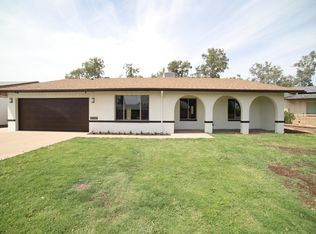
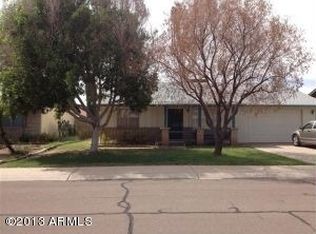
Similar homes
- $599,9904 bd2 ba1.7k sqft2069 E CARSON Drive, Tempe, AZ 85282For Sale
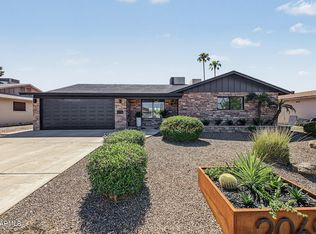 MLS ID #7088190, Leila A. Woodard, My Home Group Real Estate. ARMLS
 - $719,0005 bd2 ba2k sqft1103 E WATSON Drive, Tempe, AZ 85283For Sale
 MLS ID #7081065, Brandon Mena, RE/MAX Fine Properties. ARMLS
 - $679,0005 bd2 ba2.3k sqft3234 S ALLRED Drive, Tempe, AZ 85282For Sale
 MLS ID #7043924, Joseph Lee Fraser, HomeSmart. ARMLS
 - $649,9004 bd4 ba2.3k sqft1947 E ORION Street, Tempe, AZ 85283For Sale
 MLS ID #6984161, Rachelle R Roman, HomeSmart. ARMLS
