Experience the best of South Tempe living in this beautifully updated and well maintained 4 bedroom, 3.5 bath split level home featuring a large, 3-year-old fully owned solar system. The 9.45 kW system with 27 panels, part of a $59,000+ system with no lease and no lien, will convey free and clear at close of escrow. Enjoy immediate and long term energy savings and more affordable year round comfort thanks to fully owned solar paired with new dual-pane windows.
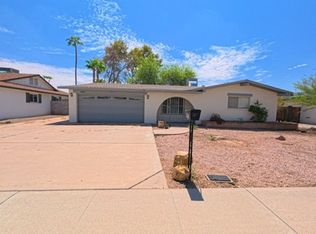
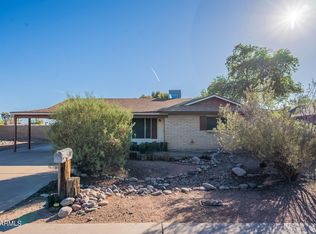
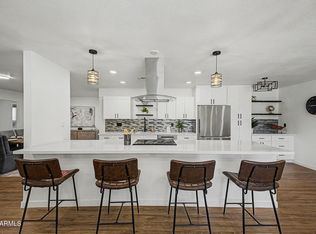
The 2,360 sq. ft. tri level layout provides separation between living areas while maintaining an open and connected kitchen and main living space. The light filled kitchen includes granite countertops and a center island overlooking the main living areas, and a wood burning fireplace adds warmth and character to the main living area.
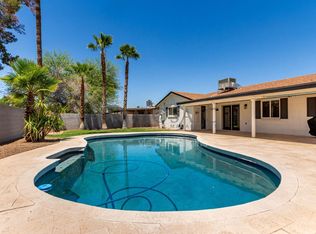
Step outside to a private backyard retreat with a rare sense of privacy and openness, featuring a true diving pool with Pebble Tec resurfacing completed in 2026, a covered patio, additional artificial turf area, alley access with no direct rear neighbors, and an RV gate for additional parking or storage.
In addition to the interior and energy efficient upgrades, several major system updates have already been completed. The HVAC system was professionally serviced in 2026 with major component replacements. Roof, water heater, and pool equipment have also been replaced in recent years.
Located in the highly desirable 85283 area with convenient access to ASU, shopping, dining, and freeways. No HOA. Move in ready and ready to be enjoyed, this energy-efficient home offers updated features, major system updates, and a large fully owned solar system providing long term savings. Come see this South Tempe gem for yourself!
For sale
Price cut: $10K (8/12)
$659,000
1947 E ORION Street, Tempe, AZ 85283
4beds
2,360sqft
Single Family Residence
Built in 1973
8,830 Square Feet Lot
$-- Zestimate®
$279/sqft
$-- HOA
What's special
Covered patioNew dual-pane windowsGranite countertopsAdditional artificial turf areaLight filled kitchen
- 205 days
- 1,372
- 121
Zillow last checked:
Listing updated:
Listed by:
Rachelle R Roman 602-677-9941,
HomeSmart
Source: ARMLS,MLS#: 6984161
Facts & features
Interior
Bedrooms & bathrooms
- Bedrooms: 4
- Bathrooms: 4
- Full bathrooms: 3
- 1/2 bathrooms: 1
Heating
- Electric
Cooling
- Central Air, Ceiling Fan(s)
Appliances
- Included: Refrigerator, Dishwasher, Disposal
Features
- High Speed Internet, Granite Counters, Kitchen Island, Full Bth Master Bdrm
- Flooring: Laminate, Vinyl, Tile
- Windows: Low Emissivity Windows, Double Pane Windows, ENERGY STAR Qualified Windows
- Has basement: No
- Number of fireplaces: 1
- Fireplace features: Wood Burning
Interior area
- Total structure area: 2,360
- Total interior livable area: 2,360 sqft
Property
Parking
- Total spaces: 4
- Parking features: RV Gate
- Garage spaces: 2
- Uncovered spaces: 2
Features
- Stories: 2
- Patio & porch: Covered, Patio
- Has private pool: Yes
- Pool features: Outdoor Pool
- Spa features: None
- Fencing: Back Yard,Block,Concrete Panel
Lot
- Size: 8,830 Square Feet
- Features: Alley, Gravel/Stone Front, Gravel/Stone Back, Synthetic Grass Back
Details
- Parcel number: 30101429
Construction
Type & style
- Home type: SingleFamily
- Architectural style: See Remarks
- Property subtype: Single Family Residence
Materials
- Stucco, Wood Frame, Painted, Block
- Roof: Composition
Condition
- Year built: 1973
Details
- Builder name: Continental Homes
Utilities & green energy
- Sewer: Public Sewer
- Water: City Water
Green energy
- Energy efficient items: Solar Panels
Community & HOA
Community
- Subdivision: CONTINENTAL EAST UNIT 6
HOA
- Has HOA: No
- Services included: No Fees
Location
- Region: Tempe
Financial & listing details
- Price per square foot: $279/sqft
- Tax assessed value: $472,100
- Annual tax amount: $2,709
- Date on market: 2/14/2026
- Cumulative days on market: 205 days
- Listing terms: Cash,Conventional,1031 Exchange,FHA,VA Loan
- Ownership: Fee Simple
Estimated market value
Not available
Estimated sales range
Not available
Not available
Price history
| Date | Event | Price |
|---|---|---|
| 8/12/2026 | Price change | $659,000-1.5%$279/sqft |
Source:  ARMLS #6984161 Report a problem ARMLS #6984161 Report a problem | ||
| 5/7/2026 | Price change | $669,000-0.7%$283/sqft |
Source: ARMLS #6984161 Report a problem | ||
| 3/29/2026 | Price change | $674,000-1.5%$286/sqft |
Source: ARMLS #6984161 Report a problem | ||
| 3/13/2026 | Price change | $684,000-2.1%$290/sqft |
Source: ARMLS #6984161 Report a problem | ||
| 2/13/2026 | Listed for sale | $699,000+16.1%$296/sqft |
Source: ARMLS #6984161 Report a problem | ||
| 5/11/2021 | Sold | $602,000-2.4%$255/sqft |
Source: ARMLS #6212143 Report a problem | ||
| 4/16/2021 | Pending sale | $617,000$261/sqft |
Source: ARMLS #6212143 Report a problem | ||
| 3/25/2021 | Listed for sale | $617,000+142%$261/sqft |
Source: ARMLS #6212143 Report a problem | ||
| 9/24/2012 | Sold | $255,000+2%$108/sqft |
Source: ARMLS #4788163 Report a problem | ||
| 8/14/2012 | Price change | $249,900-3.8%$106/sqft |
Source: Realty One Group #4788163 Report a problem | ||
| 8/9/2012 | Price change | $259,900-3.7%$110/sqft |
Source: Realty One Group #4788163 Report a problem | ||
| 8/3/2012 | Price change | $269,900-1.8%$114/sqft |
Source: Realty One Group #4788163 Report a problem | ||
| 7/31/2012 | Price change | $274,900-1.5%$116/sqft |
Source: Realty One Group #4788163 Report a problem | ||
| 7/26/2012 | Price change | $279,000-2.8%$118/sqft |
Source: Realty One Group #4788163 Report a problem | ||
| 7/20/2012 | Price change | $287,000-0.3%$122/sqft |
Source: Realty One Group #4788163 Report a problem | ||
| 7/19/2012 | Price change | $288,000-0.3%$122/sqft |
Source: Realty One Group #4788163 Report a problem | ||
| 7/14/2012 | Listed for sale | $289,000+61.5%$122/sqft |
Source: Realty One Group #4788163 Report a problem | ||
| 6/14/2012 | Sold | $179,000+23.9%$76/sqft |
Source: Public Record Report a problem | ||
| 7/7/2000 | Sold | $144,500$61/sqft |
Source: Public Record Report a problem | ||
Public tax history
| Year | Property taxes | Tax assessment |
|---|---|---|
| 2025 | $2,903 +7.7% | $47,210 -9% |
| 2024 | $2,696 +1.2% | $51,870 +104.4% |
| 2023 | $2,663 +4.2% | $25,375 -25% |
| 2022 | $2,556 +1.4% | $33,850 +10.2% |
| 2021 | $2,520 +2% | $30,720 +7.4% |
| 2020 | $2,471 +2.8% | $28,600 +5.3% |
| 2019 | $2,405 | $27,150 +6.6% |
| 2018 | $2,405 +3.2% | $25,480 +5.5% |
| 2017 | $2,330 +3.9% | $24,160 +1.5% |
| 2016 | $2,243 +0.6% | $23,800 +11.6% |
| 2015 | $2,228 | $21,320 +23.9% |
| 2014 | -- | $17,210 +15.7% |
| 2013 | -- | $14,870 -7.4% |
| 2012 | -- | $16,060 -12.9% |
| 2011 | -- | $18,430 -15.9% |
| 2010 | -- | $21,920 -18.1% |
| 2009 | -- | $26,780 -1.5% |
| 2008 | -- | $27,200 +12.6% |
| 2007 | -- | $24,150 +48.6% |
| 2006 | -- | $16,250 |
| 2005 | -- | $16,250 +8.3% |
| 2004 | -- | $15,000 |
| 2003 | -- | $15,000 +11.1% |
| 2002 | -- | $13,500 |
Find assessor info on the county website
Monthly payment
Est. payment
Payment breakdown
Explore the cost of this home by adjusting the details. Changes won't be saved.Climate risks
Neighborhood: Optimist Park SW
Nearby schools
Schools provided by the listing agent
- Elementary: Fuller Elementary School
- Middle: Fees College Preparatory Middle School
- High: Marcos De Niza High School
- District: Tempe School District
Source: ARMLS. This data may not be complete. We recommend contacting the local school district to confirm school assignments for this home.
Similar homes
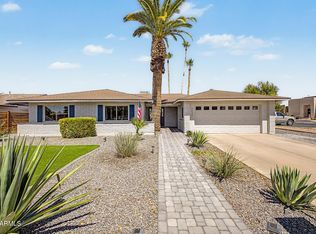
- $650,0004 bd2 ba2.1k sqft5935 S Lakeshore Drive, Tempe, AZ 85283For Sale
 MLS ID #7048434, Christine L Bastian, Berkshire Hathaway HomeServices Arizona Properties. ARMLS
 - $630,0003 bd2 ba1.9k sqft1980 E ORION Street, Tempe, AZ 85283For Sale
 MLS ID #7025160, Trent Windsor, Real Broker. ARMLS
 - $679,0005 bd2 ba2.3k sqft3234 S ALLRED Drive, Tempe, AZ 85282For Sale
 MLS ID #7043924, Joseph Lee Fraser, HomeSmart. ARMLS
 - $659,9903 bd3 ba1.8k sqft1948 E LOS ARBOLES Drive, Tempe, AZ 85284For Sale
 MLS ID #7043698, Karsten Kass Colin, Real Broker. ARMLS
