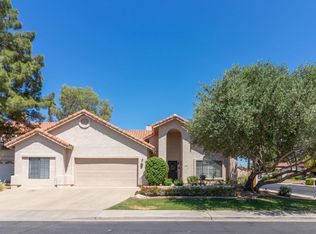
Stunning, fully remodeled N. Mesa home featuring 4 bedrooms, 2.5 baths and a 3-car garage. Open to a grand entry with a dramatic winding staircase and an updated 2- way fireplace that fully modernizes the main living room. Enjoy new plank flooring, lighting & ceiling fans throughout. The designer kitchen showcases white shaker cabinetry, granite countertops, coordinating backsplash, stainless appliances & modern finishes. Privately tucked on the main level, the spacious owner's suite offers backyard access, a walk-in closet and spa-inspired bath with a curbless walk-in shower, soaking tub, dual-sink vanity and private toilet room. Upstairs are 3 additional bedrooms and a full bath also remodeled. Private corner lot with fresh landscaping, extended covered patio. 3 car garage & more!
For sale
$650,000
1232 E GRANADA Street, Mesa, AZ 85203
4beds
2,573sqft
Single Family Residence
Built in 1989
8,416 Square Feet Lot
$-- Zestimate®
$253/sqft
$233/mo HOA
What's special
Extended covered patioModern finishesFresh landscapingPrivate toilet roomPrivate corner lotCoordinating backsplashWhite shaker cabinetry
- 26 days
- 546
- 46
Zillow last checked:
Listing updated:
Listed by:
Julie Morris 6026797653,
HomeSmart,
Andrew Filipowicz 602-686-3936,
HomeSmart
Source: ARMLS,MLS#: 7084839
Facts & features
Interior
Bedrooms & bathrooms
- Bedrooms: 4
- Bathrooms: 3
- Full bathrooms: 2
- 1/2 bathrooms: 1
Heating
- Heat Pump
Cooling
- Central Air, Ceiling Fan(s), ENERGY STAR Qualified Equipment
Appliances
- Included: Reverse Osmosis, Refrigerator, Built-in Microwave, Dishwasher, Disposal, Electric Oven
- Laundry: Inside
Features
- High Speed Internet, Granite Counters, Double Vanity, Master Downstairs, Eat-in Kitchen, Breakfast Bar, Vaulted Ceiling(s), Pantry, Separate Shwr & Tub
- Flooring: Carpet, Laminate
- Windows: Screens
- Has basement: No
- Number of fireplaces: 1
- Fireplace features: Double Sided, Living Room
Interior area
- Total structure area: 2,573
- Total interior livable area: 2,573 sqft
Property
Parking
- Total spaces: 6
- Parking features: Attached, Garage Door Opener, Direct Access, Attch'd Gar Cabinets, Storage
- Attached garage spaces: 3
- Uncovered spaces: 3
Features
- Stories: 2
- Patio & porch: Covered, Patio
- Spa features: None
- Fencing: Back Yard,Block
Lot
- Size: 8,416 Square Feet
- Features: Sprinklers In Rear, Sprinklers In Front, Corner Lot, Desert Back, Desert Front, Grass Front, Grass Back, Auto Timer H2O Front, Auto Timer H2O Back
Details
- Parcel number: 13631157
Construction
Type & style
- Home type: SingleFamily
- Property subtype: Single Family Residence
Materials
- Stucco, Wood Frame
- Foundation: Slab
- Roof: Tile
Condition
- Year built: 1989
Details
- Builder name: A.G. Spanos
Utilities & green energy
- Sewer: Public Sewer
Community & HOA
Community
- Features: Pool, Lake, Tennis Court(s), Playground, Biking/Walking Path
- Subdivision: LA MARIPOSA VILLAS 6
HOA
- Has HOA: Yes
- Services included: Maintenance Grounds, Front Yard Maint
- HOA fee: $233 monthly
- HOA name: La Mariposa
- HOA phone: 480-396-4567
Location
- Region: Mesa
Financial & listing details
- Price per square foot: $253/sqft
- Tax assessed value: $456,500
- Annual tax amount: $2,078
- Date on market: 9/25/2026
- Cumulative days on market: 26 days
- Listing terms: VA Loan,Cash,Conventional,FHA
- Ownership: Fee Simple
Estimated market value
Not available
Estimated sales range
Not available
Not available
Price history
| Date | Event | Price |
|---|---|---|
| 9/25/2026 | Listed for sale | $650,000-3.7%$253/sqft |
Source:  ARMLS #7084839 Report a problem ARMLS #7084839 Report a problem | ||
| 7/19/2026 | Listing removed | $675,000$262/sqft |
Source: ARMLS #6977084 Report a problem | ||
| 6/12/2026 | Price change | $675,000-2.9%$262/sqft |
Source: ARMLS #6977084 Report a problem | ||
| 4/29/2026 | Price change | $695,000-1.4%$270/sqft |
Source: ARMLS #6977084 Report a problem | ||
| 4/6/2026 | Listing removed | $3,650$1/sqft |
Source: Zillow Rentals Report a problem | ||
| 4/5/2026 | Price change | $705,000-1.4%$274/sqft |
Source: ARMLS #6977084 Report a problem | ||
| 3/20/2026 | Listed for rent | $3,650-11%$1/sqft |
Source: Zillow Rentals Report a problem | ||
| 3/2/2026 | Price change | $715,000-1.4%$278/sqft |
Source: ARMLS #6977084 Report a problem | ||
| 2/26/2026 | Listing removed | $4,100$2/sqft |
Source: Zillow Rentals Report a problem | ||
| 2/5/2026 | Listed for rent | $4,100+86.4%$2/sqft |
Source: Zillow Rentals Report a problem | ||
| 1/30/2026 | Listed for sale | $725,000+21.2%$282/sqft |
Source: ARMLS #6977084 Report a problem | ||
| 6/16/2023 | Sold | $598,000-1.9%$232/sqft |
Source: ARMLS #6535943 Report a problem | ||
| 5/21/2023 | Pending sale | $609,700$237/sqft |
Source: ARMLS #6535943 Report a problem | ||
| 5/16/2023 | Price change | $609,7000%$237/sqft |
Source: ARMLS #6535943 Report a problem | ||
| 5/11/2023 | Price change | $609,800-0.8%$237/sqft |
Source: ARMLS #6535943 Report a problem | ||
| 5/9/2023 | Price change | $614,7000%$239/sqft |
Source: ARMLS #6535943 Report a problem | ||
| 5/4/2023 | Price change | $614,8000%$239/sqft |
Source: ARMLS #6535943 Report a problem | ||
| 5/1/2023 | Price change | $614,9000%$239/sqft |
Source: ARMLS #6535943 Report a problem | ||
| 4/10/2023 | Listed for sale | $615,000$239/sqft |
Source: ARMLS #6535943 Report a problem | ||
| 4/10/2023 | Pending sale | $615,000$239/sqft |
Source: ARMLS #6535943 Report a problem | ||
| 3/25/2023 | Listed for sale | $615,000+43%$239/sqft |
Source: ARMLS #6535943 Report a problem | ||
| 1/31/2023 | Sold | $430,000+21.1%$167/sqft |
Source: Public Record Report a problem | ||
| 12/29/2022 | Sold | $355,000$138/sqft |
Source: Public Record Report a problem | ||
| 11/10/2022 | Listed for rent | $2,200+16.4%$1/sqft |
Source: Zillow Rental Network Premium Report a problem | ||
| 1/20/2021 | Listing removed | -- |
Source: Zillow Rental Network Premium Report a problem | ||
| 1/13/2021 | Listed for rent | $1,890$1/sqft |
Source: Zillow Rental Network Premium Report a problem | ||
Public tax history
| Year | Property taxes | Tax assessment |
|---|---|---|
| 2025 | $2,066 +0.1% | $45,650 +1.1% |
| 2024 | $2,065 -16.2% | $45,160 +99% |
| 2023 | $2,465 +1.6% | $22,696 -28.3% |
| 2022 | $2,425 +0.1% | $31,670 +7.6% |
| 2021 | $2,423 +7% | $29,430 +6.6% |
| 2020 | $2,263 +4.2% | $27,600 +10.5% |
| 2019 | $2,172 | $24,980 +9% |
| 2018 | $2,172 +3.1% | $22,910 +1.5% |
| 2017 | $2,108 +8.4% | $22,580 +3.1% |
| 2016 | $1,944 +1.8% | $21,900 +10.7% |
| 2015 | $1,909 | $19,780 +23.4% |
| 2014 | -- | $16,030 +20.5% |
| 2013 | -- | $13,300 -7% |
| 2012 | -- | $14,300 -11.2% |
| 2011 | -- | $16,100 -17.8% |
| 2010 | -- | $19,580 -34.5% |
| 2009 | -- | $29,900 -0.8% |
| 2008 | -- | $30,150 +14% |
| 2007 | -- | $26,450 +49.4% |
| 2006 | -- | $17,700 |
| 2005 | -- | $17,700 +9.9% |
| 2004 | -- | $16,100 |
| 2003 | -- | $16,100 +0.6% |
| 2002 | -- | $16,000 |
Find assessor info on the county website
Monthly payment
Est. payment
Payment breakdown
Explore the cost of this home by adjusting the details. Changes won't be saved.Climate risks
Neighborhood: 85203
Nearby schools
Schools provided by the listing agent
- Elementary: MacArthur Elementary School
- Middle: Kino Junior High School
- High: Mountain View High School
- District: Mesa Unified District
Source: ARMLS. This data may not be complete. We recommend contacting the local school district to confirm school assignments for this home.

Similar homes
- $550,0003 bd2 ba1.8k sqft1503 N SPRING --, Mesa, AZ 85203For Sale
 MLS ID #7051724, Matthew Khalil, Incyte Realty, LLC. ARMLS
 - $439,0003 bd2 ba1.3k sqft1248 E INDIGO Street, Mesa, AZ 85203For Sale
 MLS ID #7038136, Wayne Ung, My Home Group Real Estate. ARMLS
 - $700,0005 bd3 ba3.2k sqft3530 E CABALLERO Street, Mesa, AZ 85213For Sale
 MLS ID #7057449, Shelly Tchida, Superlative Realty. ARMLS
 - $690,0004 bd3 ba2.2k sqft125 S LAKEVIEW Boulevard, Chandler, AZ 85225For Sale
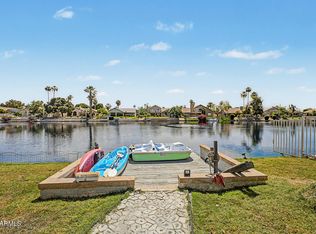 MLS ID #7094801, Sarah Green, Jason Mitchell Real Estate. ARMLS
