Up to a $5k credit offered by the lender if using the sellers preferred lender! Fully updated from top to bottom, this stunning home is move-in ready! Fresh interior & exterior paint, new fixtures, recessed lighting, and 6-inch baseboards create a modern, polished feel. Enjoy new quartz countertops throughout, new kitchen cabinets, new stainless-steel appliances, and completely remodeled bathrooms. New wood-look LVP flooring flows throughout the home, while vaulted ceilings add an open, spacious feel. The 3-car garage features a durable epoxy floor. With 2 brand-new HVAC units, a private backyard pool with no rear neighbors, this beautifully upgraded home offers style, comfort, and exceptional outdoor living! The location cant be beat, this home is walking distance from almost everything.
For sale
$600,000
10505 E EMERALD Circle, Mesa, AZ 85208
4beds
2,697sqft
Single Family Residence
Built in 1999
7,714 Square Feet Lot
$-- Zestimate®
$222/sqft
$60/mo HOA
What's special
New kitchen cabinetsCompletely remodeled bathroomsNew fixturesModern polished feelRecessed lightingNew quartz countertops throughoutNew stainless-steel appliances
- 14 days
- 874
- 80
Likely to sell faster than
Zillow last checked:
Listing updated:
Listed by:
Eric Loan 480-498-0133,
Real Broker
Source: ARMLS,MLS#: 7071088
Facts & features
Interior
Bedrooms & bathrooms
- Bedrooms: 4
- Bathrooms: 2
- Full bathrooms: 2
Heating
- Electric
Cooling
- Central Air
Appliances
- Included: Refrigerator, Built-in Microwave, Dishwasher, Disposal, Electric Range
- Laundry: Inside
Features
- Quartz Countertops, High Speed Internet, Double Vanity, Breakfast Bar, No Interior Steps, Vaulted Ceiling(s), Kitchen Island, Pantry, Full Bth Master Bdrm, Separate Shwr & Tub
- Flooring: Carpet, Vinyl
- Windows: Screens, Double Pane Windows
- Has basement: No
- Has fireplace: No
Interior area
- Total structure area: 2,697
- Total interior livable area: 2,697 sqft
Property
Parking
- Total spaces: 6
- Parking features: Attached, RV Gate, Garage Door Opener, Direct Access
- Attached garage spaces: 3
- Uncovered spaces: 3
Features
- Stories: 1
- Patio & porch: Covered, Patio
- Exterior features: Storage
- Has private pool: Yes
- Pool features: Outdoor Pool
- Spa features: None
- Fencing: Block
Lot
- Size: 7,714 Square Feet
- Features: Borders Common Area, North/South Exposure, Gravel/Stone Front, Gravel/Stone Back, Auto Timer H2O Front
Details
- Additional structures: Shed(s)
- Parcel number: 22071422
Construction
Type & style
- Home type: SingleFamily
- Architectural style: Ranch
- Property subtype: Single Family Residence
Materials
- Stucco, Wood Frame, Painted
- Foundation: Slab
- Roof: Tile
Condition
- Year built: 1999
Details
- Builder name: Dietz Crane Homes
Utilities & green energy
- Sewer: Public Sewer
- Water: City Water
Community & HOA
Community
- Features: Playground, Biking/Walking Path
- Subdivision: PARKWOOD RANCH PARCEL 5
HOA
- Has HOA: Yes
- Services included: Maintenance Grounds
- HOA fee: $180 quarterly
- HOA name: Parkwood Ranch
- HOA phone: 480-813-6788
Location
- Region: Mesa
Financial & listing details
- Price per square foot: $222/sqft
- Tax assessed value: $470,300
- Annual tax amount: $2,205
- Date on market: 8/26/2026
- Cumulative days on market: 38 days
- Listing terms: Cash,Conventional,FHA,VA Loan
- Ownership: Fee Simple
- Road surface type: Asphalt
Estimated market value
Not available
Estimated sales range
Not available
Not available
Price history
| Date | Event | Price |
|---|---|---|
| 8/26/2026 | Listed for sale | $600,000+3.5%$222/sqft |
Source:  ARMLS #7071088 Report a problem ARMLS #7071088 Report a problem | ||
| 1/1/2025 | Listing removed | $579,900$215/sqft |
Source: ARMLS #6731292 Report a problem | ||
| 12/11/2024 | Listed for sale | $579,900+163.6%$215/sqft |
Source: ARMLS #6731292 Report a problem | ||
| 5/26/2004 | Sold | $220,000+26.4%$82/sqft |
Source: Public Record Report a problem | ||
| 1/27/1999 | Sold | $173,992+63.4%$65/sqft |
Source: Public Record Report a problem | ||
| 10/16/1998 | Sold | $106,500$39/sqft |
Source: Public Record Report a problem | ||
Public tax history
| Year | Property taxes | Tax assessment |
|---|---|---|
| 2025 | $2,191 +0.1% | $47,030 -7.4% |
| 2024 | $2,190 -1.2% | $50,770 +110.9% |
| 2023 | $2,217 +1.7% | $24,078 -27.3% |
| 2022 | $2,180 -1.3% | $33,120 +7.7% |
| 2021 | $2,210 +7.9% | $30,760 +6% |
| 2020 | $2,047 +4.7% | $29,010 +4.2% |
| 2019 | $1,954 | $27,850 +10.2% |
| 2018 | $1,954 +31.3% | $25,270 +6.6% |
| 2017 | $1,489 +47.4% | $23,700 +44.1% |
| 2016 | $1,010 +2.8% | $16,450 |
| 2015 | $982 | $16,450 |
| 2014 | -- | $16,450 +16.6% |
| 2013 | -- | $14,110 -14.2% |
| 2012 | -- | $16,450 |
| 2011 | -- | $16,450 |
| 2010 | -- | $16,450 |
| 2009 | -- | $16,450 |
| 2008 | -- | $16,450 -37.9% |
| 2007 | -- | $26,500 +61.1% |
| 2006 | -- | $16,450 |
| 2005 | -- | $16,450 +1.2% |
| 2004 | -- | $16,250 |
| 2003 | -- | $16,250 +1.2% |
| 2002 | -- | $16,050 |
Find assessor info on the county website
Monthly payment
Est. payment
Payment breakdown
Explore the cost of this home by adjusting the details. Changes won't be saved.Climate risks
Neighborhood: Parkwood Ranch
Nearby schools
Schools provided by the listing agent
- Elementary: Patterson Elementary
- Middle: Smith Junior High School
- High: Skyline High School
- District: Mesa Unified District
Source: ARMLS. This data may not be complete. We recommend contacting the local school district to confirm school assignments for this home.

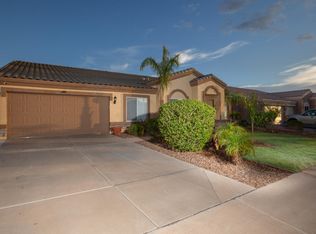
Similar homes
- $460,0004 bd2 ba1.7k sqft11261 E ELENA Avenue, Mesa, AZ 85208For Sale
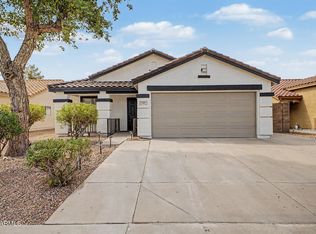 MLS ID #7072804, Benjamin J Taylor, My Home Group Real Estate. ARMLS
 - $520,0004 bd2 ba1.8k sqft9550 E KEATS Avenue, Mesa, AZ 85209For Sale
 MLS ID #7052481, Dalton R Gillespie, W and Partners, LLC. ARMLS
 - $489,9004 bd3 ba2.3k sqft11446 E QUARRY Avenue, Mesa, AZ 85212For Sale
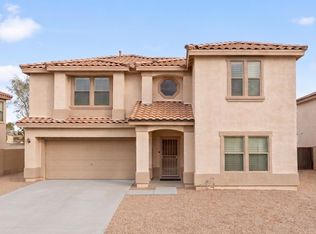 MLS ID #7057891, Drew Putnam, Econest, Inc.. ARMLS
 - $699,8005 bd2 ba2.9k sqft9744 E PANTERA Avenue, Mesa, AZ 85212For Sale
 MLS ID #7025555, Kenny Klaus, Real Broker. ARMLS
