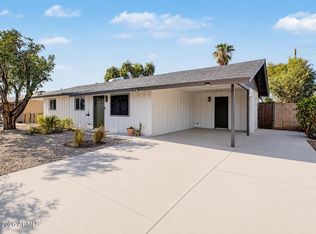
HOA is voluntarily, Buyers who opt in receive benefits including, participation in board meetings, vote on issues in neighborhood, access to HOA activities, and monthly newsletter. Buyers who opt out are still bound by HOA CC&Rs. Recently remodeled rare 3-bedroom, 3-bathroom home featuring stylish upgrades and modern finishes throughout. Highlights include granite countertops, recessed lighting, wood-plank tile flooring, beautifully tiled showers, new windows, new appliances, new cabinetry, and fresh interior and exterior paint. With its updated design and move-in-ready condition, this home is ready to welcome its new owners.
For sale
$445,000
839 S SARANAC Avenue, Mesa, AZ 85208
3beds
1,718sqft
Single Family Residence
Built in 1964
7,135 Square Feet Lot
$-- Zestimate®
$259/sqft
$-- HOA
What's special
New windowsRecessed lightingNew cabinetryGranite countertopsWood-plank tile flooringBeautifully tiled showersUpdated design
- 19 days
- 493
- 25
Likely to sell faster than
Zillow last checked:
Listing updated:
Listed by:
Heather Cano 623-202-7539,
Realty ONE Group,
Pablo Robles Garcia 928-231-2509,
Realty ONE Group
Source: ARMLS,MLS#: 7068599
Facts & features
Interior
Bedrooms & bathrooms
- Bedrooms: 3
- Bathrooms: 3
- Full bathrooms: 3
Heating
- Electric
Cooling
- Central Air, Ceiling Fan(s), Programmable Thmstat
Appliances
- Included: Dishwasher, Disposal, Electric Range, Electric Oven
- Laundry: Gas Dryer Hookup
Features
- Granite Counters, Breakfast Bar, 9+ Flat Ceilings, Pantry, Full Bth Master Bdrm
- Flooring: Tile
- Has basement: No
- Has fireplace: No
Interior area
- Total structure area: 1,718
- Total interior livable area: 1,718 sqft
Property
Parking
- Total spaces: 6
- Parking features: Carport, Open
- Carport spaces: 2
- Uncovered spaces: 4
Features
- Stories: 1
- Patio & porch: Patio
- Spa features: None
- Fencing: Back Yard,Block,Chain Link,Partial
Lot
- Size: 7,135 Square Feet
- Features: Gravel/Stone Front, Gravel/Stone Back
Details
- Parcel number: 21855211
Construction
Type & style
- Home type: SingleFamily
- Property subtype: Single Family Residence
Materials
- Wood Siding, Block
- Roof: Composition
Condition
- Year built: 1964
Utilities & green energy
- Sewer: Septic Tank
- Water: City Water
Community & HOA
Community
- Features: Golf, Near Bus Stop
- Subdivision: APACHE COUNTRY CLUB ESTS 1
HOA
- Has HOA: No
- Services included: No Fees
Location
- Region: Mesa
Financial & listing details
- Price per square foot: $259/sqft
- Tax assessed value: $283,600
- Annual tax amount: $1,280
- Date on market: 8/19/2026
- Cumulative days on market: 19 days
- Listing terms: Cash,Conventional,FHA,VA Loan
- Ownership: Fee Simple
Estimated market value
Not available
Estimated sales range
Not available
Not available
Price history
| Date | Event | Price |
|---|---|---|
| 8/19/2026 | Listed for sale | $445,000+48.8%$259/sqft |
Source:  ARMLS #7068599 Report a problem ARMLS #7068599 Report a problem | ||
| 6/18/2026 | Sold | $299,000$174/sqft |
Source: Public Record Report a problem | ||
Public tax history
| Year | Property taxes | Tax assessment |
|---|---|---|
| 2025 | $1,229 +0.1% | $28,360 -11% |
| 2024 | $1,228 -1.2% | $31,850 +136% |
| 2023 | $1,243 -1.8% | $13,498 -38.9% |
| 2022 | $1,265 -1.1% | $22,080 +13.2% |
| 2021 | $1,279 +7.1% | $19,510 +13.4% |
| 2020 | $1,194 +4.4% | $17,210 +8.9% |
| 2019 | $1,143 | $15,800 +17.5% |
| 2018 | $1,143 +2.9% | $13,450 +9.7% |
| 2017 | $1,111 +8.5% | $12,260 +0.7% |
| 2016 | $1,024 +1% | $12,170 +7.5% |
| 2015 | $1,014 | $11,320 +23% |
| 2014 | -- | $9,200 +16.3% |
| 2013 | -- | $7,910 -7.5% |
| 2012 | -- | $8,550 -15.8% |
| 2011 | -- | $10,160 -11.5% |
| 2010 | -- | $11,480 -27% |
| 2009 | -- | $15,730 -10.4% |
| 2008 | -- | $17,550 +16.2% |
| 2007 | -- | $15,100 +49.5% |
| 2006 | -- | $10,100 |
| 2005 | -- | $10,100 +16.1% |
| 2004 | -- | $8,700 |
| 2003 | -- | $8,700 +3.6% |
| 2002 | -- | $8,400 |
Find assessor info on the county website
Monthly payment
Est. payment
Payment breakdown
Explore the cost of this home by adjusting the details. Changes won't be saved.Climate risks
Neighborhood: Golden Hills
Nearby schools
Schools provided by the listing agent
- Elementary: Johnson Elementary School
- Middle: Fremont Junior High School
- High: Skyline High School
- District: Mesa Unified District
Source: ARMLS. This data may not be complete. We recommend contacting the local school district to confirm school assignments for this home.

Similar homes
- $479,9003 bd2 ba1.7k sqft301 N 87TH Street, Mesa, AZ 85207For Sale
 MLS ID #7076970, Ruben Luna, eXp Realty. ARMLS
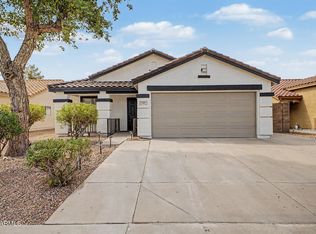
 - $389,9503 bd3 ba1.4k sqft6628 E ASPEN Avenue, Mesa, AZ 85206For Sale
 MLS ID #7071486, Adam Mickelson, Incyte Realty, LLC. ARMLS
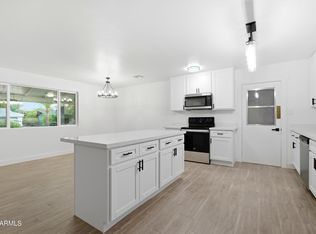
 - $460,0004 bd2 ba1.7k sqft11261 E ELENA Avenue, Mesa, AZ 85208For Sale
 MLS ID #7072804, Benjamin J Taylor, My Home Group Real Estate. ARMLS
 - $369,9003 bd2 ba1.4k sqft5732 E CICERO Street, Mesa, AZ 85205For Sale
 MLS ID #7073281, Omar Abdallah, Jamal Abdallah. ARMLS
