Welcome to one of the most extensively updated homes available in the highly sought-after active adult community of Sunland Village East. The community offers championship golf, heated swimming pools, spas, fitness facilities, tennis courts, pickleball courts, woodworking shops, arts and crafts studios, billiards, shuffleboard, softball, numerous social clubs, and year-round activities designed to keep residents engaged and connected. Located on a quiet interior street, this beautifully renovated residence combines modern finishes, and major system upgrades, The stunning kitchen serves as the centerpiece of the home, showcasing elegant quartz waterfall countertops, soft-close European cabinetry, designer backsplash, stainless steel sink, disposal, wine chiller, pantry, cooktop range, vent hood, and a refrigerator/freezer package designed for both everyday living and entertaining. The bathrooms have been thoughtfully remodeled with matching quartz surfaces, soft-close cabinetry, updated faucets, modern raised toilets, and upgraded shower finishes, creating a spa-inspired atmosphere throughout. Residents of Sunland Village East enjoy an active lifestyle centered around exceptional community amenities and social opportunities. Whether you're searching for a seasonal retreat or a full-time residence, this home offers the rare combination of extensive modern upgrades, low-maintenance living, and access to one of Mesa's most established and amenity-rich active adult communities. Simply unpack and start enjoying everything Sunland Village East has to offer.
For sale
$504,900
7803 E KIOWA Avenue, Mesa, AZ 85209
2beds
1,949sqft
Single Family Residence
Built in 1986
9,444 Square Feet Lot
$-- Zestimate®
$259/sqft
$76/mo HOA
What's special
Modern finishesModern raised toiletsUpdated faucetsBeautifully renovated residenceStainless steel sinkDesigner backsplashSoft-close cabinetry
- 24 days |
- 357 |
- 8 |
Zillow last checked:
Listing updated:
Listed by:
Marc K. Perea 480-203-5175,
Coldwell Banker Realty
Source: ARMLS,MLS#: 7059422
Facts & features
Interior
Bedrooms & bathrooms
- Bedrooms: 2
- Bathrooms: 2
- Full bathrooms: 2
Heating
- Forced Air, Electric
Cooling
- Central Air, Ceiling Fan(s), Programmable Thmstat
Appliances
- Included: Refrigerator, Dishwasher, Disposal, Electric Cooktop, Built-In Electric Oven
- Laundry: Inside
Features
- Quartz Countertops, High Speed Internet, Eat-in Kitchen, Breakfast Bar, No Interior Steps, Pantry, 3/4 Bath Master Bdrm
- Flooring: Carpet, Vinyl
- Has basement: No
- Has fireplace: No
Interior area
- Total structure area: 1,949
- Total interior livable area: 1,949 sqft
Property
Parking
- Total spaces: 4
- Parking features: Attached, Garage Door Opener, Attch'd Gar Cabinets
- Attached garage spaces: 2
- Uncovered spaces: 2
Features
- Stories: 1
- Patio & porch: Covered, Patio
- Exterior features: Rain Gutters, Storage
- Spa features: None
- Fencing: Back Yard,Block
Lot
- Size: 9,444 Square Feet
- Features: North/South Exposure, Corner Lot, Gravel/Stone Front, Gravel/Stone Back, Auto Timer H2O Front, Auto Timer H2O Back
Details
- Parcel number: 30405112
- Special conditions: Age Restricted (See Remarks)
Construction
Type & style
- Home type: SingleFamily
- Architectural style: Ranch
- Property subtype: Single Family Residence
Materials
- Painted, Block, Slump Block
- Foundation: Slab, Concrete Perimeter
- Roof: Composition
Condition
- Year built: 1986
Details
- Builder name: Farnsworth
Utilities & green energy
- Sewer: Public Sewer
- Water: City Water
Community & HOA
Community
- Features: Pool, Golf, Pickleball, Community Spa, Community Spa Htd, Transportation Svcs, Near Bus Stop, Community Media Room, Tennis Court(s), Fitness Center
- Senior community: Yes
- Subdivision: SUNLAND VILLAGE EAST 1 LOT 1-315 TR A-T U
HOA
- Has HOA: Yes
- Services included: Maintenance Grounds
- HOA fee: $917 annually
- HOA name: Sunland Village East
- HOA phone: 480-380-0106
Location
- Region: Mesa
Financial & listing details
- Price per square foot: $259/sqft
- Tax assessed value: $357,500
- Annual tax amount: $1,748
- Date on market: 7/31/2026
- Cumulative days on market: 24 days
- Listing terms: Cash,Conventional,FHA,VA Loan
- Ownership: Fee Simple
- Road surface type: Paved, Asphalt
Estimated market value
Not available
Estimated sales range
Not available
Not available
Price history
| Date | Event | Price |
|---|---|---|
| 7/31/2026 | Listed for sale | $504,900-3.8%$259/sqft |
Source:  ARMLS #7059422 Report a problem ARMLS #7059422 Report a problem | ||
| 6/10/2026 | Listing removed | $524,950$269/sqft |
Source: ARMLS #6966759 Report a problem | ||
| 3/13/2026 | Price change | $524,950-4.5%$269/sqft |
Source: ARMLS #6966759 Report a problem | ||
| 2/25/2026 | Price change | $549,950-4.4%$282/sqft |
Source: ARMLS #6966759 Report a problem | ||
| 1/11/2026 | Listed for sale | $575,000$295/sqft |
Source: ARMLS #6966759 Report a problem | ||
Public tax history
| Year | Property taxes | Tax assessment |
|---|---|---|
| 2025 | $1,734 +4% | $35,750 -4.8% |
| 2024 | $1,667 -1% | $37,550 +75.4% |
| 2023 | $1,684 +1.7% | $21,408 -18.9% |
| 2022 | $1,655 -6% | $26,400 +9.2% |
| 2021 | $1,761 +7.9% | $24,180 +25% |
| 2020 | $1,632 +5.1% | $19,350 +7.8% |
| 2019 | $1,554 | $17,950 +4.3% |
| 2018 | $1,554 +3.2% | $17,210 +1.8% |
| 2017 | $1,505 +5.2% | $16,910 +7% |
| 2016 | $1,431 -1.4% | $15,800 +3.1% |
| 2015 | $1,452 | $15,330 +11.1% |
| 2014 | -- | $13,800 +4.3% |
| 2013 | -- | $13,230 -4.1% |
| 2012 | -- | $13,800 -12.9% |
| 2011 | -- | $15,850 +3.2% |
| 2010 | -- | $15,360 -9% |
| 2009 | -- | $16,880 -16.4% |
| 2008 | -- | $20,200 +2% |
| 2007 | -- | $19,800 +60.3% |
| 2006 | -- | $12,350 |
| 2005 | -- | $12,350 +5.1% |
| 2004 | -- | $11,750 |
| 2003 | -- | $11,750 +6.8% |
| 2002 | -- | $11,000 |
Find assessor info on the county website
Monthly payment
Est. payment
Payment breakdown
Explore the cost of this home by adjusting the details. Changes won't be saved.Climate risks
Neighborhood: Sunland Village East
Nearby schools
GreatSchools rating
- 7/10Boulder Creek Elementary SchoolGrades: PK-6Distance: 1.2 mi
- 5/10Desert Ridge High SchoolGrades: 8-12Distance: 2.8 mi
- 6/10Desert Ridge Jr. High SchoolGrades: 7-8Distance: 3.2 mi
- $402,200-- bd2 ba1.7k sqft7809 E Kiowa Ave, Mesa, AZ 85209Off Market
- $532,1003 bd3 ba2.2k sqft7802 E Lakeview Ave, Mesa, AZ 85209Off Market
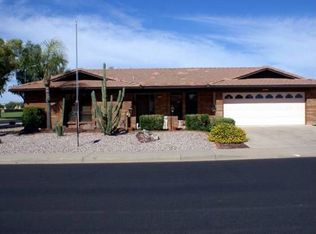
- $442,6002 bd2 ba1.8k sqft7808 E Lakeview Ave, Mesa, AZ 85209Off Market
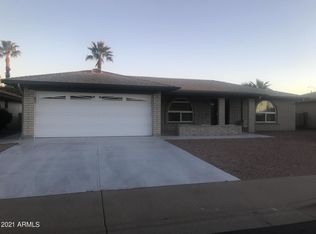
- $459,9003 bd2 ba2k sqft7813 E Kiowa Ave, Mesa, AZ 85209Off Market

- $392,900-- bd2 ba1.4k sqft7814 E Lakeview Ave, Mesa, AZ 85209Off Market
- $455,900-- bd2 ba2.1k sqft7804 E Kiowa Ave, Mesa, AZ 85209Off Market
- $402,6002 bd2 ba1.4k sqft7810 E Kiowa Ave, Mesa, AZ 85209Off Market
- $362,3002 bd1 ba1.5k sqft7820 E Lakeview Ave, Mesa, AZ 85209Off Market
A local agent can set up tours, give advice and negotiate with sellers.
Similar homes
- $474,9002 bd2 ba1.9k sqft7822 E LINDNER Avenue, Mesa, AZ 85209For Sale
 MLS ID #7055306, Rylen Randall, Hub Realty. ARMLS
 - $499,9003 bd2 ba1.5k sqft5823 E HOPI Circle, Mesa, AZ 85206For Sale
 MLS ID #7056065, Ryan Smith, Blackhorne. ARMLS
 - $485,0004 bd2 ba1.5k sqft2535 E HOPI Avenue, Mesa, AZ 85204For Sale
 MLS ID #7068499, Andrea D Garcia, Keller Williams Realty Sonoran Living. ARMLS
 - $469,5003 bd2 ba1.1k sqft1414 N ROWEN Circle, Mesa, AZ 85207For Sale
 MLS ID #7066313, Makenzie Waters, The Home Shop. ARMLS
 - $525,0004 bd2 ba1.8k sqft7338 E GREENWAY Street, Mesa, AZ 85207For SaleMLS ID #7031243, Doug Coats, HomeSmart. ARMLS
- $499,9003 bd2 ba1.4k sqft1727 E DIAMOND Avenue, Mesa, AZ 85204For SaleMLS ID #7062119, Marina Gamez, eXp Realty. ARMLS
- $515,9993 bd2 ba1.5k sqft4618 S NAGELI Avenue, Mesa, AZ 85212For SaleMLS ID #7064234, Amila Ahmetovic, West USA Realty. ARMLS
- $437,0003 bd2 ba1.6k sqft836 S SARANAC Avenue, Mesa, AZ 85208For SaleMLS ID #6992840, Michelle D Wolfley, Presidential Realty, LLC. ARMLS
- $509,0003 bd2 ba1.4k sqft1687 E CHEYENNE Street, Gilbert, AZ 85296For SaleMLS ID #7069426, Kelly Saggione, Real Broker. ARMLS
- $480,0003 bd3 ba1.7k sqft609 N GRANITE Street, Gilbert, AZ 85234For SaleMLS ID #7060535, Lisa M Sandoval, Berkshire Hathaway HomeServices Arizona Properties. ARMLS
- $569,9003 bd2 ba1.7k sqft2064 S NOCHE DE PAZ Street, Mesa, AZ 85202For SaleMLS ID #7062841, Linda M Daly, Posh Properties. ARMLS
- $525,0004 bd2 ba1.6k sqft635 W LOS LAGOS VISTA Avenue, Mesa, AZ 85210For SaleMLS ID #7059166, Mark Forrest, Presidential Realty, LLC. ARMLS
- $485,0004 bd2 ba2k sqft1726 S HENKEL Circle, Mesa, AZ 85202For SaleMLS ID #7048768, Brian D Hoff, Focus One. ARMLS
- $399,9003 bd2 ba1.5k sqft6255 E DALLAS Street, Mesa, AZ 85205For SaleMLS ID #7047515, Lisa M Rodriguez, West USA Realty. ARMLS
- $539,9003 bd2 ba2k sqft1809 W NATAL Avenue, Mesa, AZ 85202For SaleMLS ID #7044291, Frank Gerola, Incyte Realty, LLC. ARMLS
- $547,0004 bd2 ba2.1k sqft2845 E GLENCOVE Street, Mesa, AZ 85213For SaleMLS ID #7047447, Daniel Voss, HomeSmart. ARMLS
- $610,0003 bd2 ba1.9k sqft6566 E RUSSELL Street, Mesa, AZ 85215For SaleMLS ID #7064082, Elizabeth Zavala, HomeSmart Realty. ARMLS
- $449,9994 bd2 ba1.5k sqft2958 E CONTESSA Street, Mesa, AZ 85213For SaleMLS ID #7053530, Rachael Richards, RHouse Realty. ARMLS
- $599,5003 bd2 ba1.8k sqft2211 S EL MARINO --, Mesa, AZ 85202For SaleMLS ID #7066645, Nicolas G Palladino, Fathom Realty Elite. ARMLS
- $419,9004 bd2 ba1.7k sqft901 N 95TH Place, Mesa, AZ 85207For SaleMLS ID #7045524, Josh Hintzen, Real Broker. ARMLS
