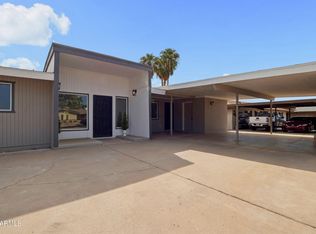
Beautifully remodeled 4-bedroom, 2-bath home featuring an expanded floor plan with a professionally added 12' x 8' laundry and utility room, adding approximately 96 square feet of functional living space. The open-concept design offers a spacious living room, dining area, and updated kitchen featuring white shaker cabinetry, quartz-style countertops, stainless steel appliances, recessed lighting, and abundant storage. Durable wood-look tile flooring runs throughout the home, creating a clean and modern feel. The split floor plan provides privacy for the primary bedroom, while three additional bedrooms offer flexibility for family, guests, or a home office. Enjoy the convenience of a dedicated indoor laundry room, attached garage with epoxy flooring, updated fixtures and move-in-ready finishes throughout. Situated on a generously sized lot with ample room to create your ideal outdoor living space. Conveniently located near schools, shopping, dining, parks, and major freeway access. This turnkey property combines modern updates, added square footage, and everyday functionality- ready for its next owner!
For sale
Price cut: $1K (9/28)
$418,900
901 N 95TH Place, Mesa, AZ 85207
4beds
1,728sqft
Single Family Residence
Built in 1973
7,705 Square Feet Lot
$-- Zestimate®
$242/sqft
$-- HOA
What's special
Updated kitchenExpanded floor planOpen-concept designMove-in-ready finishes throughoutUpdated fixturesRecessed lightingDining area
- 106 days
- 550
- 50
Zillow last checked:
Listing updated:
Listed by:
Josh Hintzen 480-356-5657,
Real Broker,
Wendy Salgado 480-277-3775,
Real Broker
Source: ARMLS,MLS#: 7045524
Facts & features
Interior
Bedrooms & bathrooms
- Bedrooms: 4
- Bathrooms: 2
- Full bathrooms: 2
Heating
- Electric
Cooling
- Central Air, Ceiling Fan(s)
Appliances
- Included: Dryer, Washer, Refrigerator, Built-in Microwave, Dishwasher, Disposal, Electric Oven, Electric Cooktop
Features
- Quartz Countertops, Eat-in Kitchen, Full Bth Master Bdrm
- Flooring: Carpet, Tile
- Windows: Screens, Double Pane Windows
- Has basement: No
- Has fireplace: No
Interior area
- Total structure area: 1,728
- Total interior livable area: 1,728 sqft
Property
Parking
- Total spaces: 2
- Parking features: RV Access/Parking, Side Vehicle Entry
- Garage spaces: 1
- Uncovered spaces: 1
Features
- Stories: 1
- Patio & porch: Covered, Patio
- Exterior features: Screened in Patio(s)
- Spa features: None
- Fencing: Block,Chain Link,Wood
Lot
- Size: 7,705 Square Feet
- Features: East/West Exposure, Corner Lot, Dirt Front, Dirt Back
Details
- Parcel number: 22019102
- Special conditions: Owner/Agent
Construction
Type & style
- Home type: SingleFamily
- Property subtype: Single Family Residence
Materials
- Stucco, Wood Frame
- Roof: Built-Up
Condition
- Year built: 1973
Community & HOA
Community
- Subdivision: SUPERSTITION VILLAGE LOTS 1-73
HOA
- Has HOA: No
- Services included: No Fees
Location
- Region: Mesa
Financial & listing details
- Price per square foot: $242/sqft
- Tax assessed value: $280,500
- Annual tax amount: $1,305
- Date on market: 7/2/2026
- Cumulative days on market: 106 days
- Listing terms: VA Loan,Cash,Conventional,FHA
- Ownership: Fee Simple
- Road surface type: Asphalt
Estimated market value
Not available
Estimated sales range
Not available
$2,452/mo
Price history
| Date | Event | Price |
|---|---|---|
| 9/28/2026 | Price change | $418,900-0.2%$242/sqft |
Source:  ARMLS #7045524 Report a problem ARMLS #7045524 Report a problem | ||
| 7/2/2026 | Listed for sale | $419,900+58.5%$243/sqft |
Source: ARMLS #7045524 Report a problem | ||
| 11/25/2025 | Sold | $265,000$153/sqft |
Source: Public Record Report a problem | ||
Public tax history
| Year | Property taxes | Tax assessment |
|---|---|---|
| 2025 | $1,297 +0.1% | $28,050 -10.7% |
| 2024 | $1,296 -1.2% | $31,400 +120.4% |
| 2023 | $1,312 +1.7% | $14,248 -28.7% |
| 2022 | $1,290 +87.2% | $19,980 +6.7% |
| 2021 | $689 +7.9% | $18,730 +34.5% |
| 2020 | $638 +4.7% | $13,930 +9.4% |
| 2019 | $609 | $12,730 +12.4% |
| 2018 | $609 +3.2% | $11,330 +16.8% |
| 2017 | $590 +7.9% | $9,700 +11.5% |
| 2016 | $547 +0.3% | $8,700 +7.3% |
| 2015 | $546 | $8,110 +51% |
| 2014 | -- | $5,370 +22% |
| 2013 | -- | $4,400 -19.3% |
| 2012 | -- | $5,450 -17% |
| 2011 | -- | $6,570 -18.9% |
| 2010 | -- | $8,100 -37.2% |
| 2009 | -- | $12,900 -2.6% |
| 2008 | -- | $13,250 +11.8% |
| 2007 | -- | $11,850 +51% |
| 2006 | -- | $7,850 |
| 2005 | -- | $7,850 +23.6% |
| 2004 | -- | $6,350 |
| 2003 | -- | $6,350 +9.5% |
| 2002 | -- | $5,800 |
Find assessor info on the county website
Monthly payment
Est. payment
Payment breakdown
Explore the cost of this home by adjusting the details. Changes won't be saved.Climate risks
Neighborhood: 85207
Nearby schools
Schools provided by the listing agent
- Elementary: Taft Elementary School
- Middle: Smith Junior High School
- High: Skyline High School
- District: Mesa Unified District
Source: ARMLS. This data may not be complete. We recommend contacting the local school district to confirm school assignments for this home.

Similar homes
- $425,0003 bd2 ba1.7k sqft6337 E DES MOINES Street, Mesa, AZ 85205For Sale
 MLS ID #7080923, Rob Becker, Barrett Real Estate. ARMLS
 - $389,9003 bd2 ba1.5k sqft6255 E DALLAS Street, Mesa, AZ 85205For Sale
 MLS ID #7047515, Lisa M Rodriguez, West USA Realty. ARMLS
 - $429,9003 bd3 ba1.7k sqft839 S SARANAC Avenue, Mesa, AZ 85208For Sale
 MLS ID #7081848, Katrina K Deist-Zemar, Realty ONE Group. ARMLS
 - $499,9004 bd2 ba1.8k sqft7338 E GREENWAY Street, Mesa, AZ 85207For Sale
 MLS ID #7031243, Doug Coats, HomeSmart. ARMLS
