Amazing location and no HOA! Located in one of the best spots in Mesa next to Mesa Riverview shopping and restaurants, Sloan Park - home of the Chicago Cubs spring training, Riverview Park and minutes from Tempe Marketplace and the 101 & 202 freeways. Recent updates include fresh interior and exterior paint, quartz countertops, new kitchen appliances, updated lighting fixtures, and more. The spacious layout offers comfortable living areas, generously sized bedrooms and is complemented by a separate laundry and storage room and a large backyard with endless possibilities. Don't miss out!
For sale
Price cut: $9K (8/21)
$430,000
738 N SANTA ANNA --, Mesa, AZ 85201
4beds
1,584sqft
Single Family Residence
Built in 1974
6,889 Square Feet Lot
$-- Zestimate®
$271/sqft
$-- HOA
What's special
Large backyardUpdated lighting fixturesSpacious layoutQuartz countertopsNew kitchen appliancesGenerously sized bedrooms
- 139 days
- 587
- 50
Zillow last checked:
Listing updated:
Listed by:
Michael Miller 480-369-4618,
Dave Johnson Realty,
David Johnson 480-332-3262,
Dave Johnson Realty
Source: ARMLS,MLS#: 7035886
Facts & features
Interior
Bedrooms & bathrooms
- Bedrooms: 4
- Bathrooms: 2
- Full bathrooms: 2
Heating
- Electric
Cooling
- Central Air, Ceiling Fan(s), Programmable Thmstat
Appliances
- Included: Refrigerator, Dishwasher, Disposal, Electric Range
- Laundry: See Remarks
Features
- Non-laminate Counter, Quartz Countertops, High Speed Internet, Eat-in Kitchen, 3/4 Bath Master Bdrm
- Flooring: Tile
- Windows: Double Pane Windows
- Has basement: No
- Has fireplace: No
Interior area
- Total structure area: 1,584
- Total interior livable area: 1,584 sqft
Video & virtual tour
Property
Parking
- Total spaces: 2
- Parking features: Attached Carport, Storage
- Carport spaces: 2
Features
- Stories: 1
- Patio & porch: Covered
- Exterior features: Storage
- Spa features: None
- Fencing: Block
Lot
- Size: 6,889 Square Feet
- Features: East/West Exposure, Dirt Back, Gravel/Stone Front
Details
- Parcel number: 13537111
Construction
Type & style
- Home type: SingleFamily
- Architectural style: Ranch
- Property subtype: Single Family Residence
Materials
- Stucco, Painted, Block
- Roof: Composition
Condition
- Year built: 1974
Utilities & green energy
- Sewer: Public Sewer
Community & HOA
Community
- Features: Near Bus Stop
- Subdivision: VILLAGE PARK 1
HOA
- Has HOA: No
- Services included: No Fees
Location
- Region: Mesa
Financial & listing details
- Price per square foot: $271/sqft
- Tax assessed value: $329,200
- Annual tax amount: $1,762
- Date on market: 6/1/2026
- Cumulative days on market: 139 days
- Listing terms: VA Loan,Cash,Conventional,1031 Exchange,FHA
- Ownership: Fee Simple
- Road surface type: Asphalt
Estimated market value
Not available
Estimated sales range
Not available
Not available
Price history
| Date | Event | Price |
|---|---|---|
| 8/21/2026 | Price change | $430,000-2.1%$271/sqft |
Source:  ARMLS #7035886 Report a problem ARMLS #7035886 Report a problem | ||
| 7/7/2026 | Price change | $439,000-1.3%$277/sqft |
Source: ARMLS #7035886 Report a problem | ||
| 6/1/2026 | Listed for sale | $445,000+584.6%$281/sqft |
Source: ARMLS #7035886 Report a problem | ||
| 6/19/2023 | Listing removed | -- |
Source: Zillow Rentals Report a problem | ||
| 6/16/2023 | Price change | $2,500-7.4%$2/sqft |
Source: Zillow Rentals Report a problem | ||
| 6/5/2023 | Listed for rent | $2,700$2/sqft |
Source: Zillow Rentals Report a problem | ||
| 12/29/2009 | Sold | $65,000+22.6%$41/sqft |
Source: ARMLS #4299828 Report a problem | ||
| 12/5/2009 | Listed for sale | $53,000-33.7%$33/sqft |
Source: foreclosure.com Report a problem | ||
| 6/26/1997 | Sold | $79,900+24.8%$50/sqft |
Source: Public Record Report a problem | ||
| 7/21/1994 | Sold | $64,000$40/sqft |
Source: Public Record Report a problem | ||
Public tax history
| Year | Property taxes | Tax assessment |
|---|---|---|
| 2025 | $1,754 +7% | $32,920 -0.2% |
| 2024 | $1,639 -1.3% | $33,000 +110.8% |
| 2023 | $1,660 +2.8% | $15,658 -28.4% |
| 2022 | $1,614 +16.8% | $21,880 +9% |
| 2021 | $1,382 +117% | $20,080 +5.4% |
| 2020 | $637 +4.3% | $19,050 +42.9% |
| 2019 | $610 | $13,330 +16.4% |
| 2018 | $610 +2.9% | $11,450 +7.3% |
| 2017 | $593 +2.3% | $10,670 +14.7% |
| 2016 | $579 -2.6% | $9,300 +11.6% |
| 2015 | $595 | $8,330 +59.3% |
| 2014 | -- | $5,230 +22.5% |
| 2013 | -- | $4,270 -20.6% |
| 2012 | -- | $5,380 -29.9% |
| 2011 | -- | $7,680 -15.6% |
| 2010 | -- | $9,100 -33.4% |
| 2009 | -- | $13,670 -0.2% |
| 2008 | -- | $13,700 +10% |
| 2007 | -- | $12,450 +40.7% |
| 2006 | -- | $8,850 |
| 2005 | -- | $8,850 +24.6% |
| 2004 | -- | $7,100 |
| 2003 | -- | $7,100 +10.9% |
| 2002 | -- | $6,400 |
Find assessor info on the county website
Monthly payment
Est. payment
Payment breakdown
Explore the cost of this home by adjusting the details. Changes won't be saved.Climate risks
Neighborhood: Mesa Grande
Nearby schools
Schools provided by the listing agent
- Elementary: Webster Elementary School
- Middle: Carson Junior High School
- High: Westwood High School
- District: Mesa Unified District
Source: ARMLS. This data may not be complete. We recommend contacting the local school district to confirm school assignments for this home.
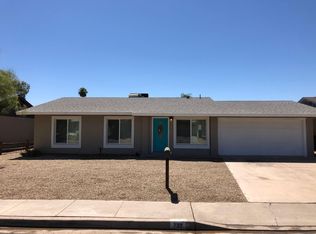

Similar homes
- $425,0004 bd2 ba1.5k sqft629 E HOLMES Avenue, Mesa, AZ 85204For Sale
 MLS ID #7091163, Kelly Henderson, Keller Williams Arizona Realty. ARMLS
 - $475,0004 bd2 ba1.9k sqft2131 W EDGEWOOD Avenue, Mesa, AZ 85202For Sale
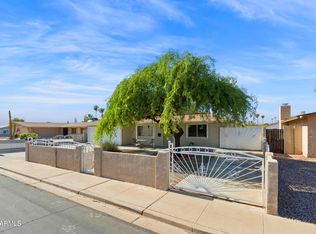 MLS ID #7052596, Randy Courtney, Weichert, Realtors - Courtney Valleywide. ARMLS
 - $425,0004 bd2 ba1.4k sqft1223 E VALERIE Drive, Tempe, AZ 85288For Sale
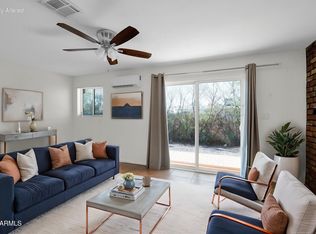 MLS ID #7071046, Beth Jo Zeitzer, R.O.I. Properties. ARMLS
 - $449,0003 bd2 ba1.3k sqft1302 S REVERE --, Mesa, AZ 85210For Sale
 MLS ID #7048113, Randy Erwin, Century 21 Arizona Foothills. ARMLS
